Two-story white stucco home with solar panels, brown shutters, and a wide concrete driveway.
Two-story stucco home with solar panels, attached garage, and landscaped front yard at dusk.
Aerial view of a white two-story home among neighboring houses, with mountains in the distance.
Two-story home's rear exterior with a fenced lawn and furnished patio at dusk.
Aerial view of a home with two solar panel arrays on its tiled roof.
Aerial view of a community pool and spa beside a playground and parking area.
Aerial neighborhood view with a community pool and mountains in the distance.
Entry hallway with carpeted staircase, tile flooring, coat hooks, and a dark console cabinet.
Tiled hallway with a white-railed staircase and dining area at the far end.
Open kitchen with granite island and stainless refrigerator adjoining a dining and living area.
Kitchen with a granite island, dark wood cabinets, and stainless steel appliances.
Kitchen with dark wood cabinets, granite counters, stainless steel appliances, and a large island.
Kitchen with dark wood cabinets, granite counters, a central island, and stainless steel appliances.
Kitchen with dark wood cabinetry, granite counters, and a stainless steel gas range and microwave.
Kitchen with dark wood cabinets, granite countertops, stainless steel appliances, and a central island.
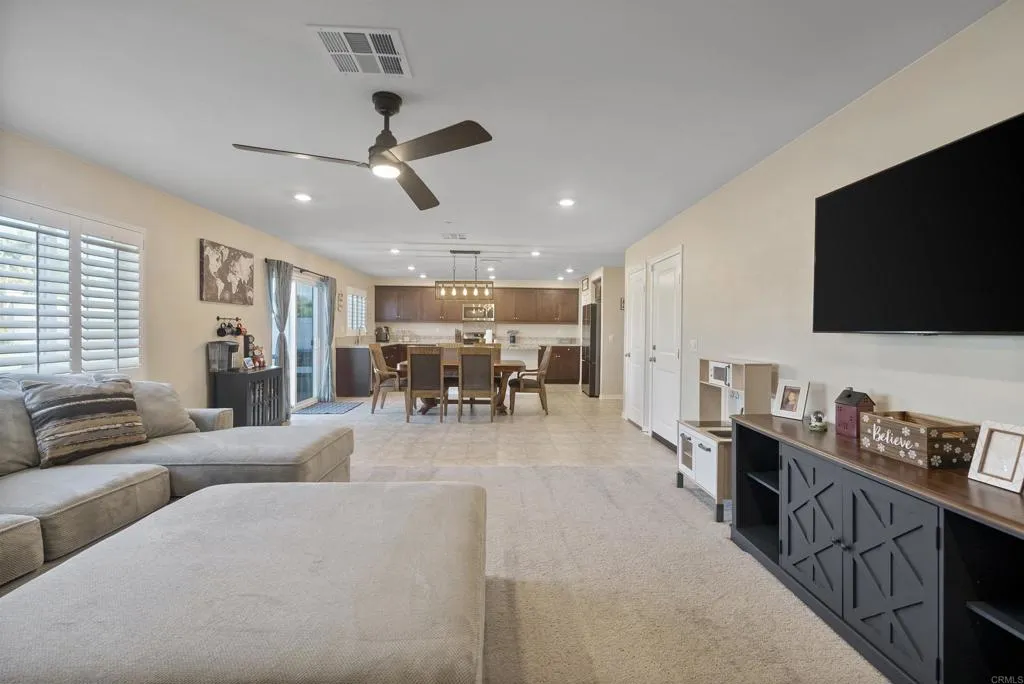
Open-plan living room with a light sectional sofa, wall-mounted television, and dining area leading to the kitchen.
Living room with a large gray sectional, plantation shutters, and a ceiling fan.
Dining area with a large wooden table, opening into a living room beside sliding glass doors.
Home office with L-shaped wood desks, pink chair, plantation-shuttered windows, and ceiling fan.
Furnished home office with dual desks, computer equipment, and plantation shutters.
Bathroom with a dark vanity, white sink, toilet, and glass-enclosed tiled shower.
Laundry room with front-loading washer and dryer beside organized open shelving and storage baskets.
Carpeted staircase beside a tiled hallway leading toward the dining area.
Living room with gray seating, black coffee tables, and shuttered windows casting striped sunlight on the carpet.
Living room with a gray sectional, shuttered windows, and a large wall-mounted television.
Living room with a dark gray sectional, tiled coffee table, and plantation-shuttered windows.
Bedroom with two pink metal twin beds, colorful bedding, plush toys, and shuttered windows.
Children’s bedroom with twin pink beds, blue bedding, stuffed animals, and a dresser between them.
Bathroom with a white sink, dark vanity, toilet, and striped shower curtain.
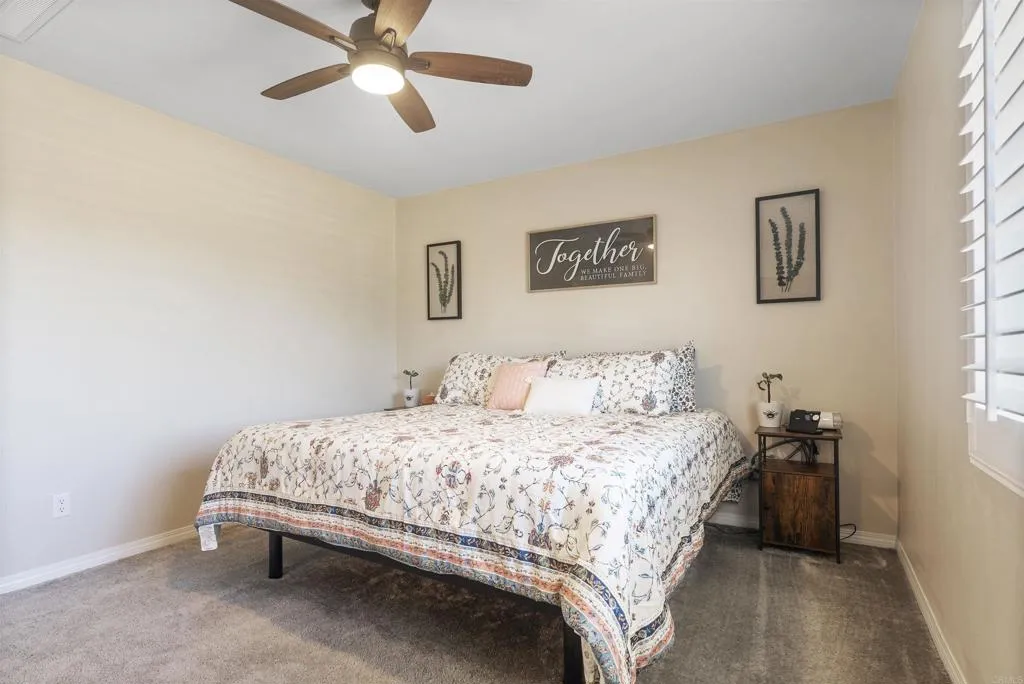
Bedroom with a floral bed, plantation shutters, and a ceiling fan.
Bedroom with a floral-covered bed, ceiling fan, and wide window with plantation shutters.
Bedroom with floral bedding, plantation shutters, and an open doorway to the bathroom.
Bedroom with a floral-covered bed, ceiling fan, and white plantation shutters.
Bathroom with a glass-enclosed shower and dark wood double vanity with two sinks.
Bathroom with a dark wood double vanity, two sinks, and a wide mirror.
Two-story home's rear exterior with a fenced yard and patio seating beneath an umbrella.
Two-story home with a fenced backyard, lawn, and patio furniture.
Two-story stucco house with brown shutters, stone accents, and an attached garage.
Two-story stucco home with brown shutters, stone accents, and a wide driveway.
Aerial view of homes around a community pool and playground, with mountains in the distance.
SEE ALL PHOTOS
Two-story white stucco home with solar panels, brown shutters, and a wide concrete driveway.
Two-story stucco home with solar panels, attached garage, and landscaped front yard at dusk.
Aerial view of a white two-story home among neighboring houses, with mountains in the distance.
Two-story home's rear exterior with a fenced lawn and furnished patio at dusk.
Aerial view of a home with two solar panel arrays on its tiled roof.
Aerial view of a community pool and spa beside a playground and parking area.
Aerial neighborhood view with a community pool and mountains in the distance.
Entry hallway with carpeted staircase, tile flooring, coat hooks, and a dark console cabinet.
Tiled hallway with a white-railed staircase and dining area at the far end.
Open kitchen with granite island and stainless refrigerator adjoining a dining and living area.
Kitchen with a granite island, dark wood cabinets, and stainless steel appliances.
Kitchen with dark wood cabinets, granite counters, stainless steel appliances, and a large island.
Kitchen with dark wood cabinets, granite counters, a central island, and stainless steel appliances.
Kitchen with dark wood cabinetry, granite counters, and a stainless steel gas range and microwave.
Kitchen with dark wood cabinets, granite countertops, stainless steel appliances, and a central island.
Open-plan living room with a light sectional sofa, wall-mounted television, and dining area leading to the kitchen.
Living room with a large gray sectional, plantation shutters, and a ceiling fan.
Dining area with a large wooden table, opening into a living room beside sliding glass doors.
Home office with L-shaped wood desks, pink chair, plantation-shuttered windows, and ceiling fan.
Furnished home office with dual desks, computer equipment, and plantation shutters.
Bathroom with a dark vanity, white sink, toilet, and glass-enclosed tiled shower.
Laundry room with front-loading washer and dryer beside organized open shelving and storage baskets.
Carpeted staircase beside a tiled hallway leading toward the dining area.
Living room with gray seating, black coffee tables, and shuttered windows casting striped sunlight on the carpet.
Living room with a gray sectional, shuttered windows, and a large wall-mounted television.
Living room with a dark gray sectional, tiled coffee table, and plantation-shuttered windows.
Bedroom with two pink metal twin beds, colorful bedding, plush toys, and shuttered windows.
Children’s bedroom with twin pink beds, blue bedding, stuffed animals, and a dresser between them.
Bathroom with a white sink, dark vanity, toilet, and striped shower curtain.
Bedroom with a floral bed, plantation shutters, and a ceiling fan.
Bedroom with a floral-covered bed, ceiling fan, and wide window with plantation shutters.
Bedroom with floral bedding, plantation shutters, and an open doorway to the bathroom.
Bedroom with a floral-covered bed, ceiling fan, and white plantation shutters.
Bathroom with a glass-enclosed shower and dark wood double vanity with two sinks.
Bathroom with a dark wood double vanity, two sinks, and a wide mirror.
Two-story home's rear exterior with a fenced yard and patio seating beneath an umbrella.
Two-story home with a fenced backyard, lawn, and patio furniture.
Two-story stucco house with brown shutters, stone accents, and an attached garage.
Two-story stucco home with brown shutters, stone accents, and a wide driveway.
Aerial view of homes around a community pool and playground, with mountains in the distance.
Listed by eXp Realty of California, Inc, Briana Palitz, Listing Contact: 732-966-3737 
Sold

5234 Rowel Street

5234 Rowel Street, Hemet, CA 92545

$510,000
Welcome to your dream home! Don't wait for construction move into this stunning 2022-built residence today! This meticulously crafted home offers unparalleled convenience with a fully landscaped backyard including turf and concrete, stylish shutters and light fixtures already installed and freshly painted. Boasting 4 bedrooms, 3 full bathrooms, and a generous loft space, it's designed for modern living at its finest. Step into luxury with pristine finishes and thoughtful details throughout. Enjoy the ease of one bedroom and bathroom conveniently located on the main floor, providing flexibility and accessibility. The backyard oasis features lush turf and no back neighbors, perfect for outdoor gatherings, privacy and relaxation. Take control of your energy costs with solar panels that help reduce electricity bills, offering both eco-friendly and economical benefits. Plus, enjoy the amenities of the HOA, including access to a clubhouse, pool, spa, and more adding to the vibrant community atmosphere. Don't miss this opportunity to make this beautiful house your new home. Schedule a showing today and experience the epitome of comfort, convenience, and contemporary living!

4
beds

3
baths

2,207 Sq.Ft. LIVING AREA

4,791.6 Sq.Ft. lot

Features & Amenities

Interior

  • total bedrooms4
  • Total bathrooms3
  • full bathrooms3
  • Fireplace FP in Living Room

Area & Lot

  • Status Sold
  • Date Sold February 26, 2024
  • Living Area2,207 Sq.Ft.
  • Total Area2,207 Sq.Ft.
  • Lot Area4,791.6 Sq.Ft.
  • MLS® IDNDP2401002
  • TypeResidential
  • YEAR BUILT2022
  • View DescriptionMountains/Hills

Exterior

  • STORIES2
  • Garage Space2.0
  • water SourcePublic
  • PoolCommunity/Common
  • roofTile/Clay
  • HEAT TYPEFireplace, Forced Air Unit
  • AIR CONDITIONINGCentral Forced Air
  • sewerPublic Sewer
  • HOA AmenitiesPlayground, Pool

Financial

  • Sales Price$510,000
  • HOA $156/mo
  • Zoning SFR
View Virtual Tour

Experience the Difference With Us

Whether you are purchasing your first home, selling a multi-million dollar estate, or seeking entire portfolio management, you will receive Jeff Davidson Group's complete attention to every detail of your transaction.

Follow Me on Instagram