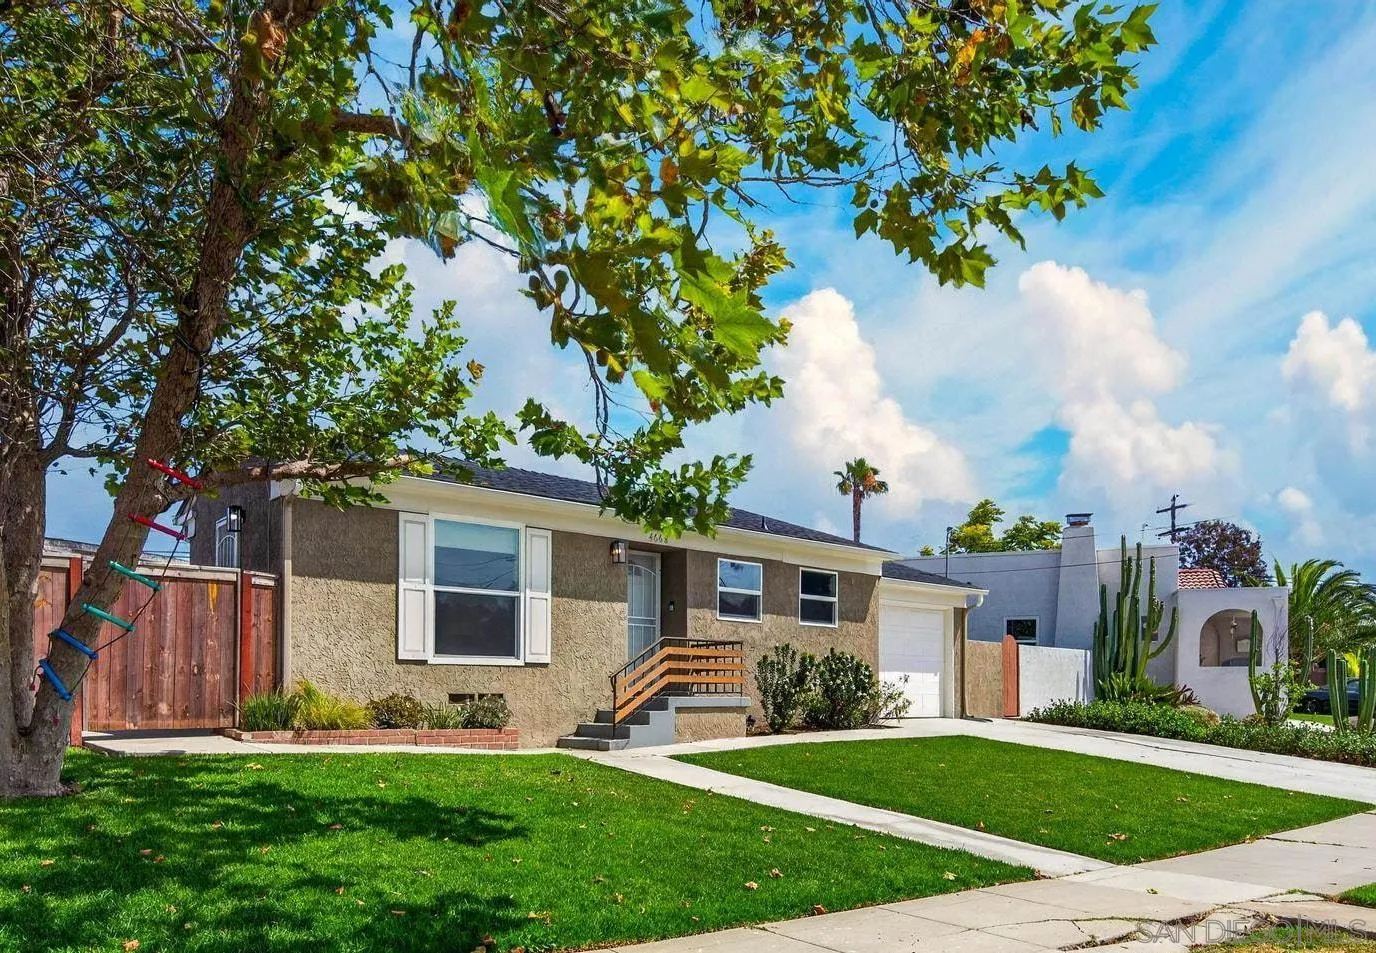



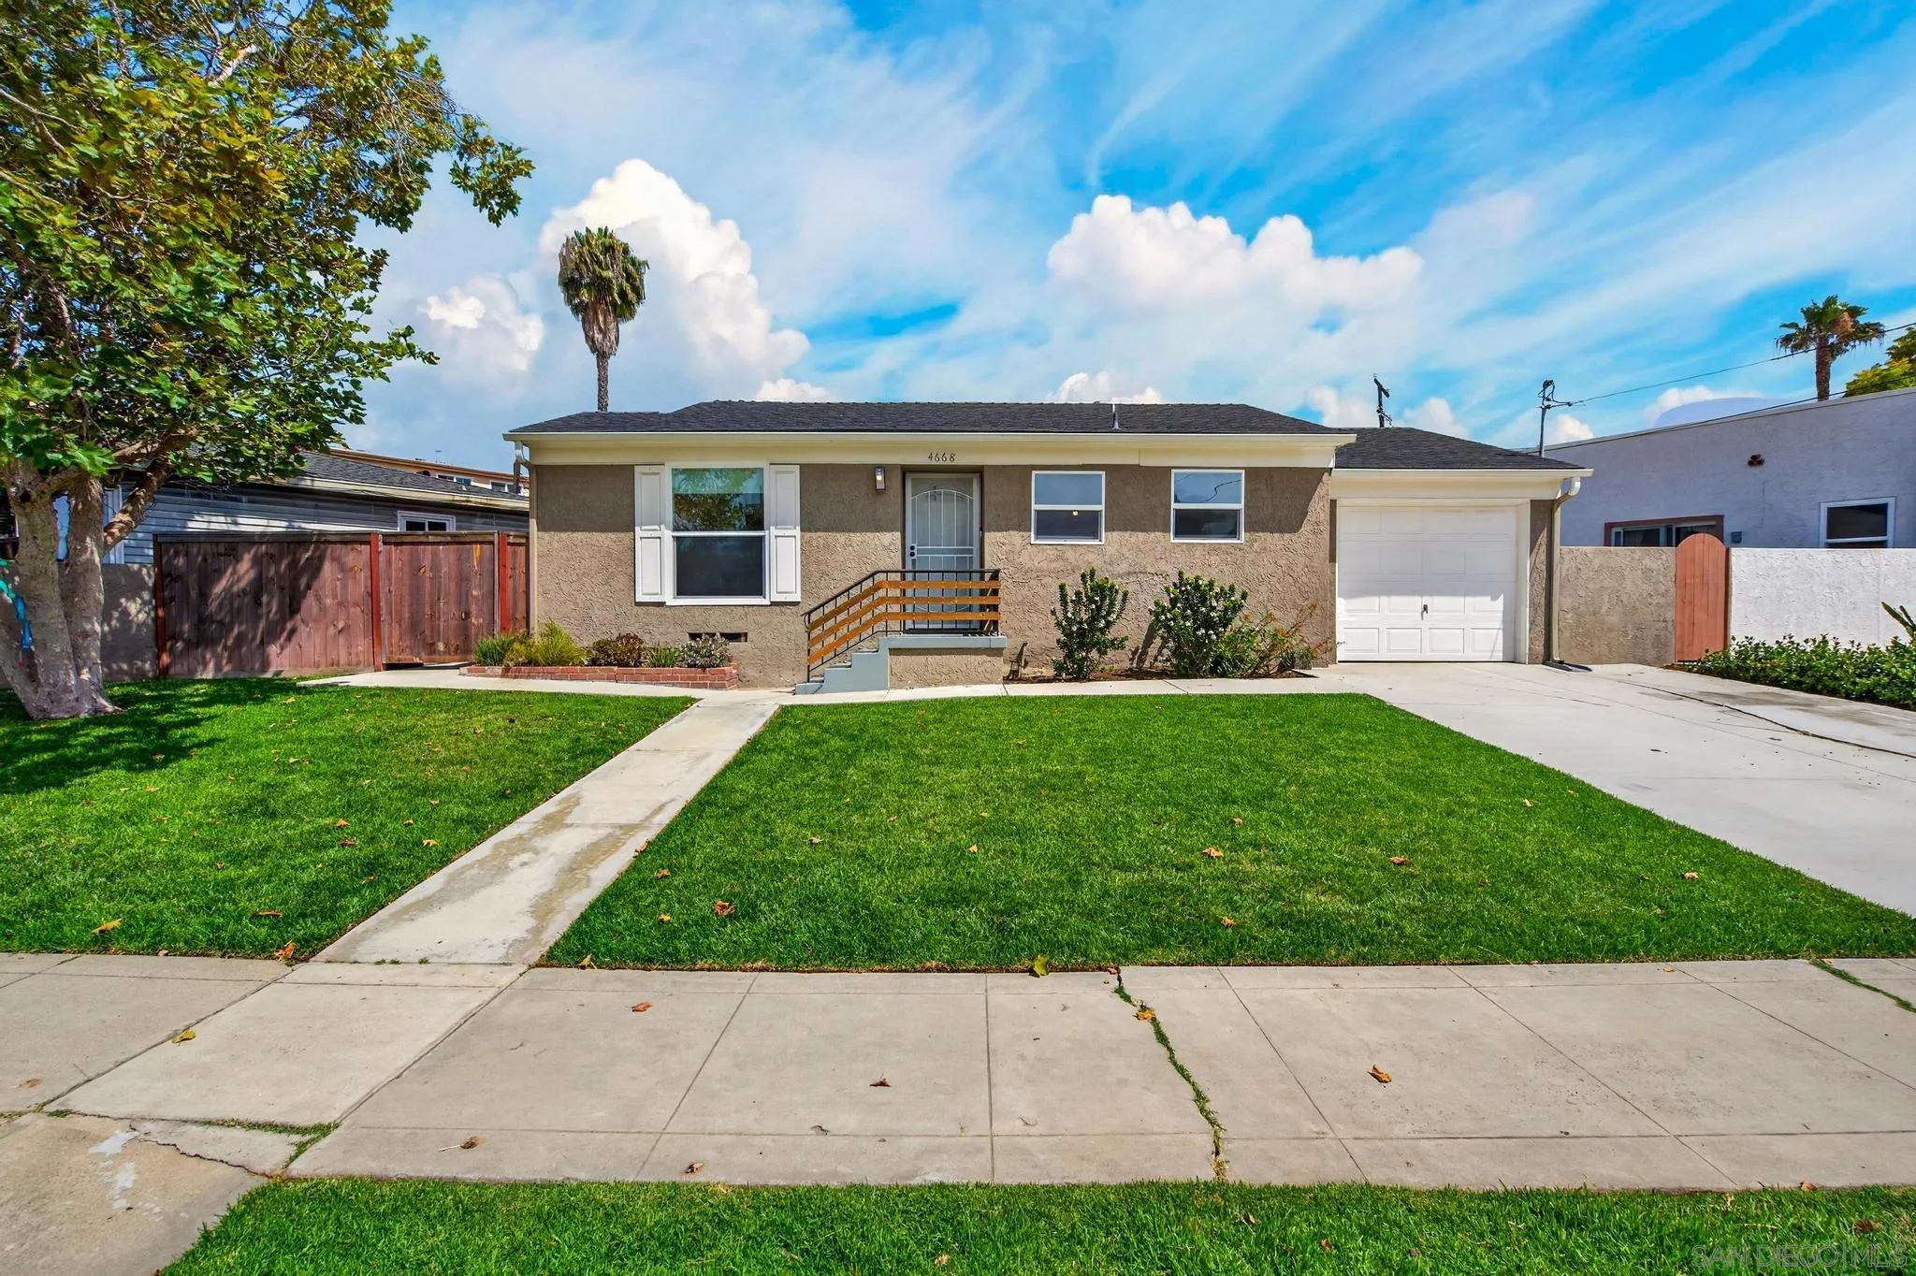
Single-story stucco house with an attached garage, shaded lawn, and large leafy tree.
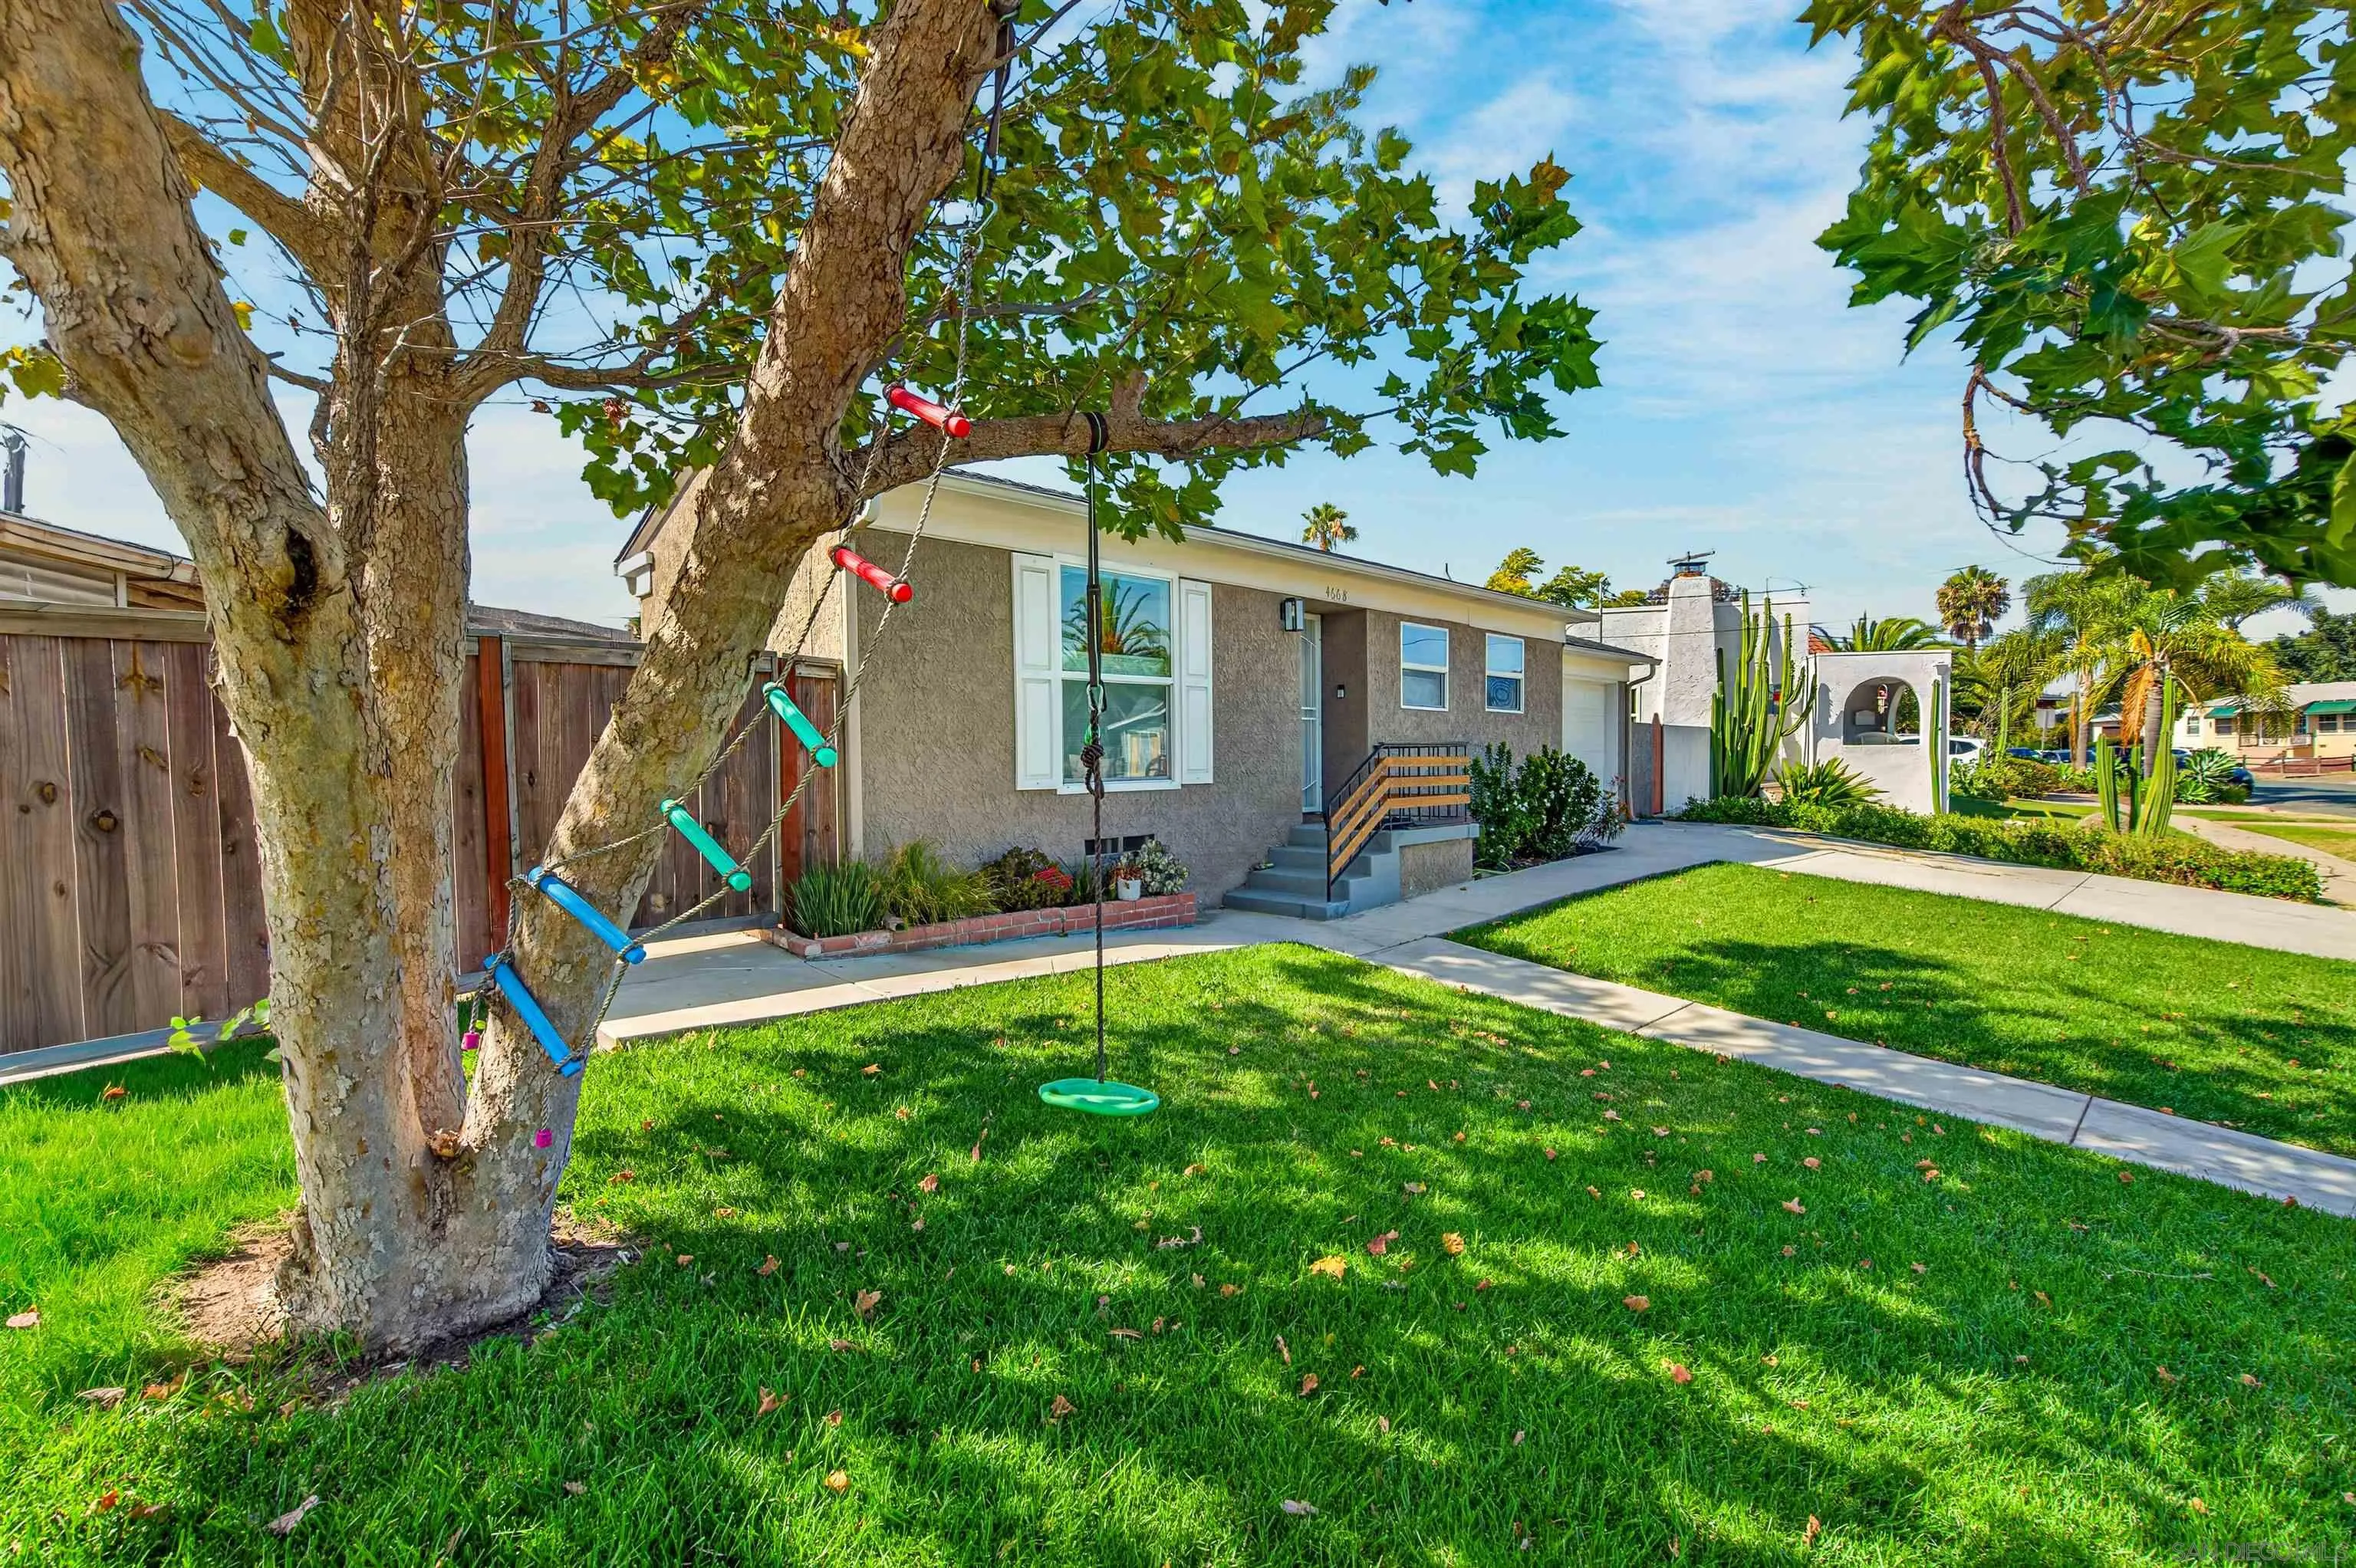
Single-story stucco home behind a green lawn, with a mature tree and hanging swing.
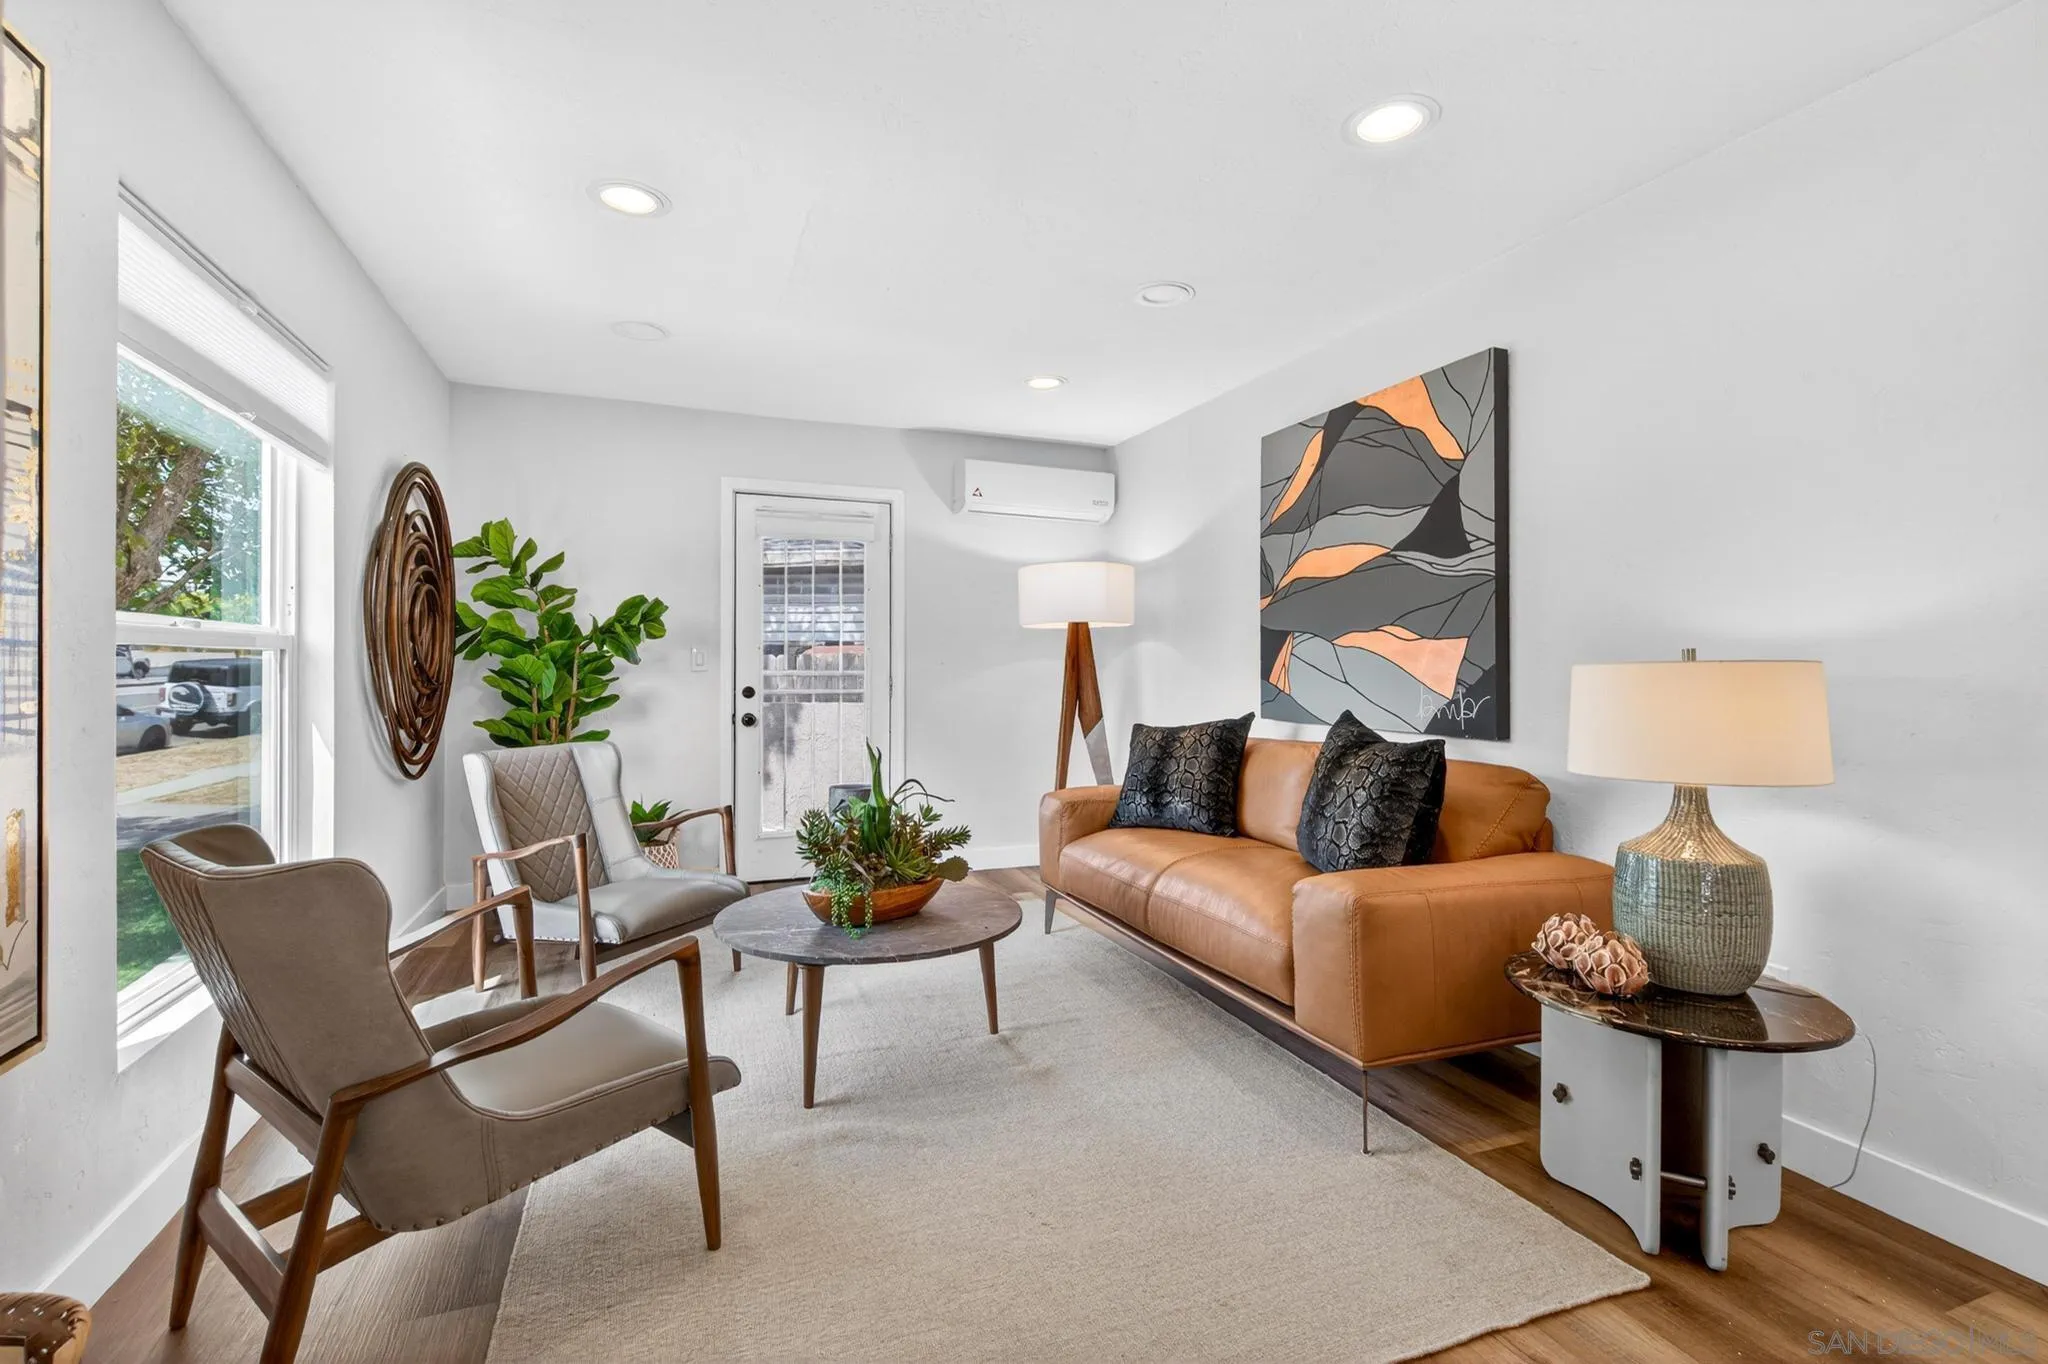
Staged living room with a tan leather sofa, two armchairs, and a large window.
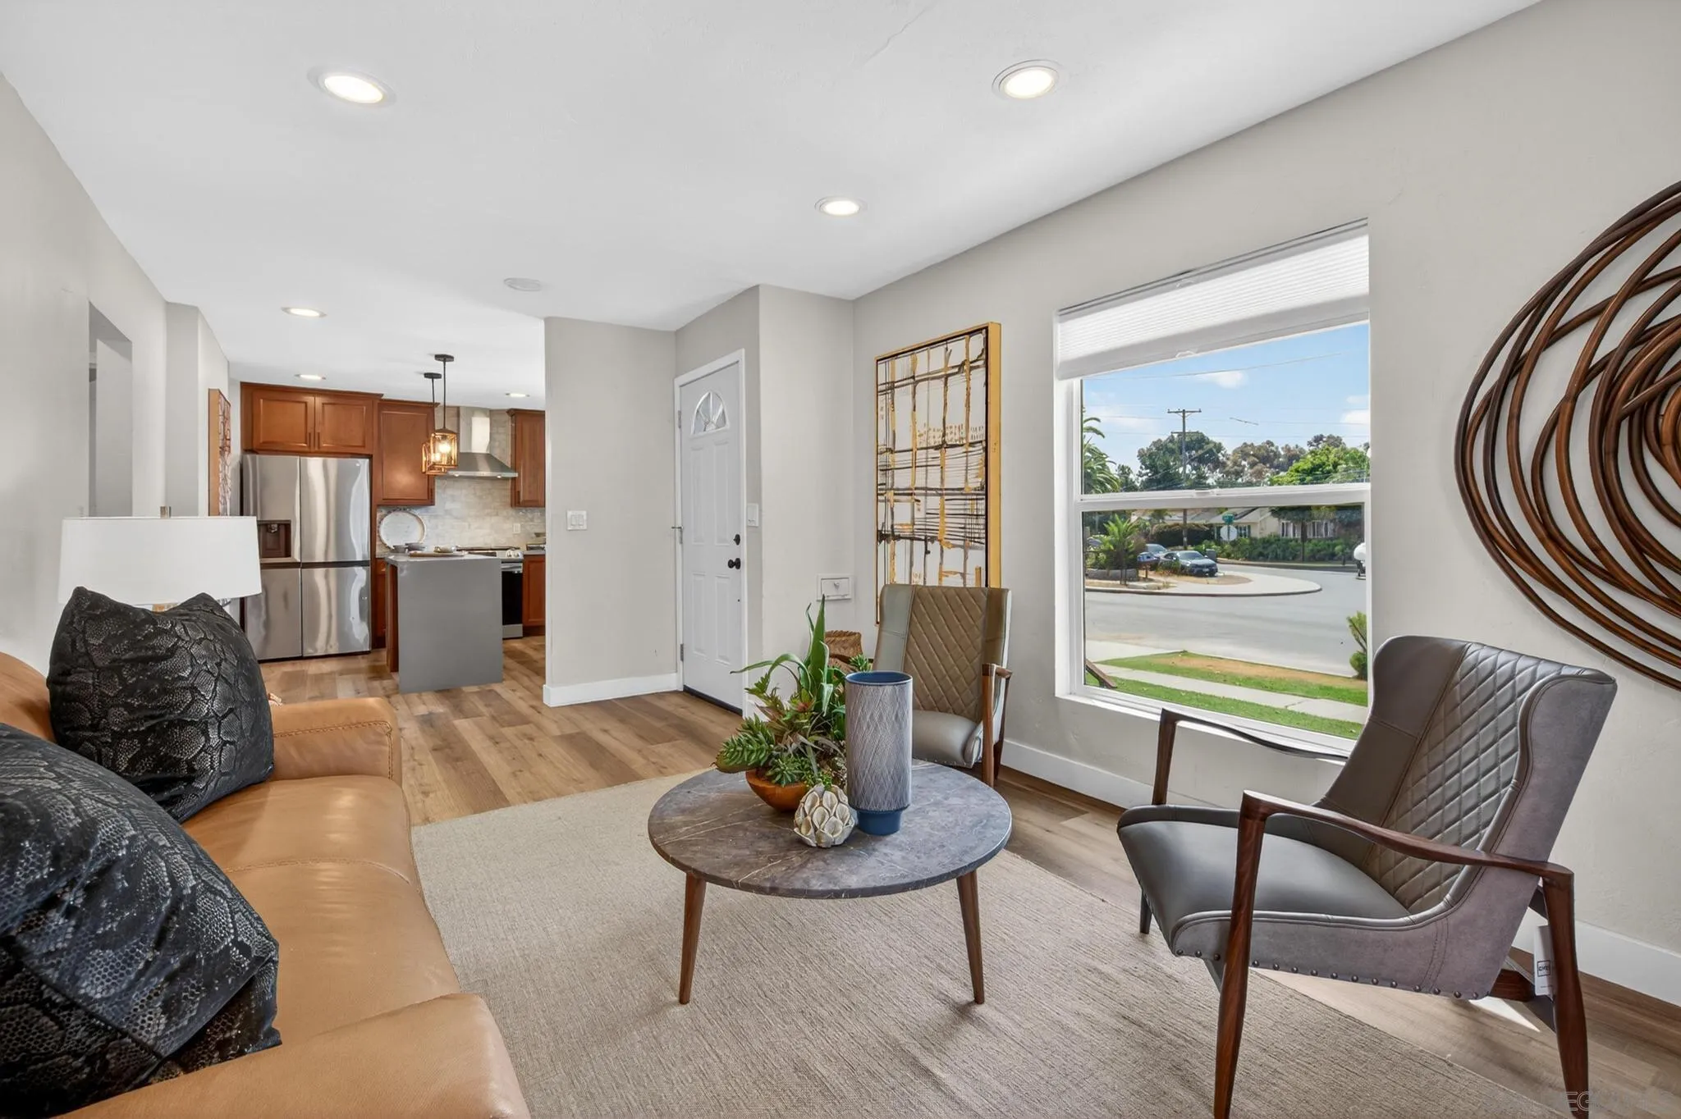
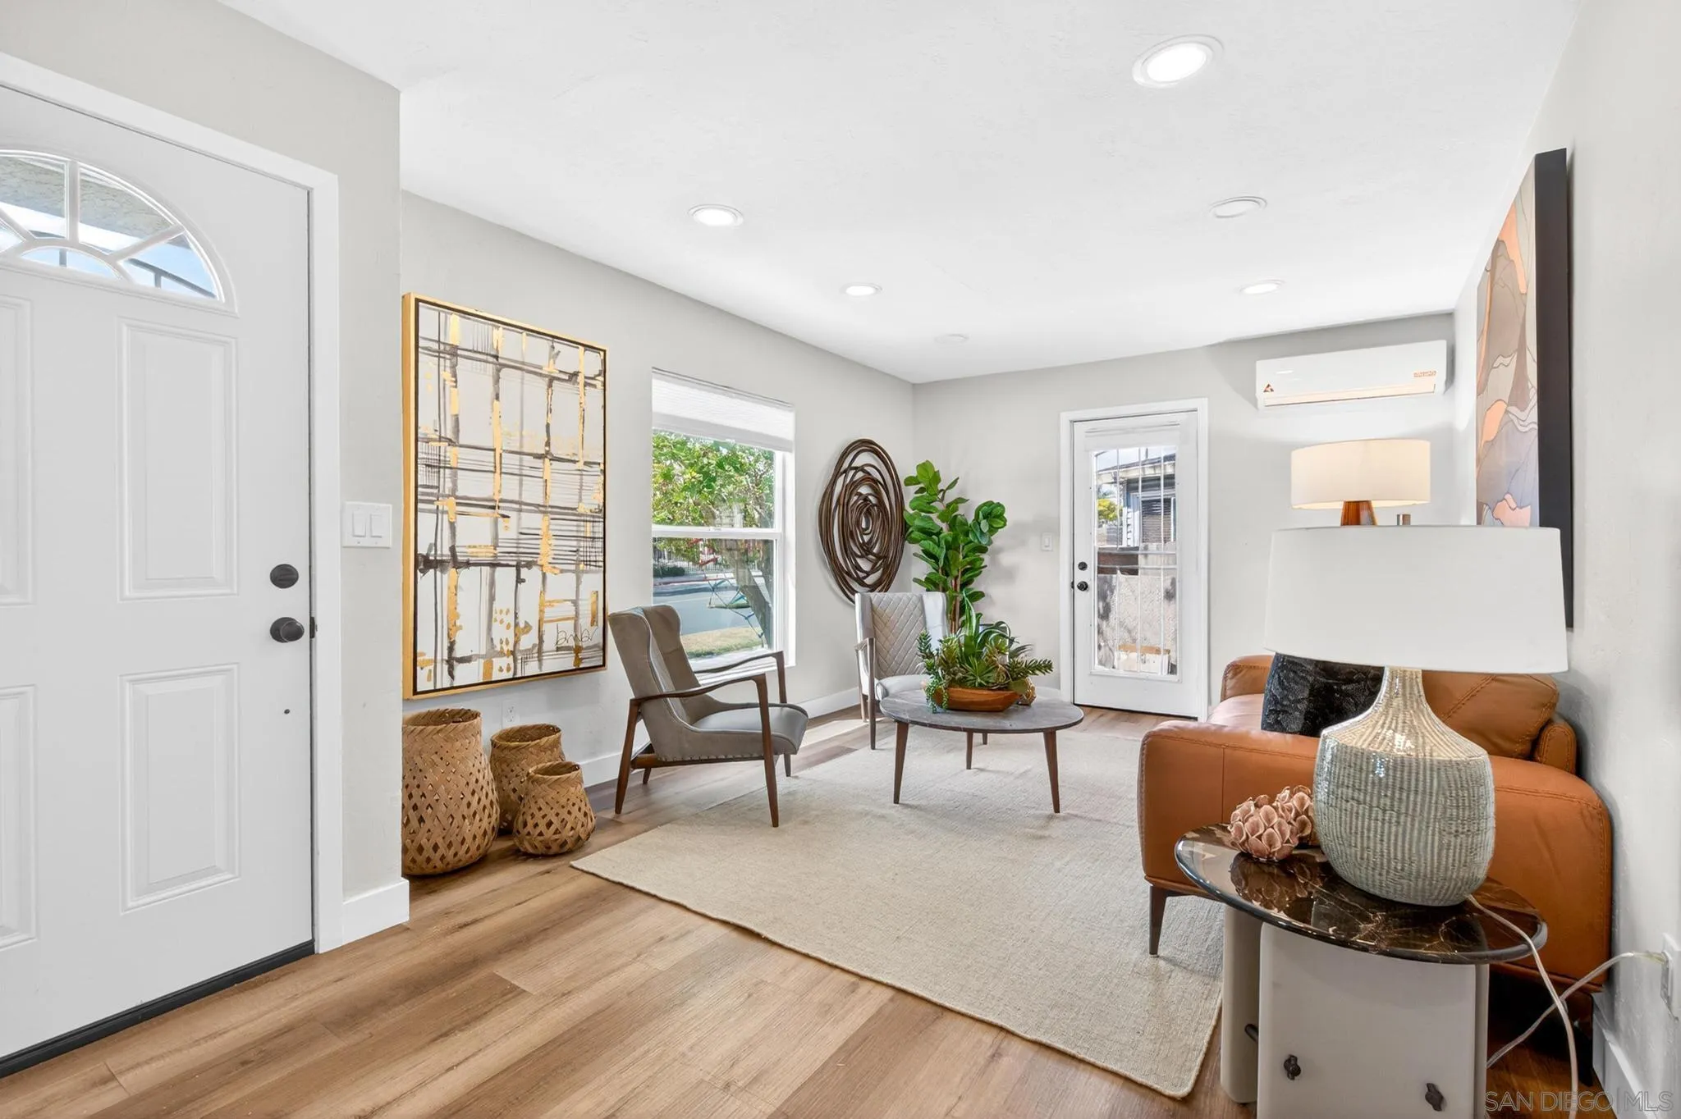
Staged living room with a tan sofa and gray chairs, opening into a kitchen with wood cabinets and stainless steel appliances.
Staged living room with a cognac leather sofa, light wood floors, and a bright entry.
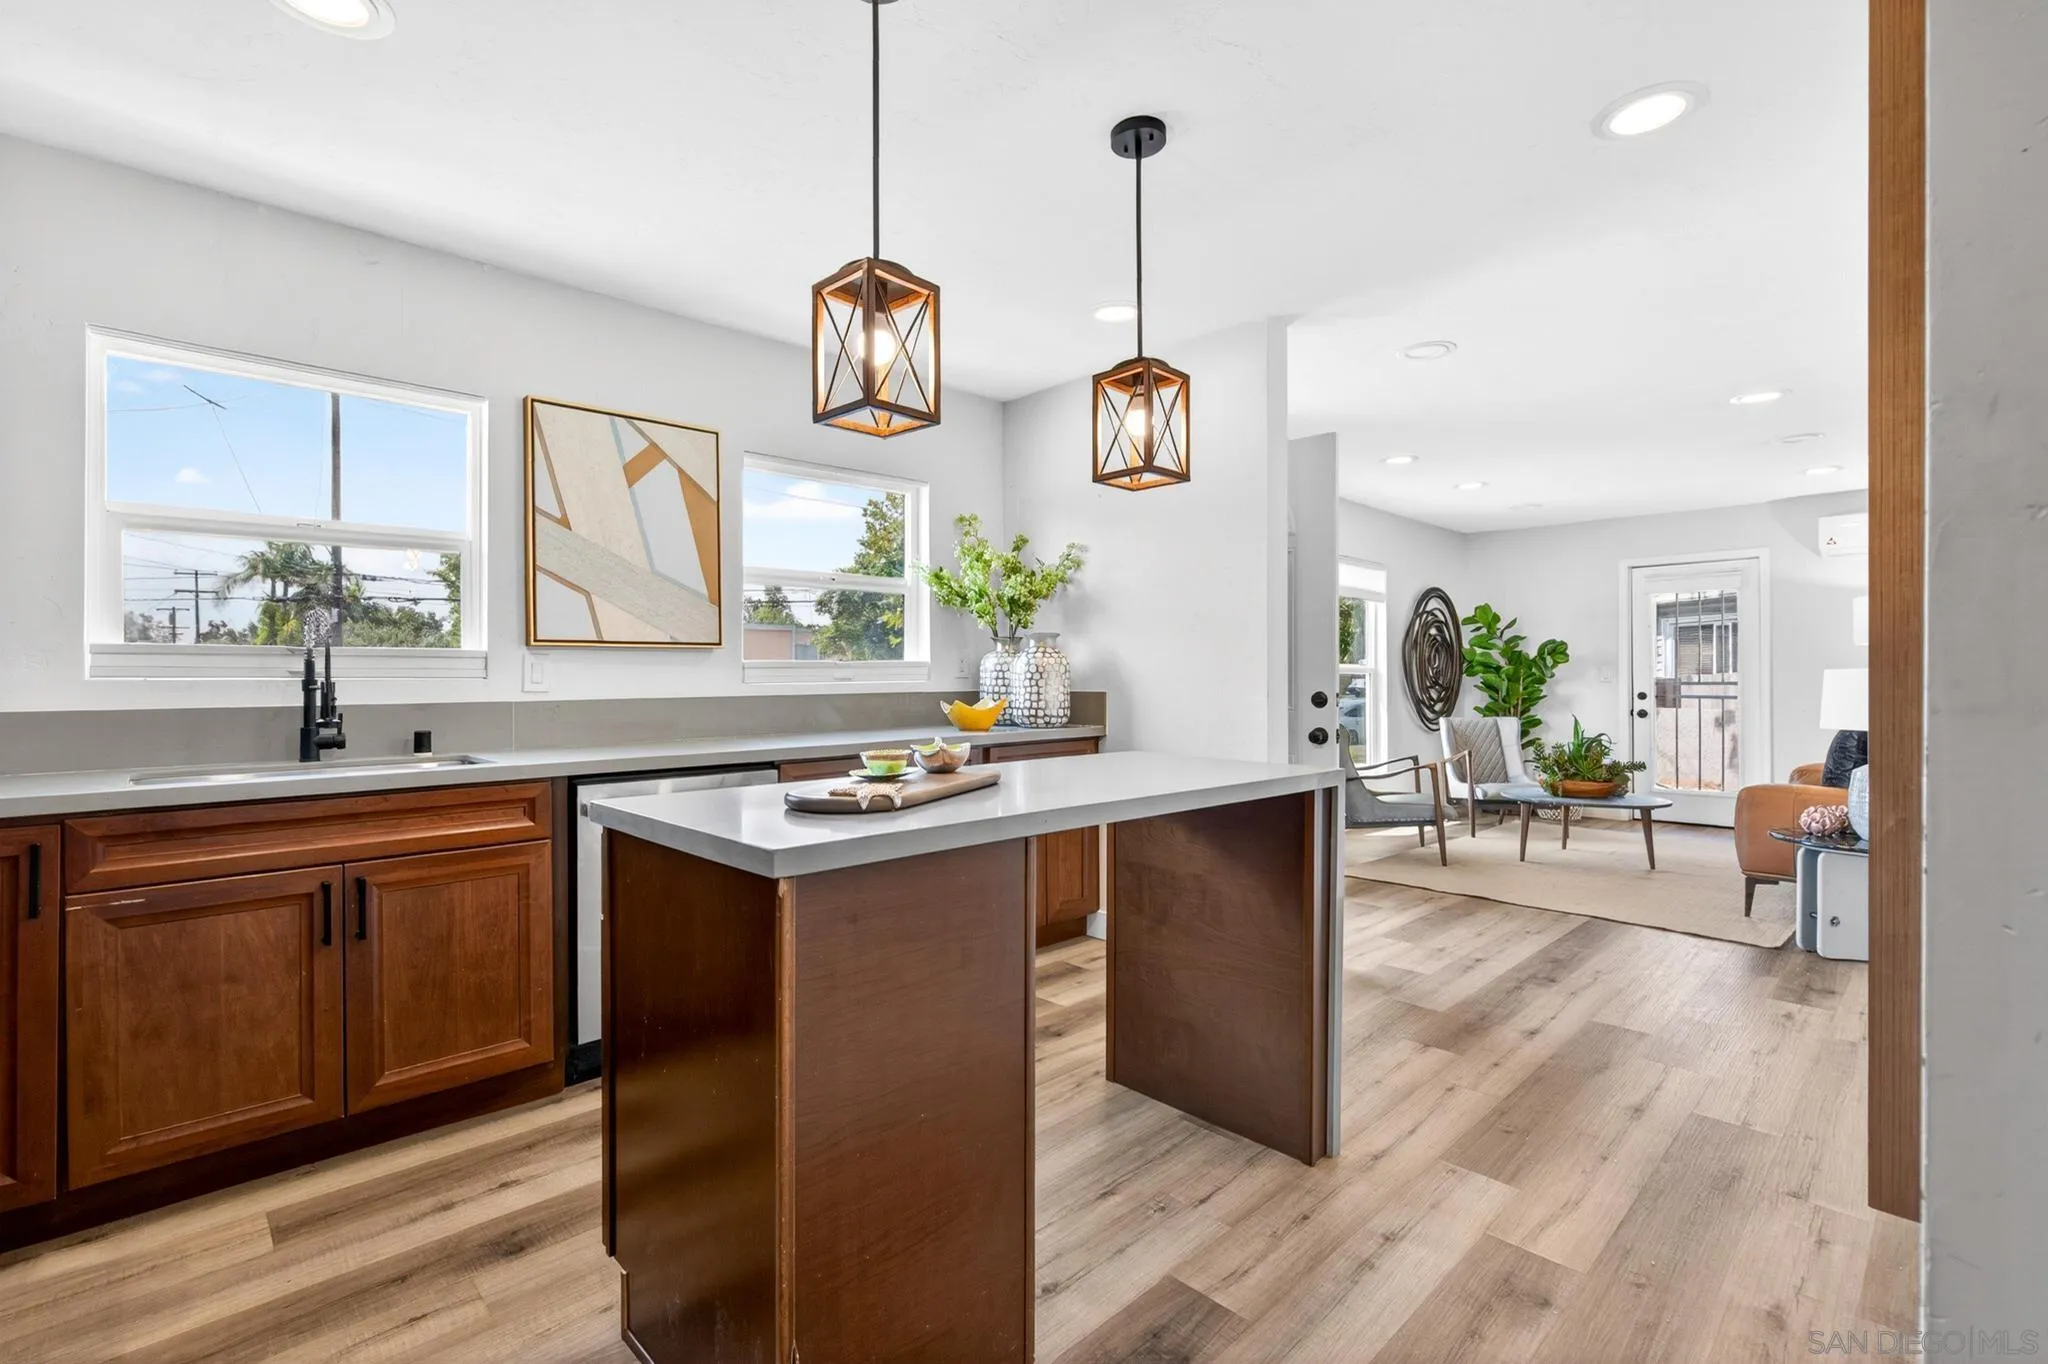
Staged kitchen with a white island, dark wood cabinetry, and an open view into the living area.
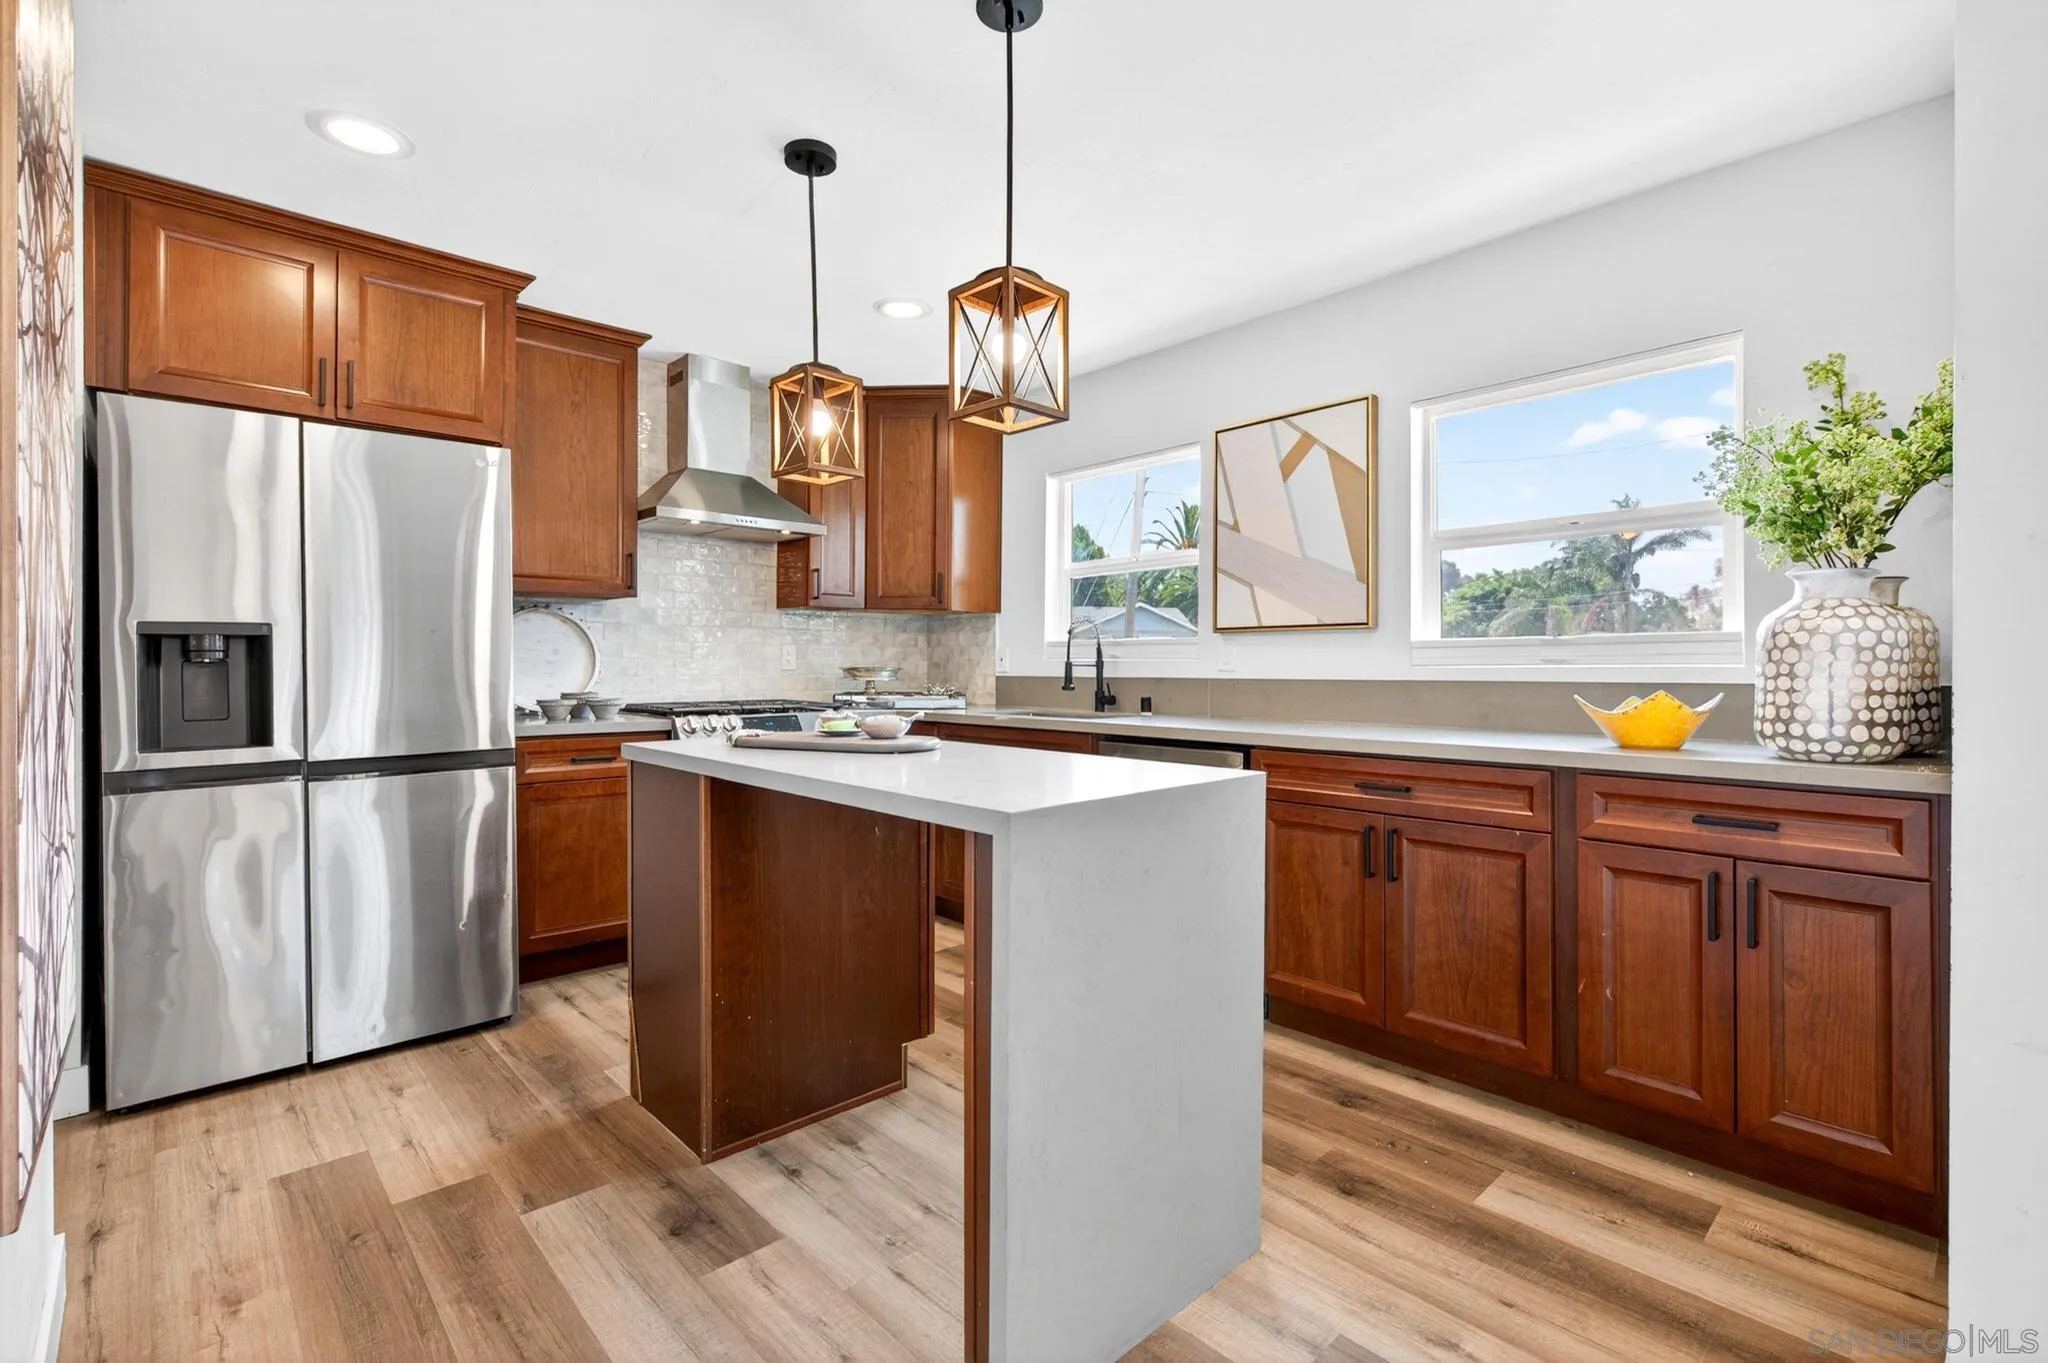
Kitchen with reddish-brown wood cabinets, a white island, stainless steel refrigerator, and two bright windows.
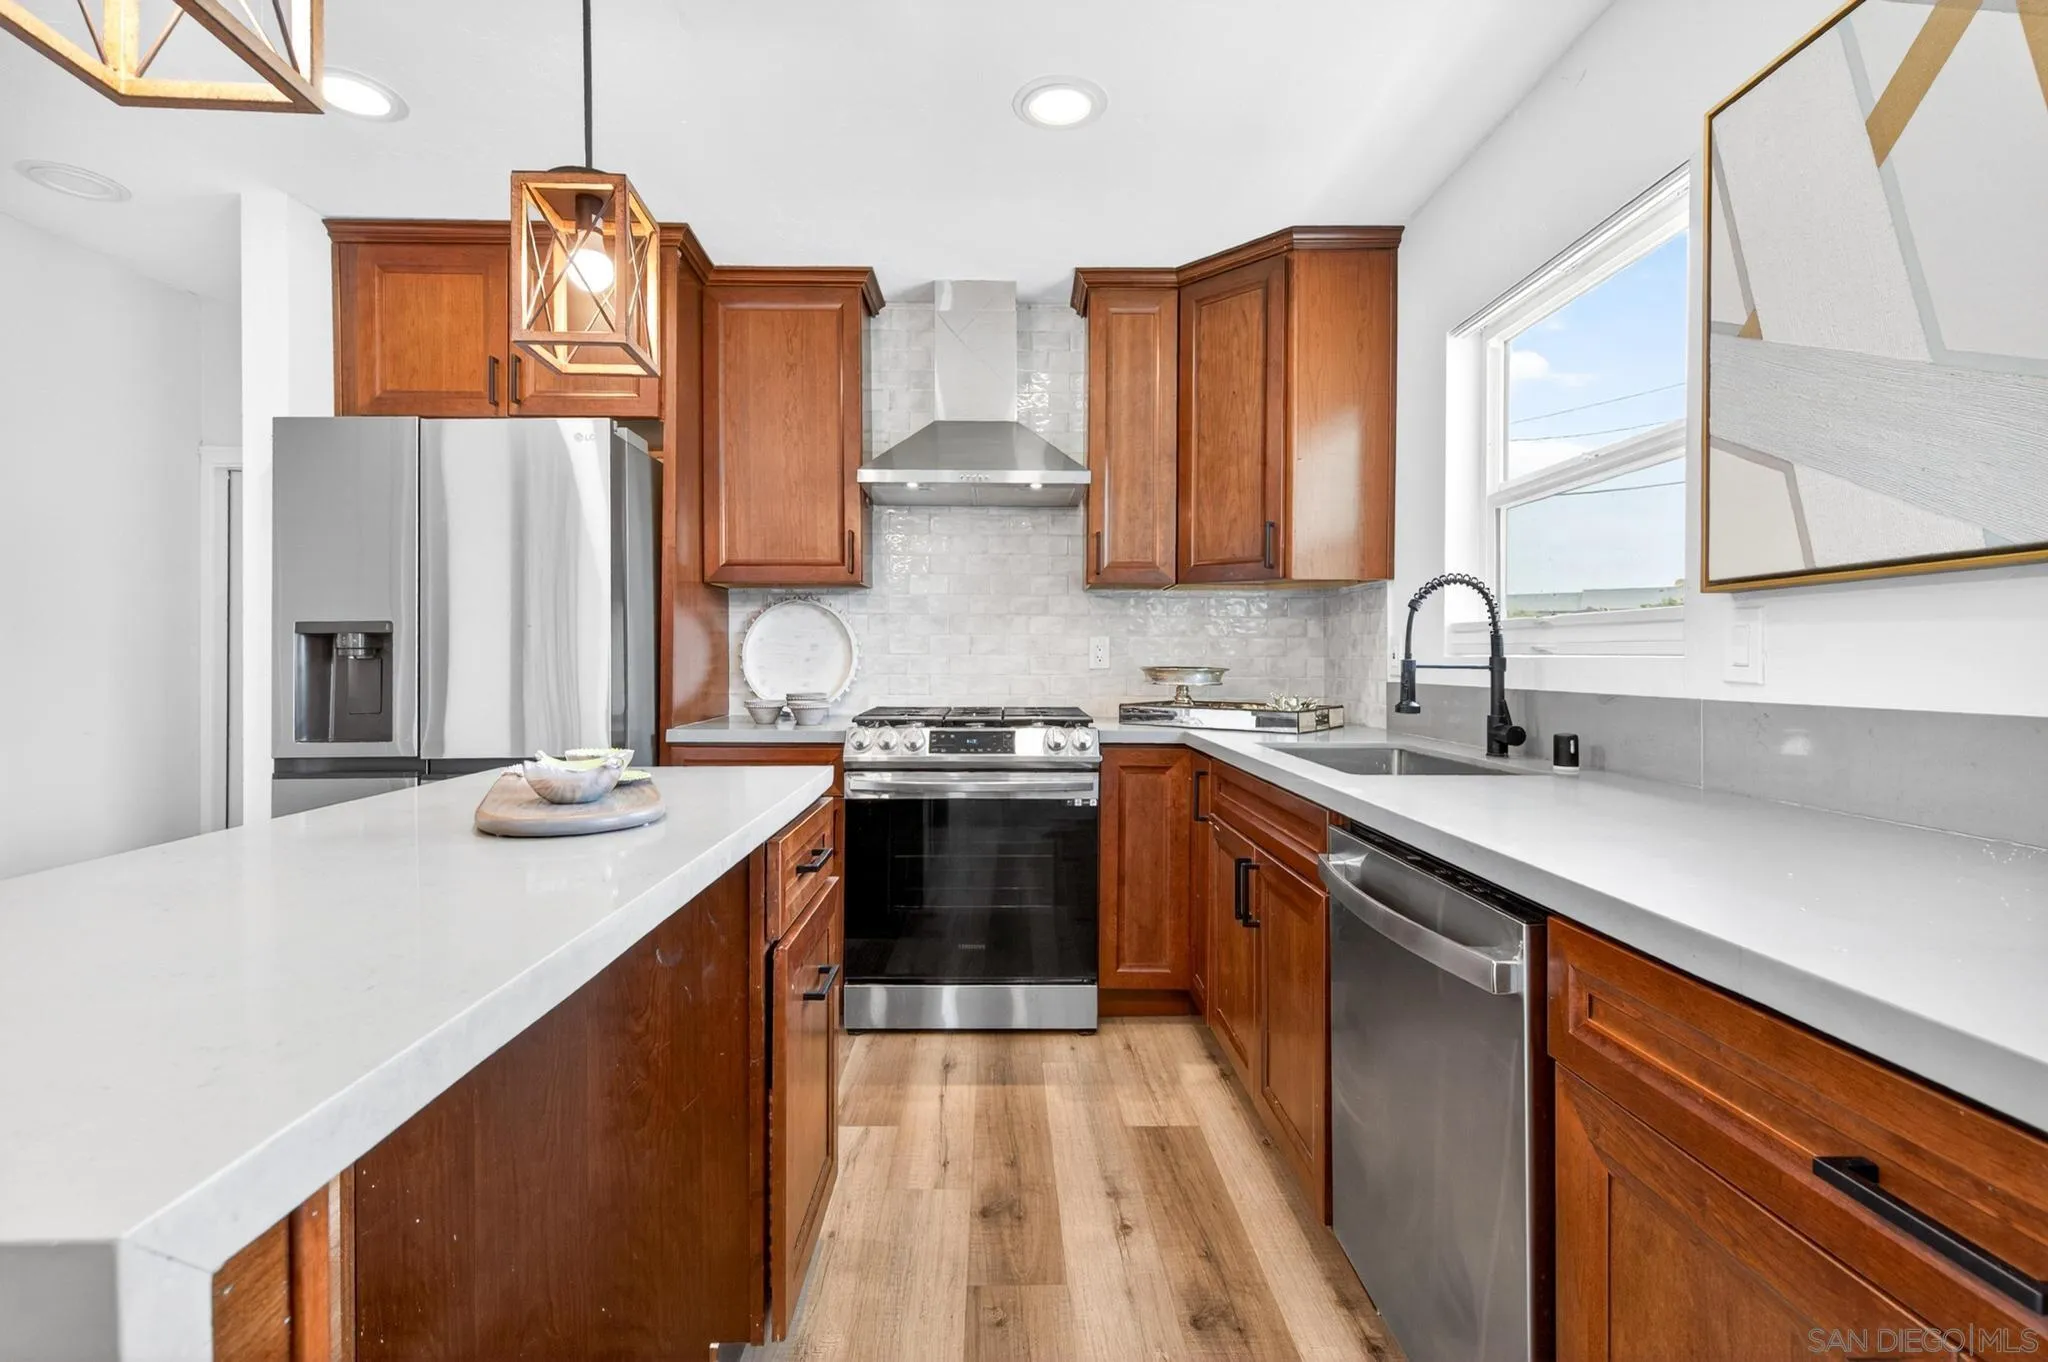
Kitchen with reddish wood cabinets, white counters, stainless steel appliances, and a central island.
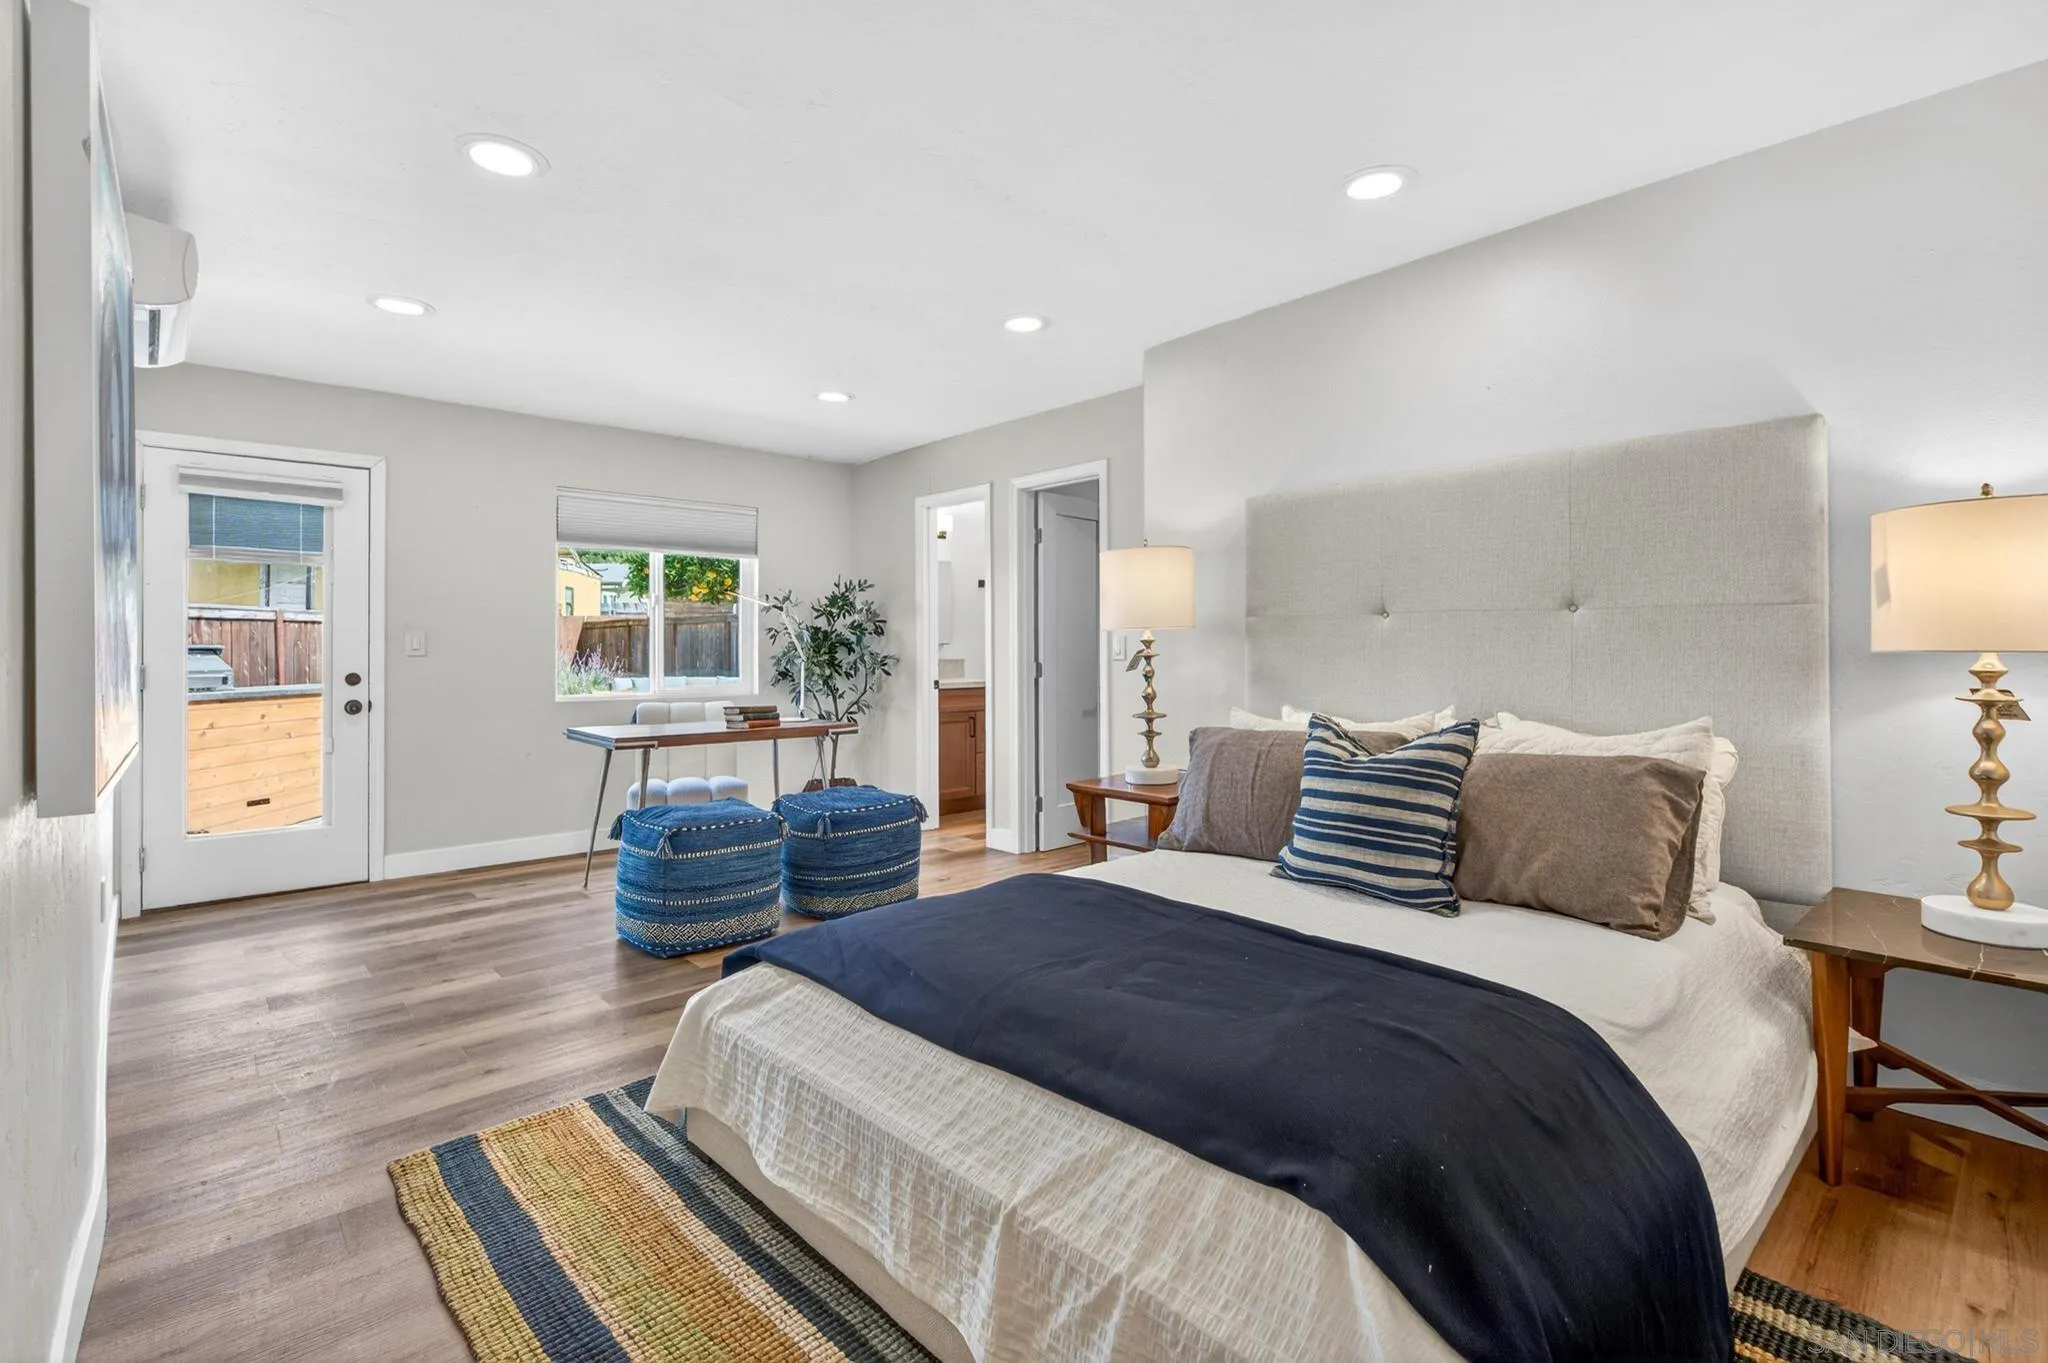
Staged bedroom with a tall upholstered headboard, navy bedding, blue ottomans, and a desk by the window.
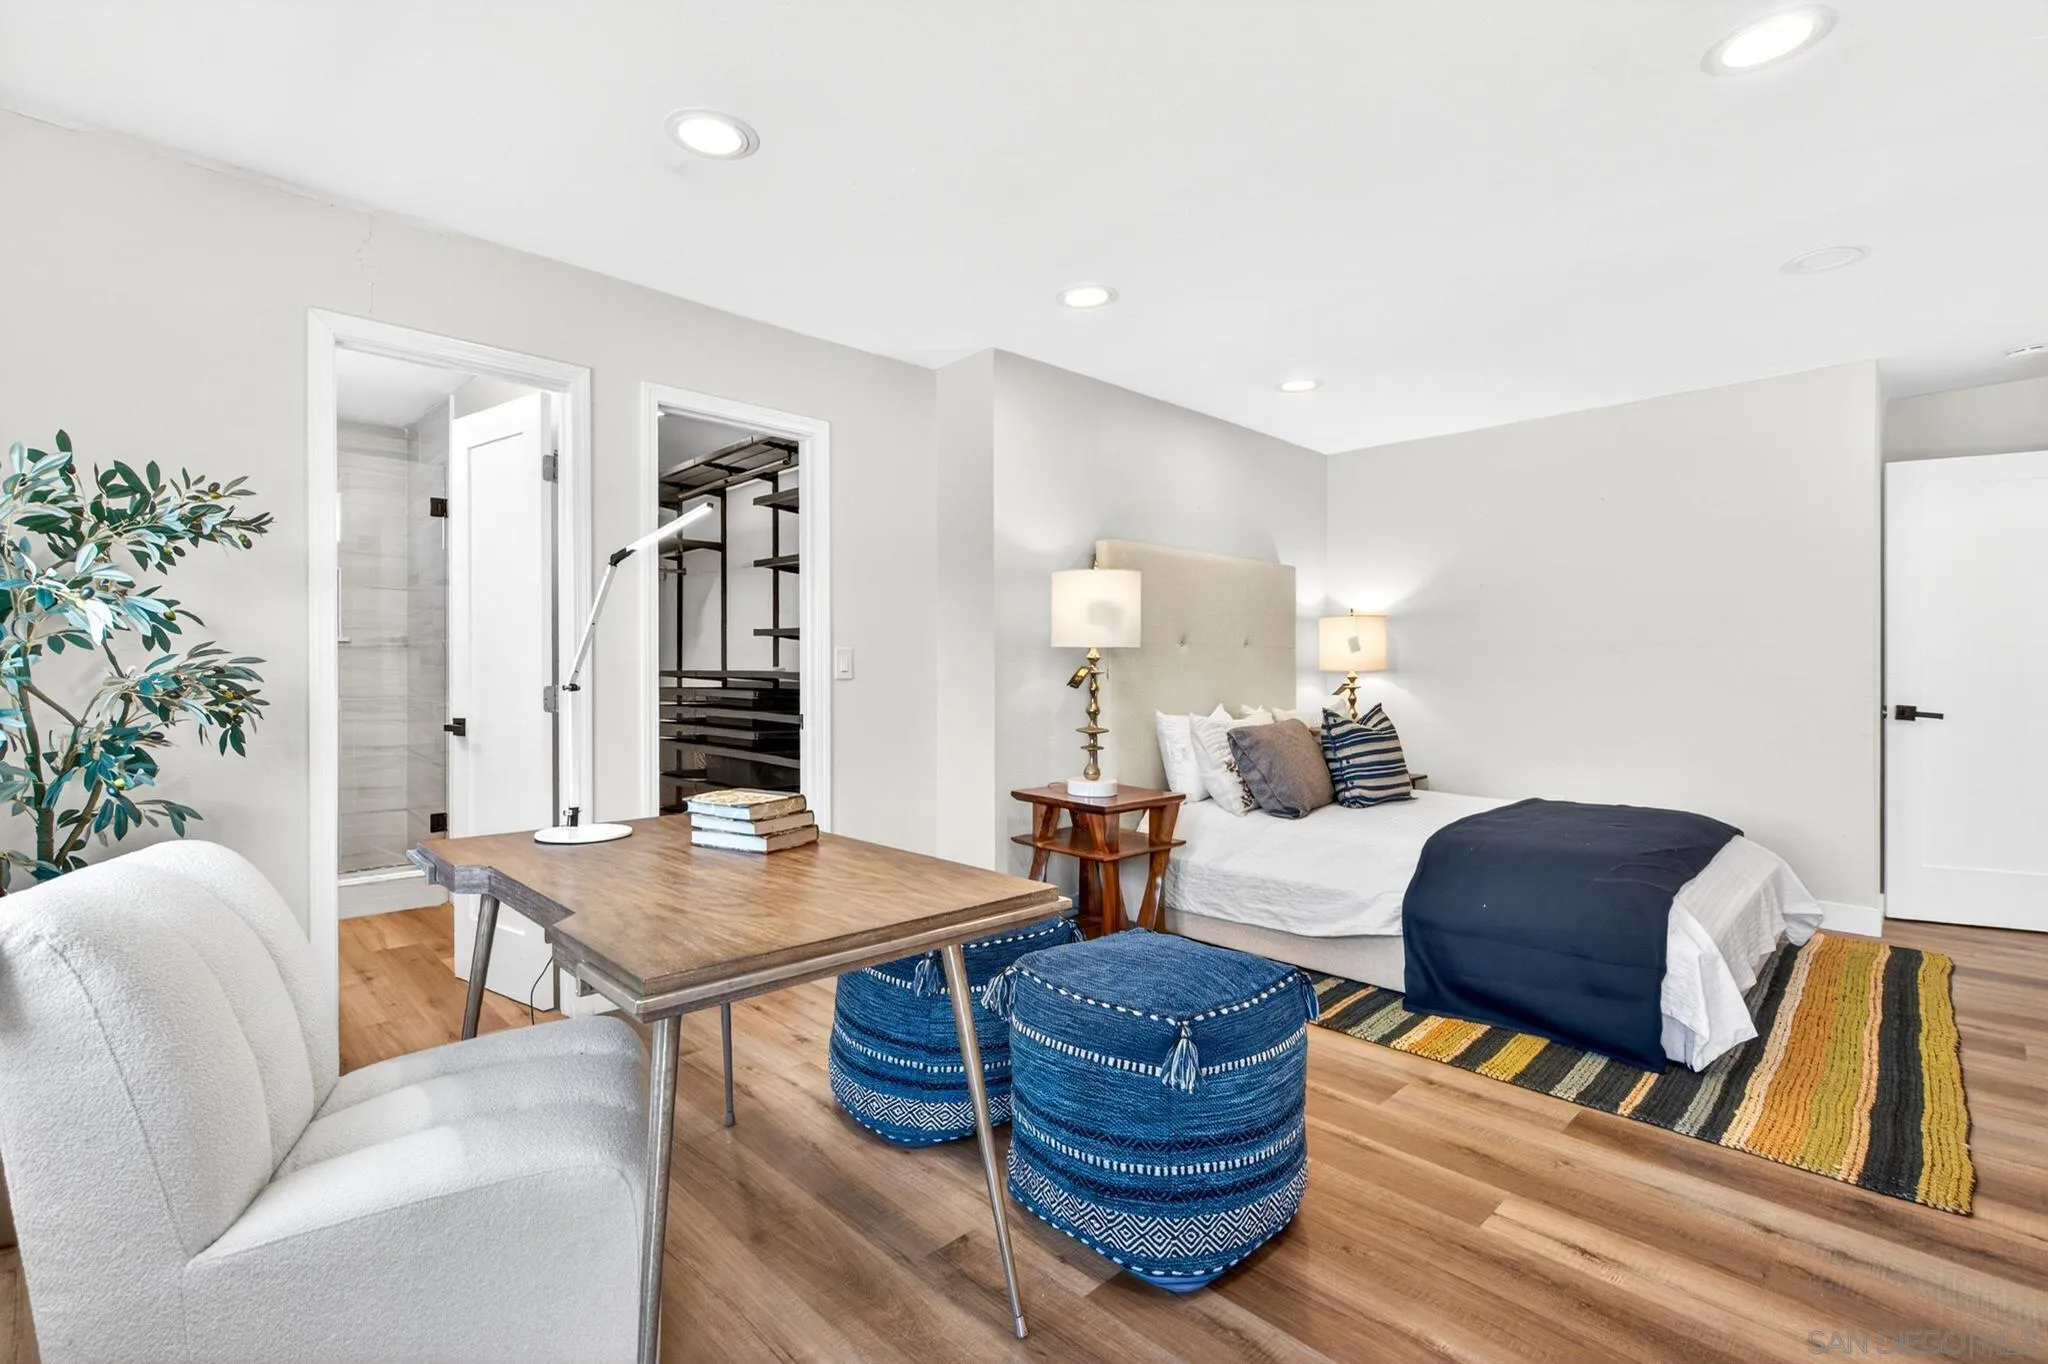
Staged bedroom with a bed, wooden desk, blue patterned poufs, and open bathroom and closet doorways.
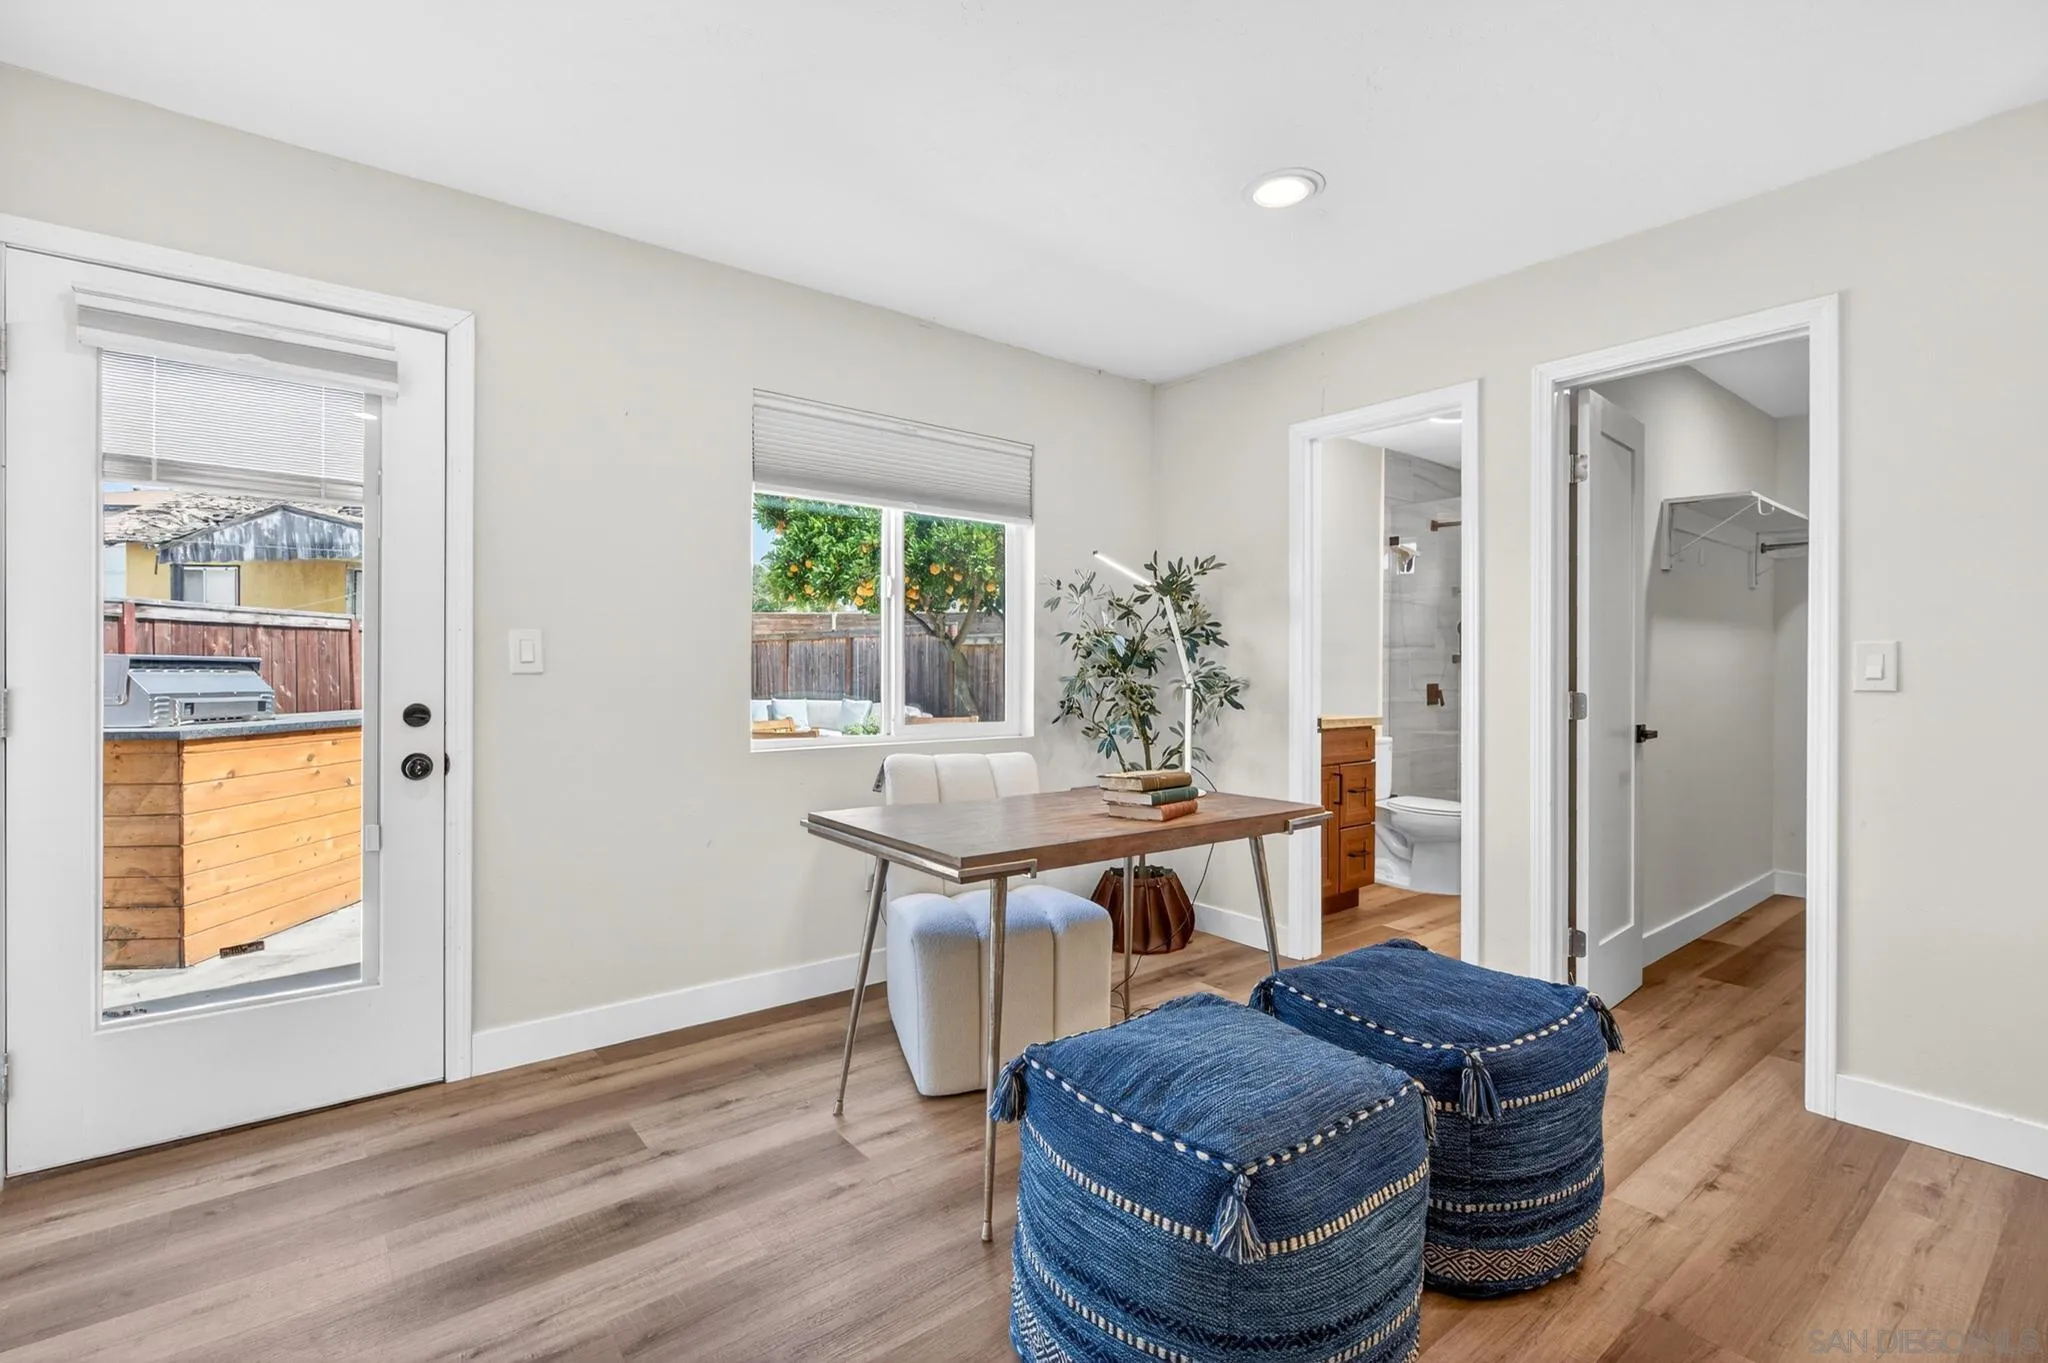
Staged room with a wooden desk, blue ottomans, and open doorways to a bathroom and closet.
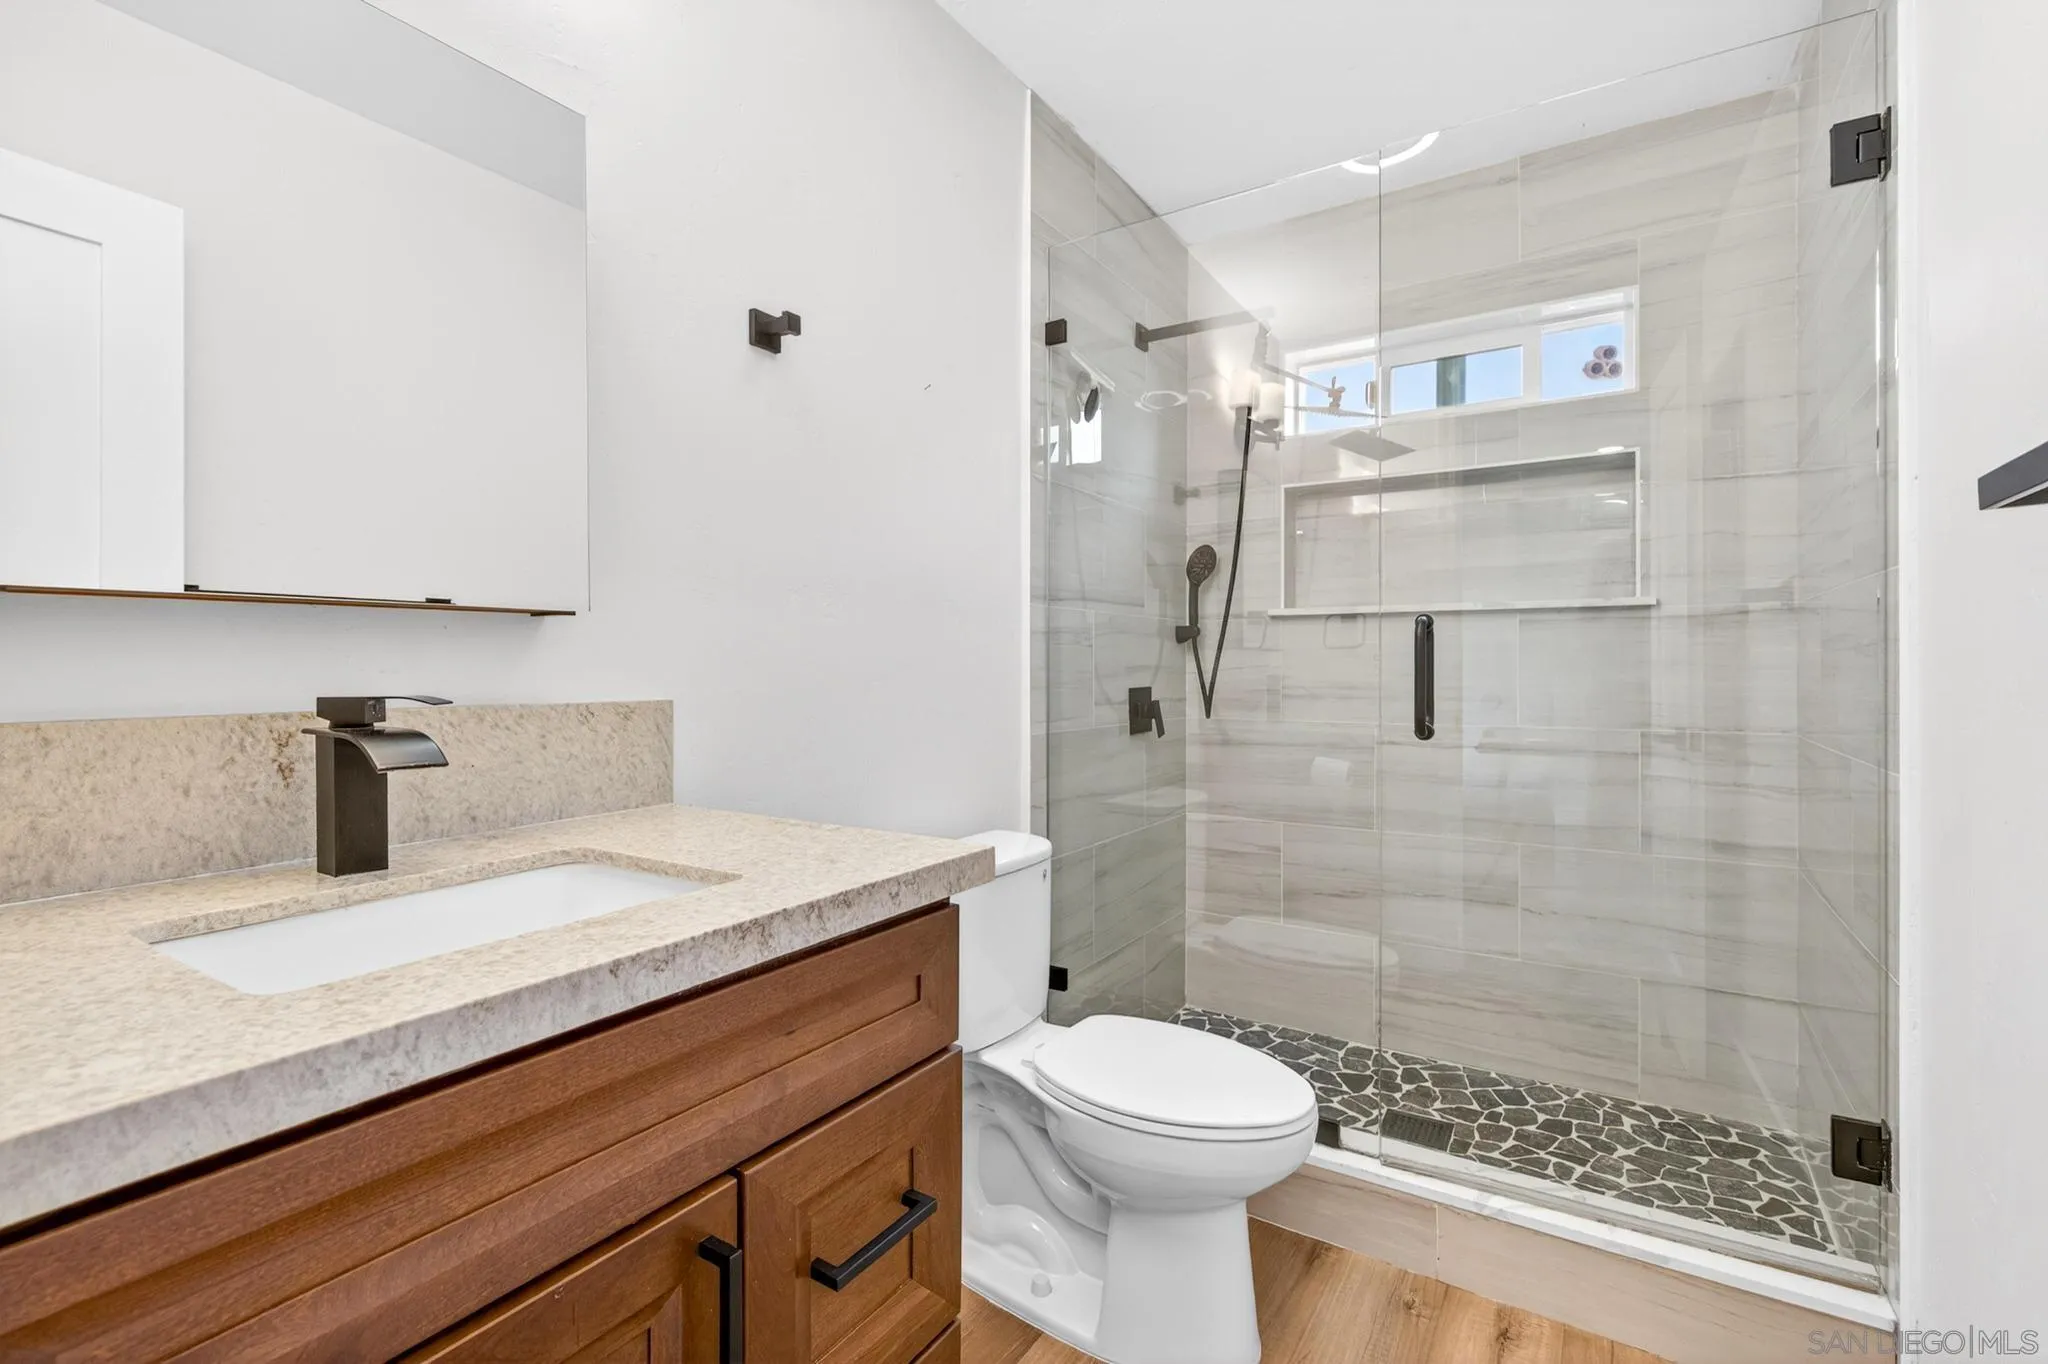
Modern bathroom with a wood vanity and a glass-enclosed tiled shower.
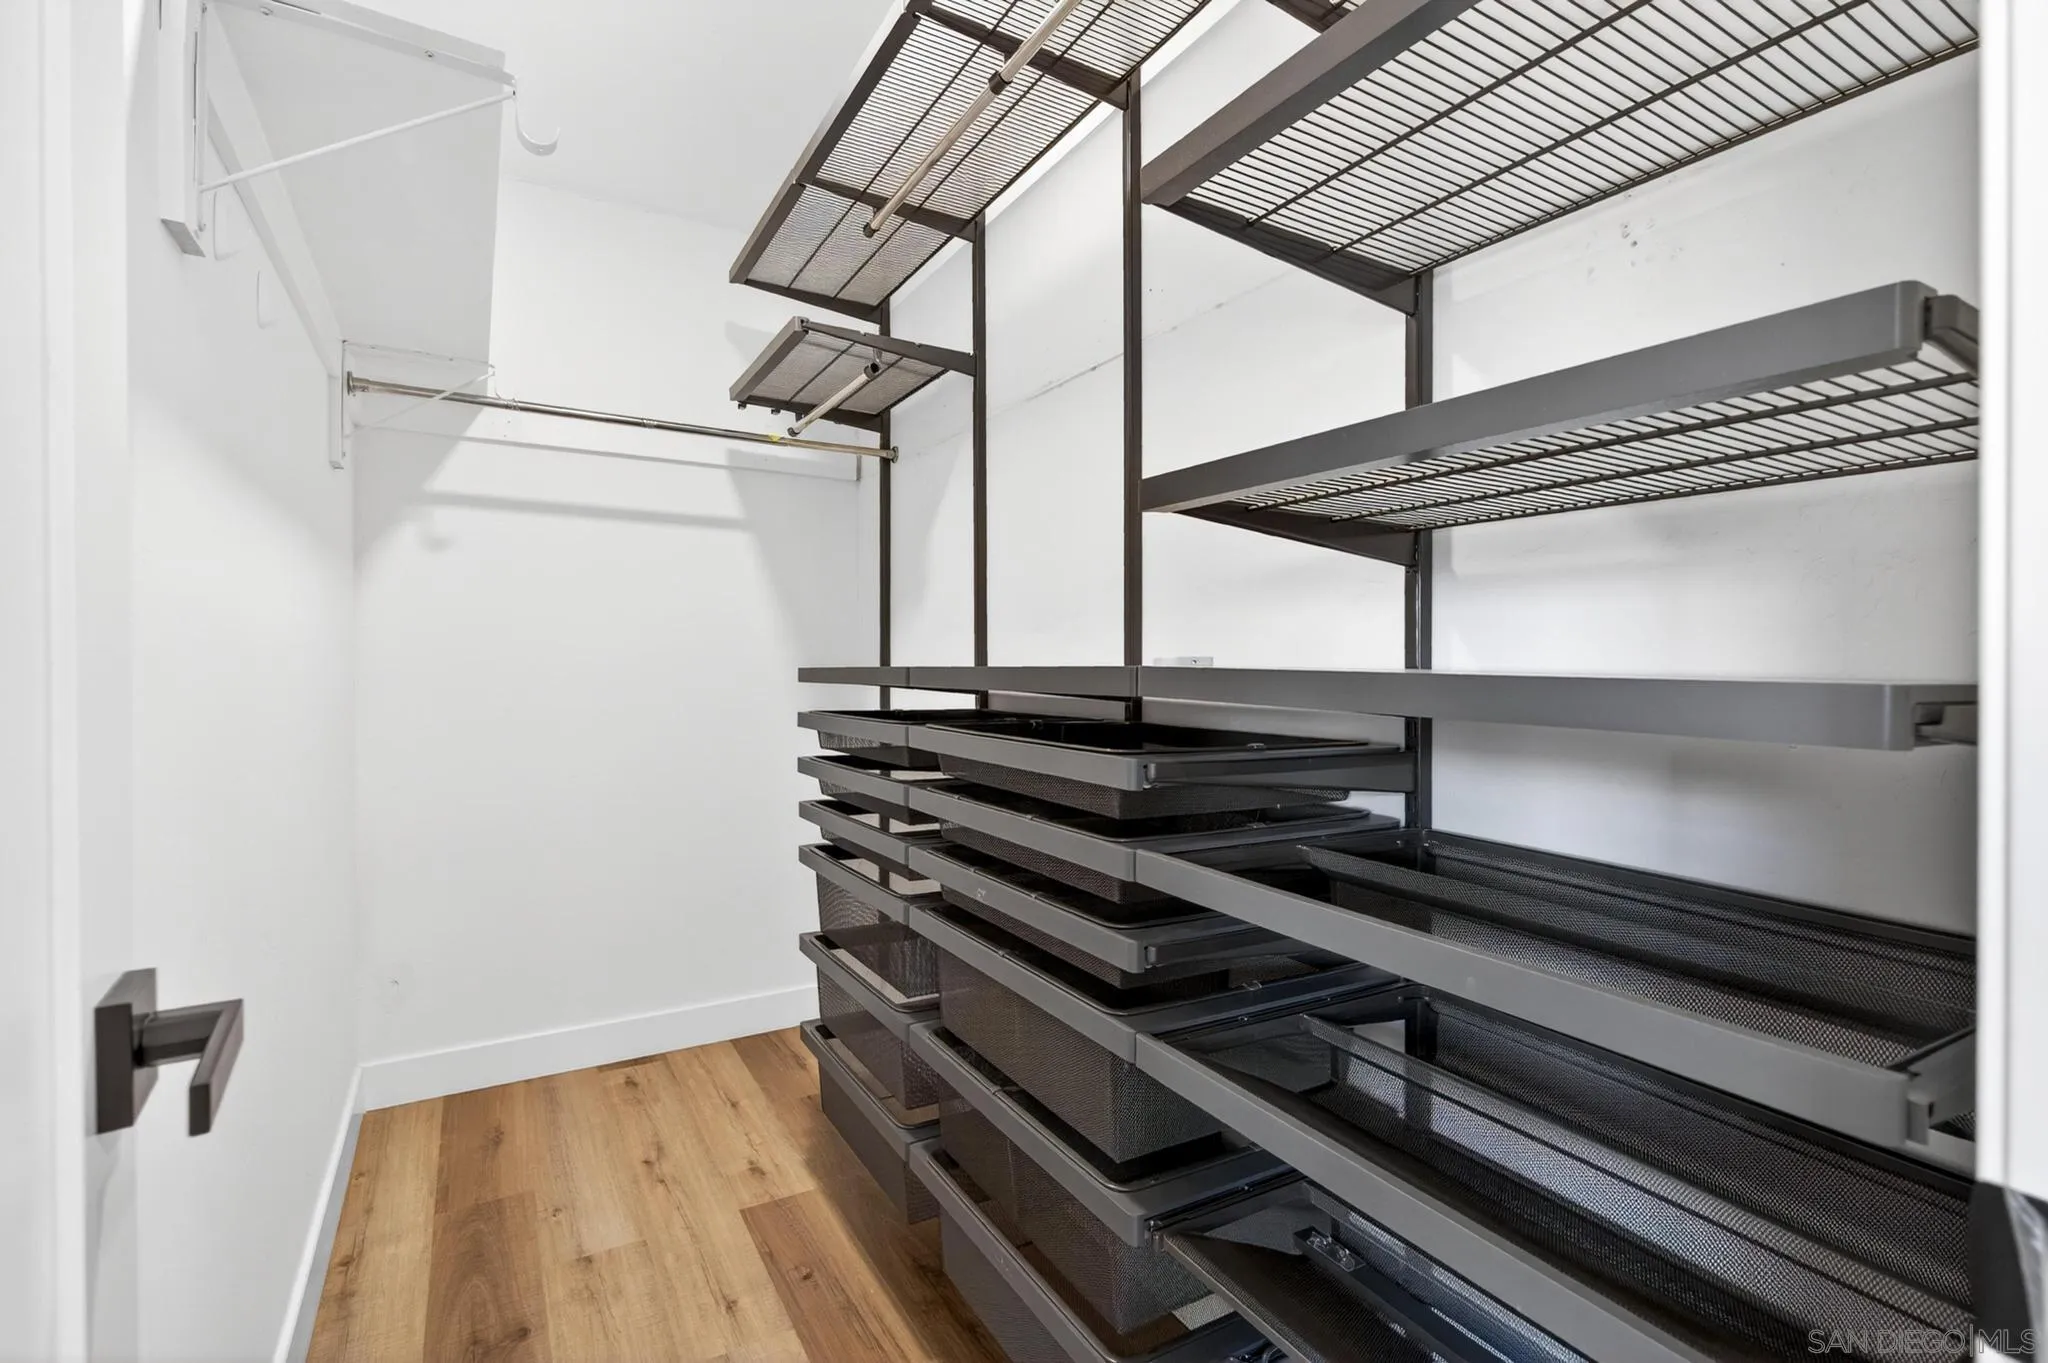
Walk-in closet with dark metal shelving, mesh drawers, and light wood flooring.
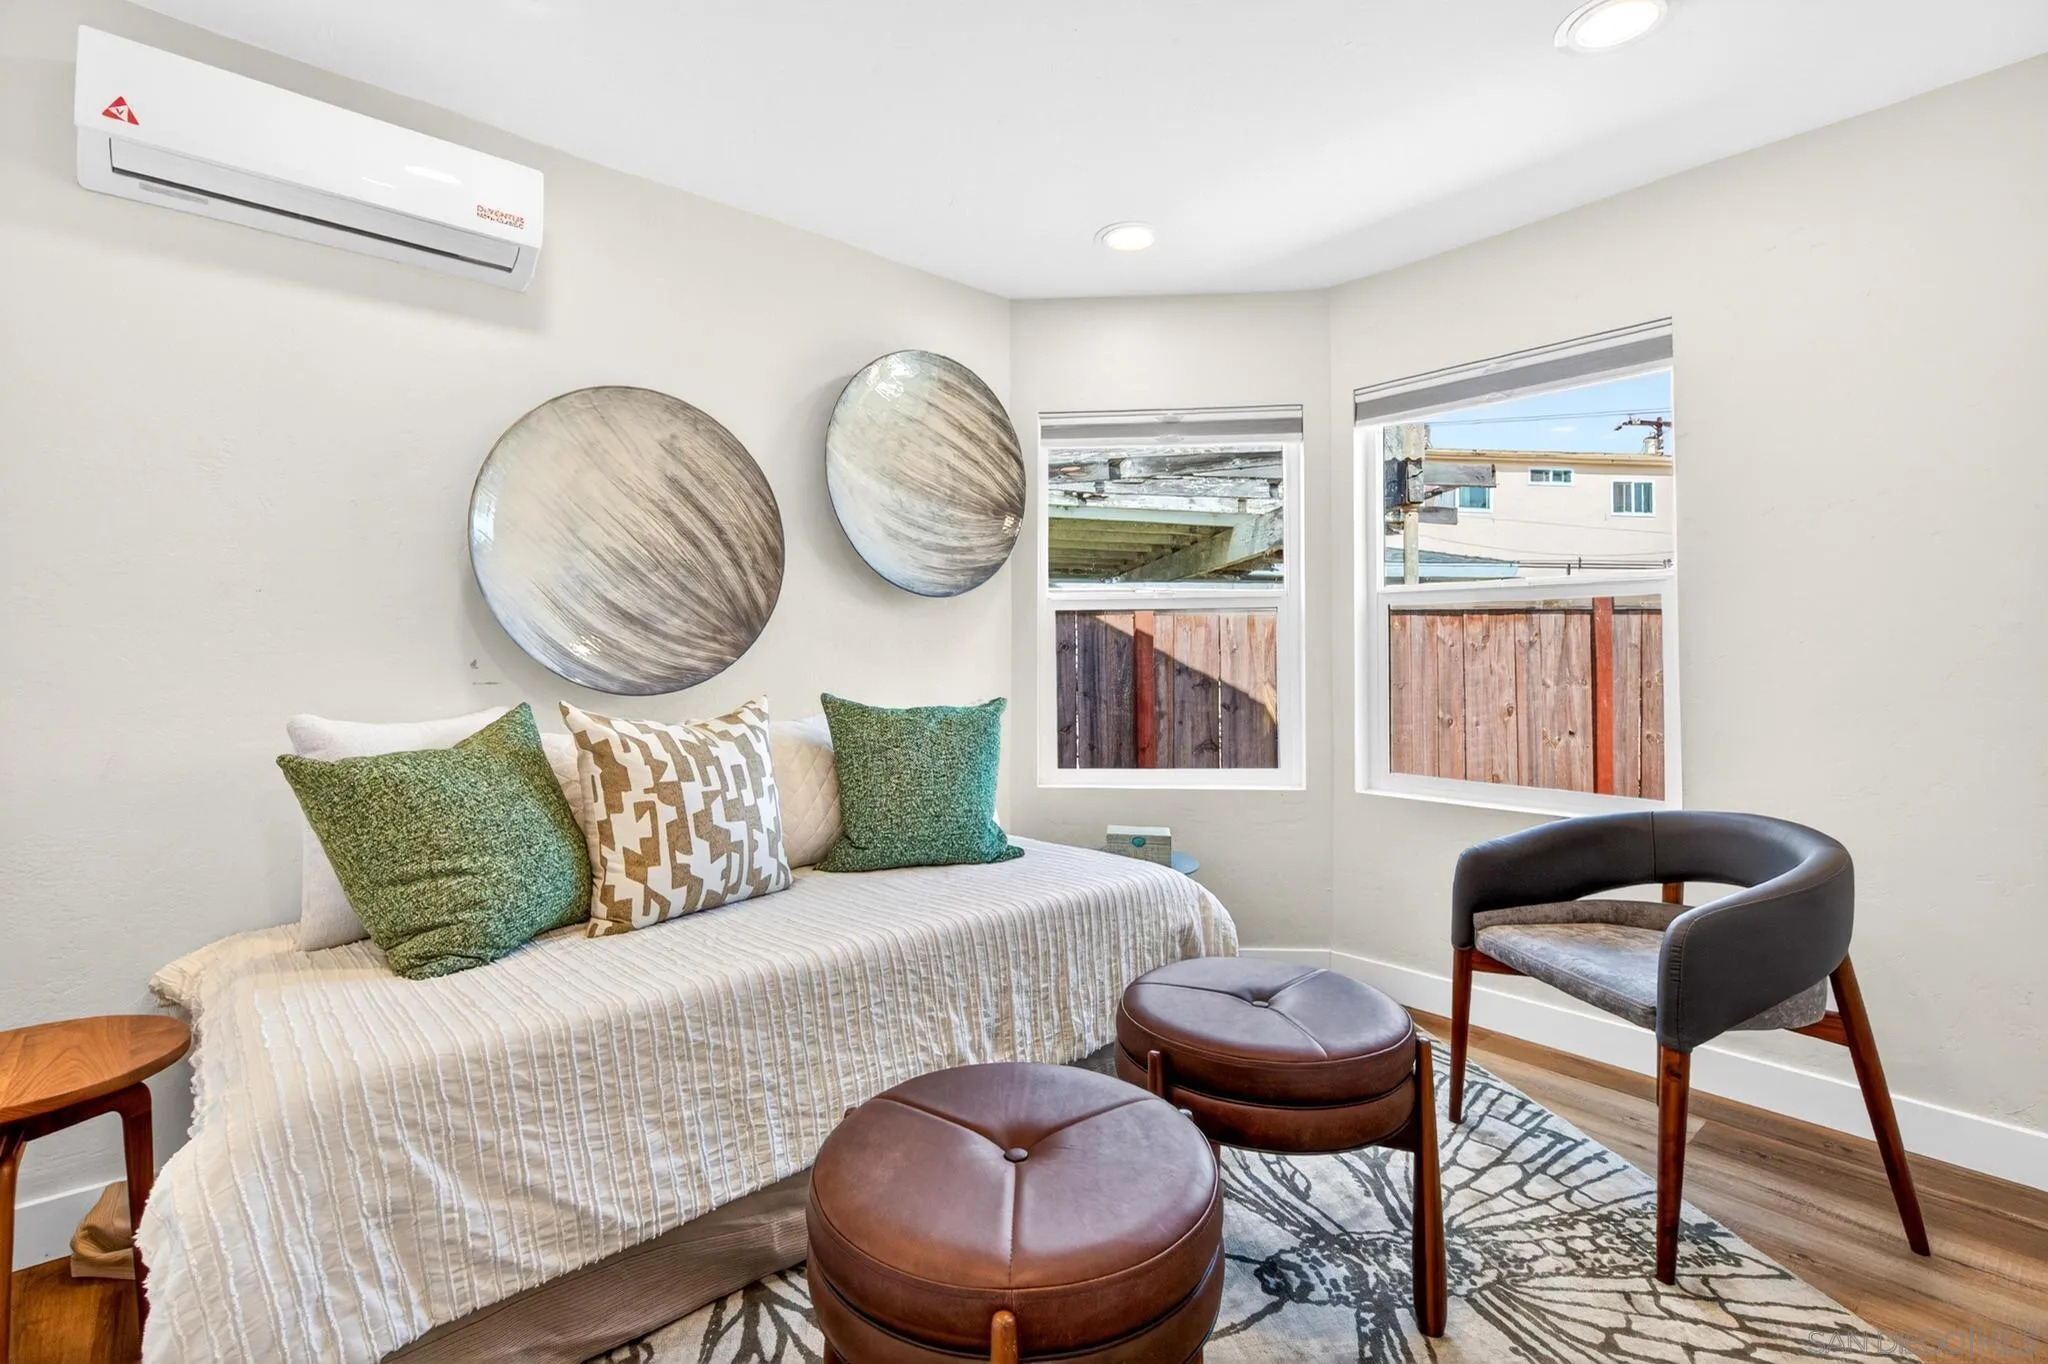
Staged bedroom with a white daybed, green pillows, round wall decor, and a black chair.
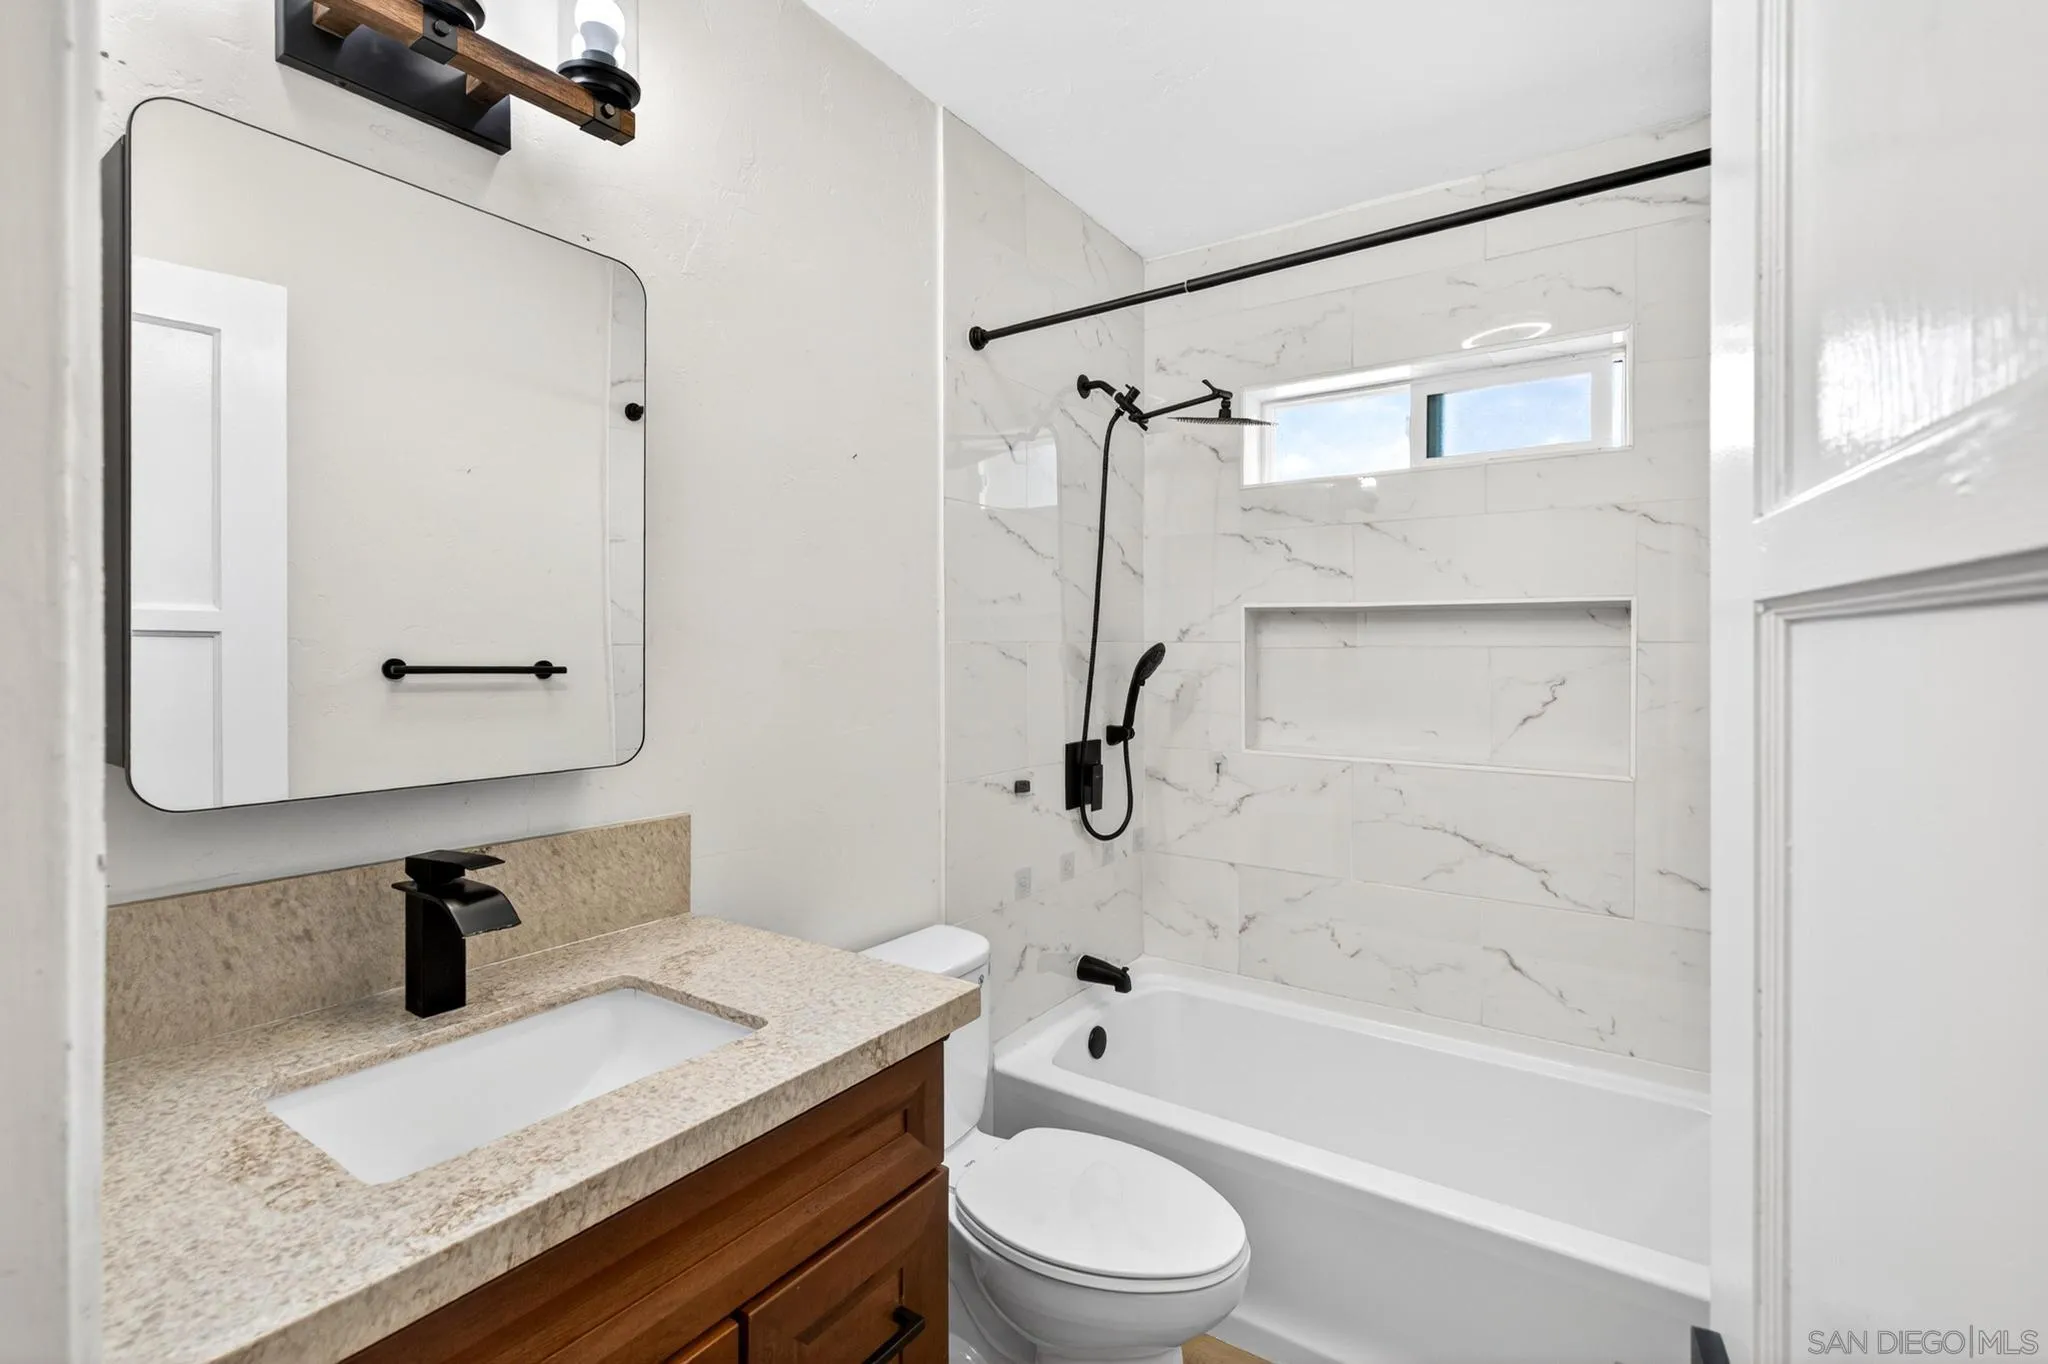
Bathroom with a marble-look tiled tub and shower, black fixtures, and a wood vanity.
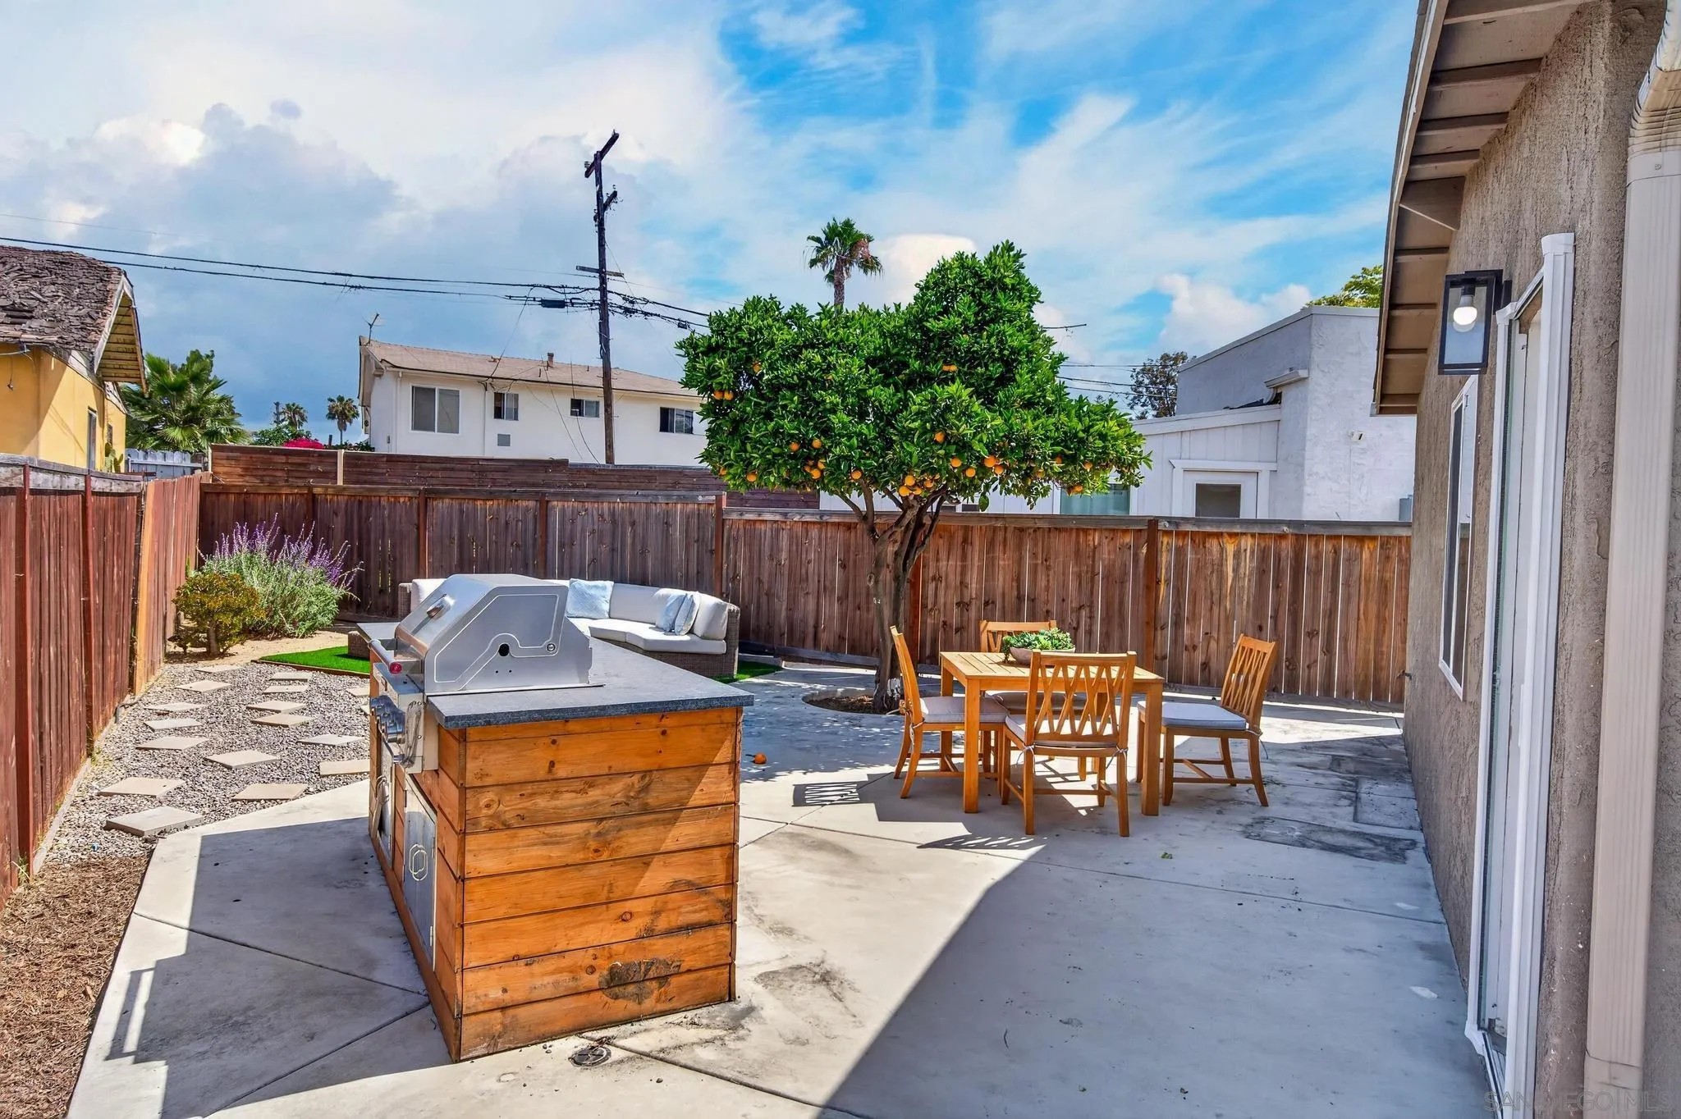
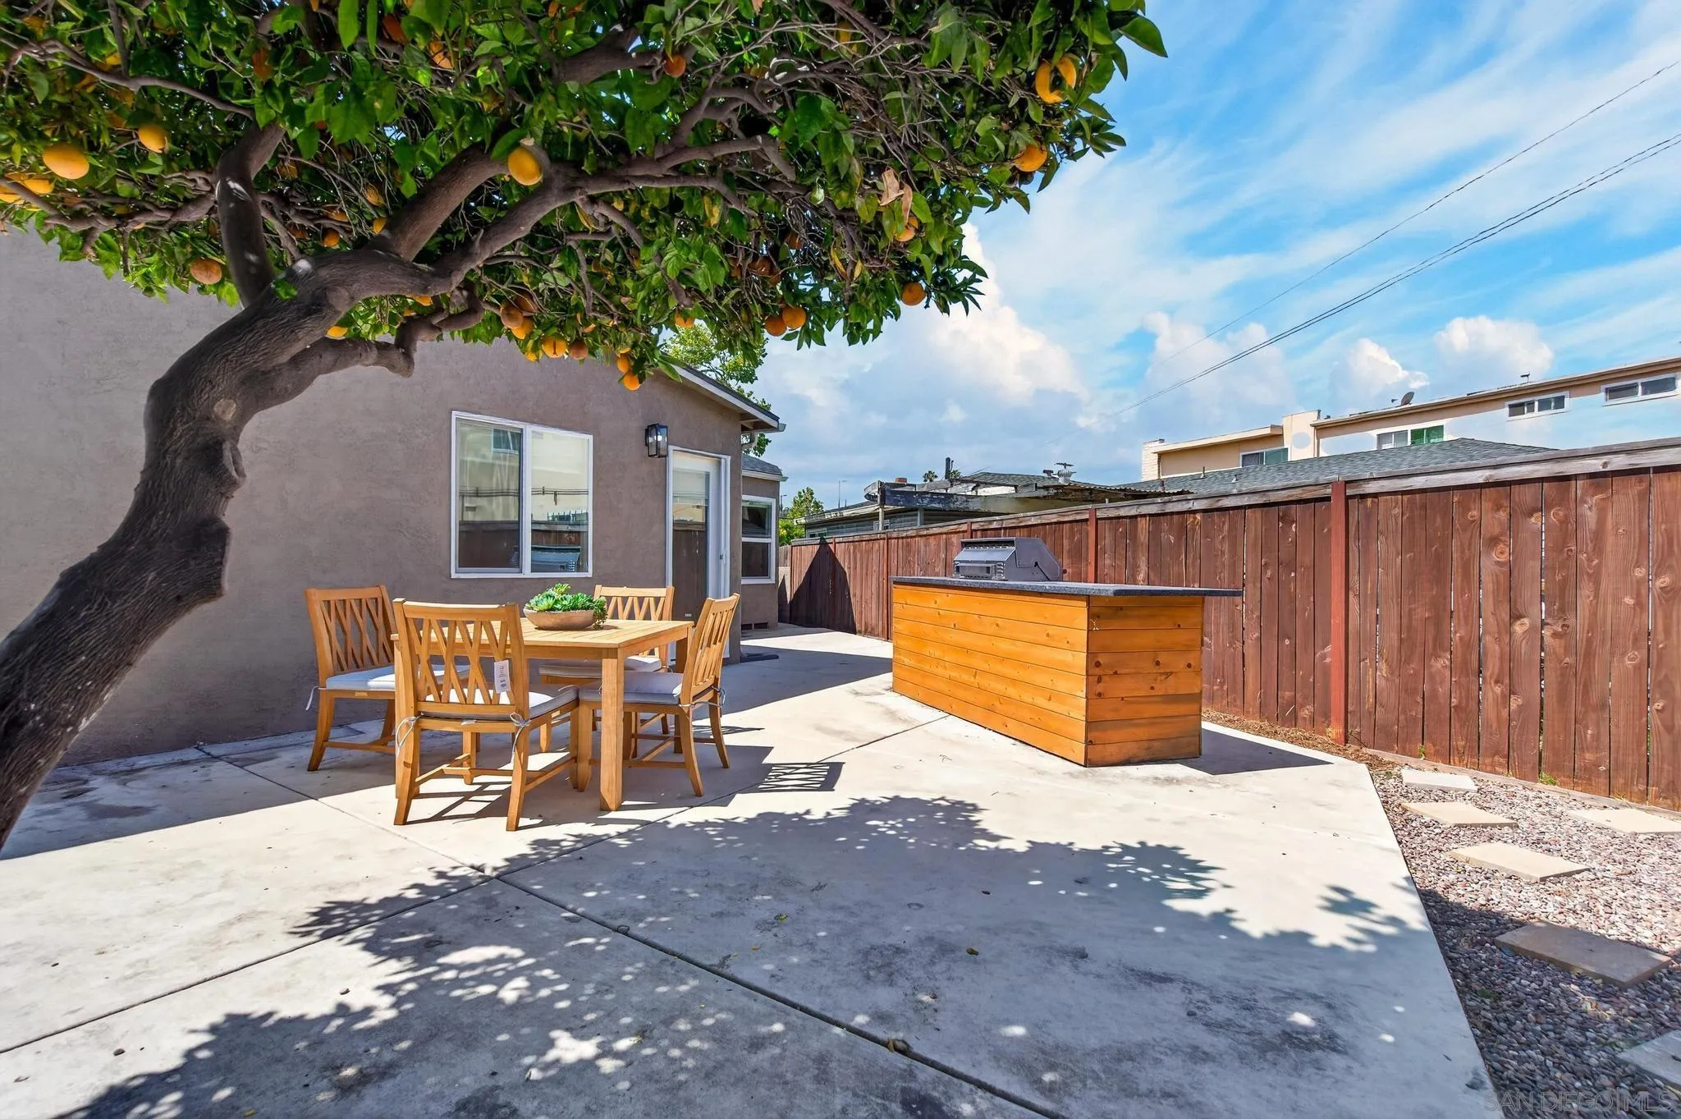
Backyard patio with a wood-clad grill island, dining set, outdoor sofa, and orange tree.
Backyard patio with an outdoor dining set beneath a fruiting orange tree and a wooden grill island.
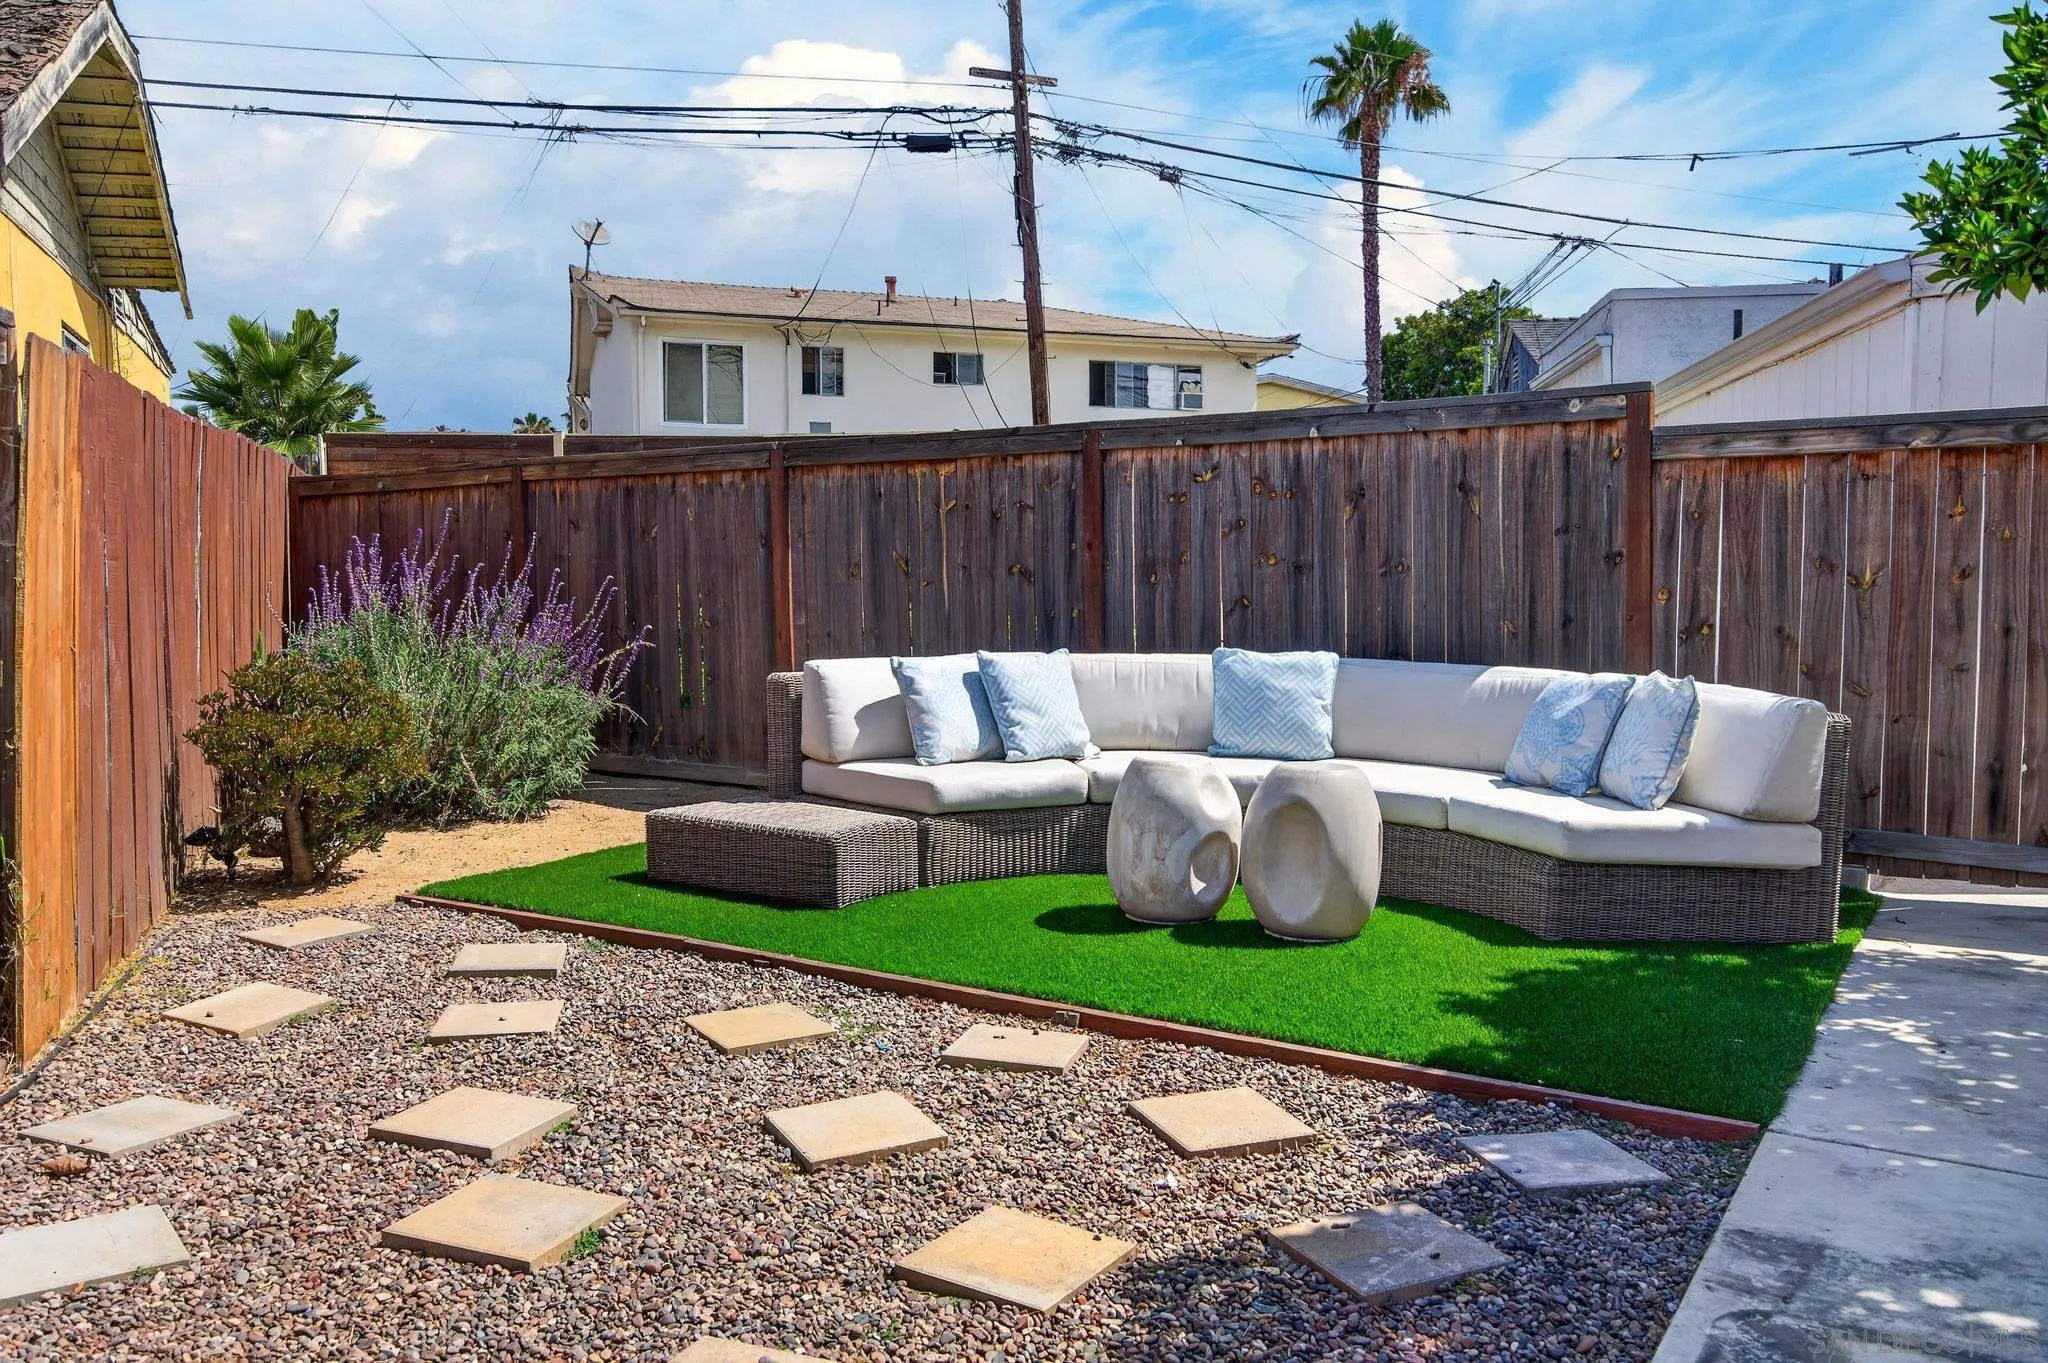
Backyard patio with a white sectional on artificial turf, gravel stepping stones, and a tall wooden fence.
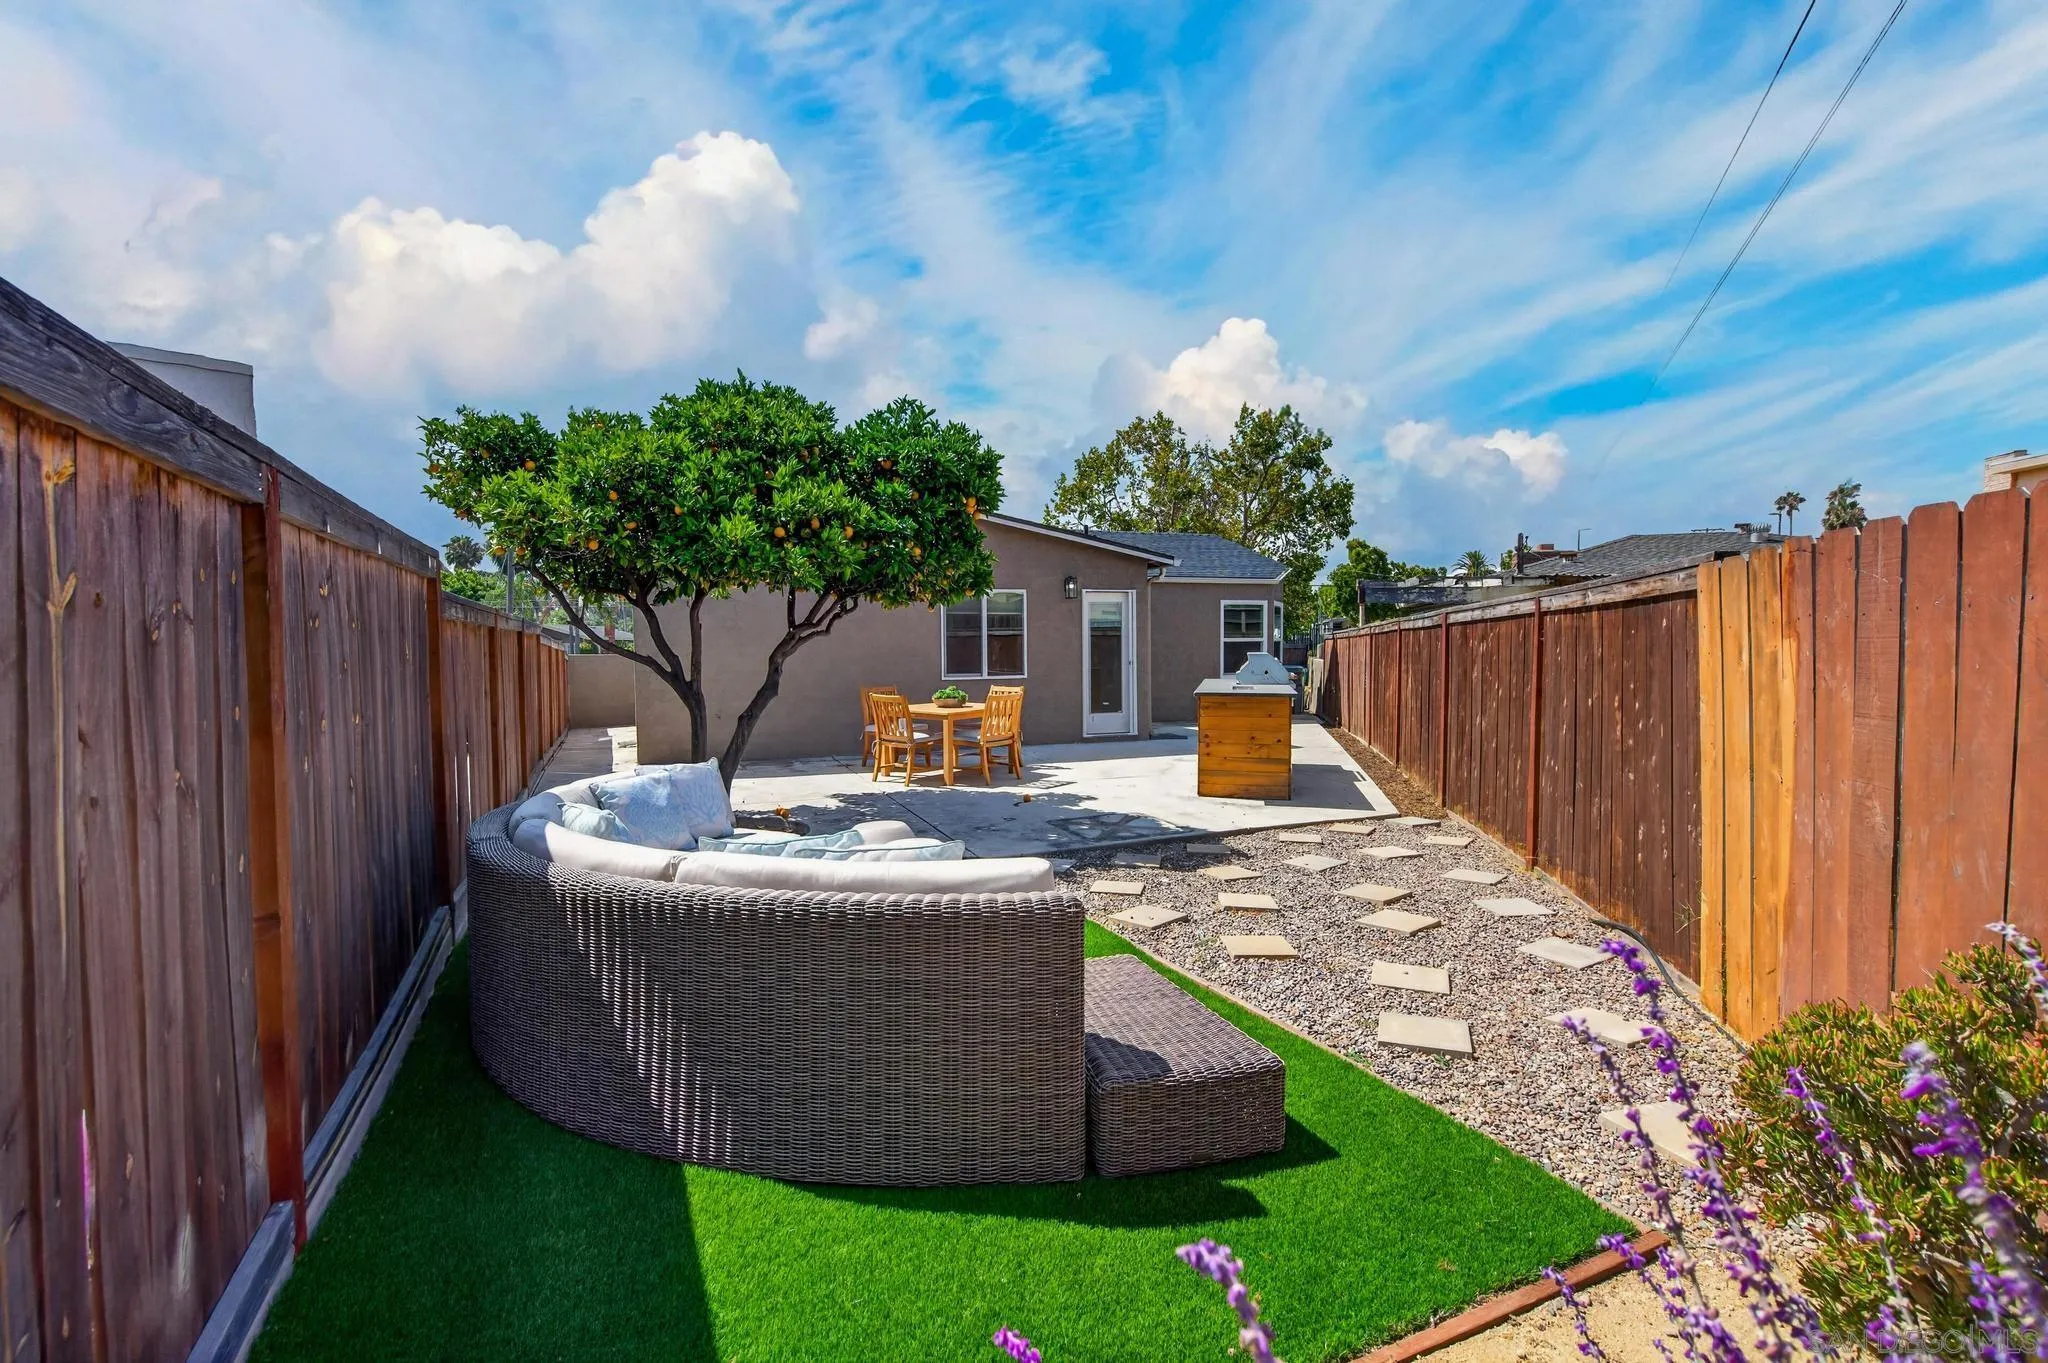
Fenced backyard with wicker seating, artificial turf, a fruit tree, and a paved patio with dining set and grill.
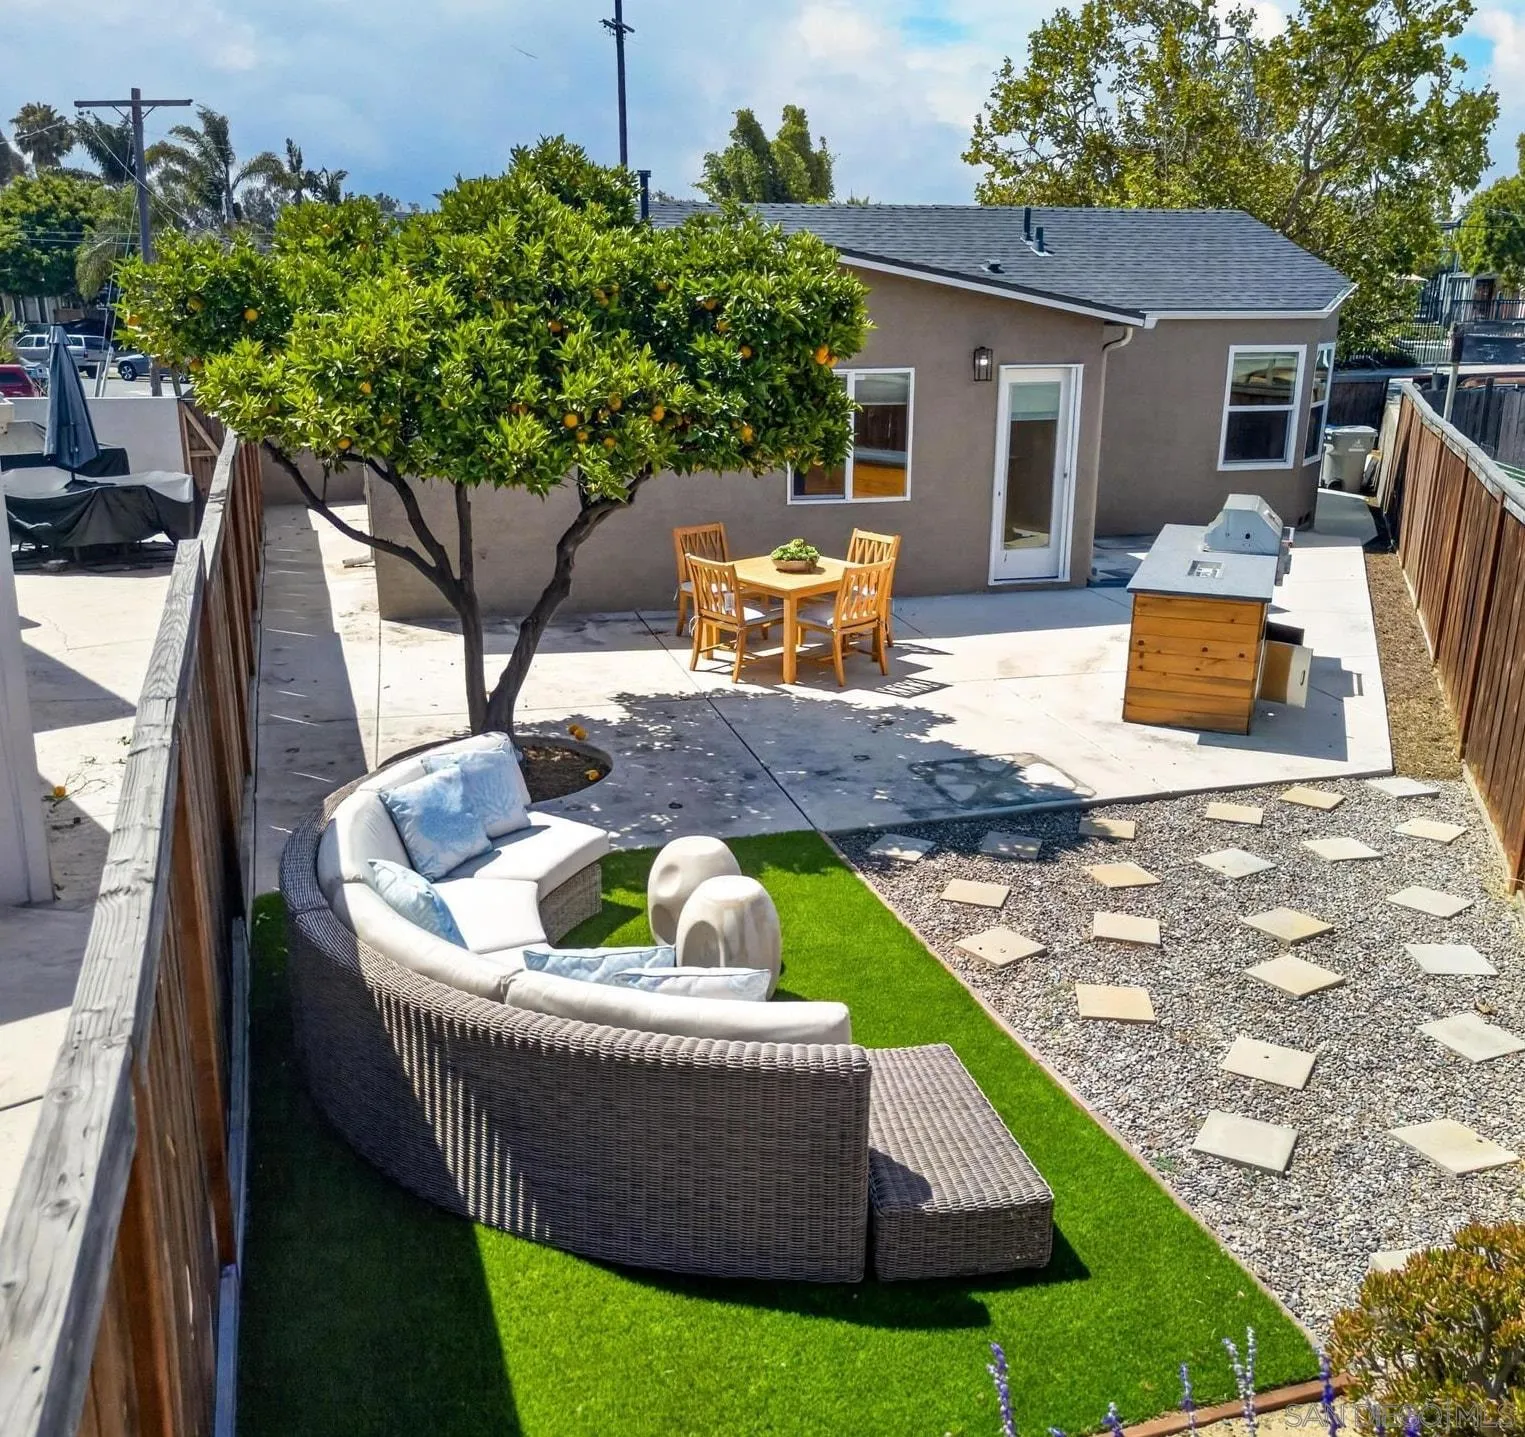
Backyard patio with citrus tree, outdoor dining set, grill, artificial turf, and wicker seating.
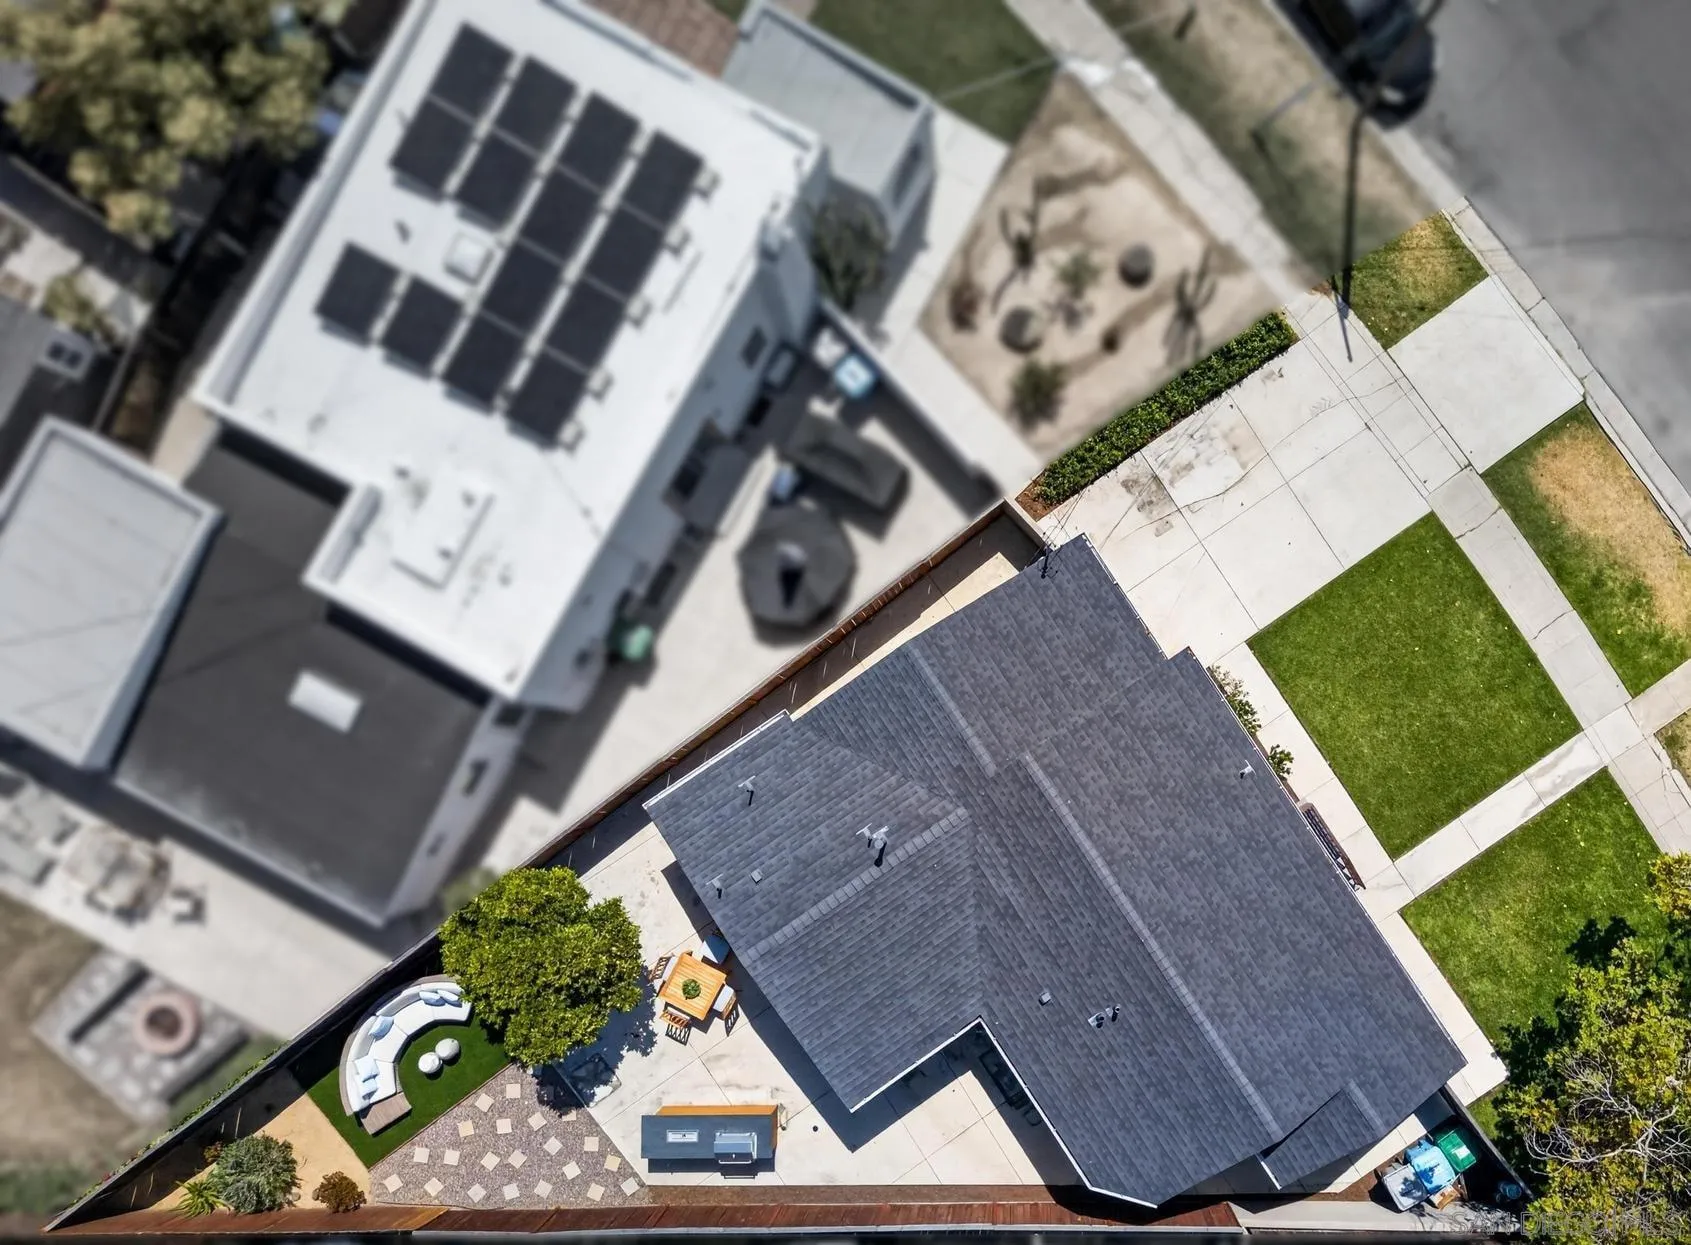
Aerial view of a home with a dark roof, paved yard, lawn, and landscaped seating area.
Aerial neighborhood view with a large park, freeway, and distant mountains.
Aerial view of a San Diego neighborhood beside a tree-filled park with curving paths and an amphitheater.
Aerial view of a San Diego neighborhood, with a tree-filled park and playground in the foreground.
Single-story tan home with a white garage, green front lawn, and wooden steps to the entry.
SEE ALL PHOTOS
Single-story stucco house with an attached garage, shaded lawn, and large leafy tree.
Single-story stucco home behind a green lawn, with a mature tree and hanging swing.
Staged living room with a tan leather sofa, two armchairs, and a large window.
Staged living room with a tan sofa and gray chairs, opening into a kitchen with wood cabinets and stainless steel appliances.
Staged living room with a cognac leather sofa, light wood floors, and a bright entry.
Staged kitchen with a white island, dark wood cabinetry, and an open view into the living area.
Kitchen with reddish-brown wood cabinets, a white island, stainless steel refrigerator, and two bright windows.
Kitchen with reddish wood cabinets, white counters, stainless steel appliances, and a central island.
Staged bedroom with a tall upholstered headboard, navy bedding, blue ottomans, and a desk by the window.
Staged bedroom with a bed, wooden desk, blue patterned poufs, and open bathroom and closet doorways.
Staged room with a wooden desk, blue ottomans, and open doorways to a bathroom and closet.
Modern bathroom with a wood vanity and a glass-enclosed tiled shower.
Walk-in closet with dark metal shelving, mesh drawers, and light wood flooring.
Staged bedroom with a white daybed, green pillows, round wall decor, and a black chair.
Bathroom with a marble-look tiled tub and shower, black fixtures, and a wood vanity.
Backyard patio with a wood-clad grill island, dining set, outdoor sofa, and orange tree.
Backyard patio with an outdoor dining set beneath a fruiting orange tree and a wooden grill island.
Backyard patio with a white sectional on artificial turf, gravel stepping stones, and a tall wooden fence.
Fenced backyard with wicker seating, artificial turf, a fruit tree, and a paved patio with dining set and grill.
Backyard patio with citrus tree, outdoor dining set, grill, artificial turf, and wicker seating.
Aerial view of a home with a dark roof, paved yard, lawn, and landscaped seating area.
Aerial neighborhood view with a large park, freeway, and distant mountains.
Aerial view of a San Diego neighborhood beside a tree-filled park with curving paths and an amphitheater.
Aerial view of a San Diego neighborhood, with a tree-filled park and playground in the foreground.
Single-story tan home with a white garage, green front lawn, and wooden steps to the entry.
Listed by Pacific Sotheby's International Realty, Veronica A Lawrence, Listing Contact: 619-818-6335 
For Sale

4668 E Mountain View Drive

4668 E Mountain View Dr, San Diego, CA 92116

$899,000
This classic 1940s gem is set on a rare and exceptionally generous parcel along one of Normal Heights' most coveted streets. Inside, a light-filled floor plan offers a seamless blend of timeless character and modern livability. The residence opens to a private outdoor sanctuary, framed by mature, thoughtfully curated landscaping and complemented by a premium built-in barbecue area designed for effortless entertaining. An attached 200-square-foot garage, not included in the home's stated square footage, offers additional flexibility and potential, while two off-street parking spaces provide everyday convenience. Now reintroduced to the market at an attractive new price, this property presents a compelling opportunity for its next owner to personalize, enhance, and realize its full potential. Whether preserving its classic charm or thoughtfully reimagining the space, the value offered at this price point creates a rare opportunity to make this special property distinctly your own. Ideally situated just moments from the vibrant restaurants, cafes, and shops along Adams Avenue, 4668 E. Mountain View Drive offers a rare blend of vintage character, future potential, and exceptional access to the very best of urban San Diego living.

2
beds

1
bath

739 Sq.Ft. LIVING AREA

Veronica Lawrence

Veronica Lawrence

Jeff Davidson

Jeff Davidson

Features & Amenities

Interior

  • total bedrooms2
  • Total bathroom1
  • full bathroom1
  • Laundry room Washer Hookup
  • Flooring Laminate
  • APPLIANCES Dishwasher, Disposal, Garage Door Opener, Refrigerator

Area & Lot

  • Status For Sale
  • Living Area739 Sq.Ft.
  • Total Area739 Sq.Ft.
  • MLS® ID260014290
  • TypeResidential
  • YEAR BUILT1946
  • NeighborhoodSan Diego
  • Architecture StylesContemporary, See Remarks, Traditional

Exterior

  • STORIES1
  • Garage Space1.0
  • water SourceMeter on Property
  • PoolN/K
  • roofComposition
  • parkingAttached, Direct Garage Access, Garage - Single Door
  • HEAT TYPEForced Air Unit
  • AIR CONDITIONINGZoned Area(s)
  • sewerSewer Connected

Financial

  • Sales Price$899,000
View Virtual Tour
Single-story stucco home behind a green lawn, with a mature tree and hanging swing.

Schedule a Showing

We would love to show you our beautiful property. Please select your preferred date and time below. An agent will be in touch shortly to confirm your appointment.

Schedule a Showing

We would love to show you our beautiful property. Please select your preferred date and time below. An agent will be in touch shortly to confirm your appointment.

Thank you for your interest in 4668 E Mountain View Dr, San Diego, CA 92116. We are reviewing your request and will be in touch shortly!

Mortgage Calculator

Estimate your monthly mortgage payment, including the principal and interest, property taxes, and HOA. Adjust the values to generate a more accurate rate.

All estimates are provided for informational purposes only. Actual amounts may vary.
$0,000 Your Payment 20 15 65
$0,000 Your Payment

San Diego

Explore

Experience the Difference With Us

Whether you are purchasing your first home, selling a multi-million dollar estate, or seeking entire portfolio management, you will receive Jeff Davidson Group's complete attention to every detail of your transaction.

Follow Me on Instagram