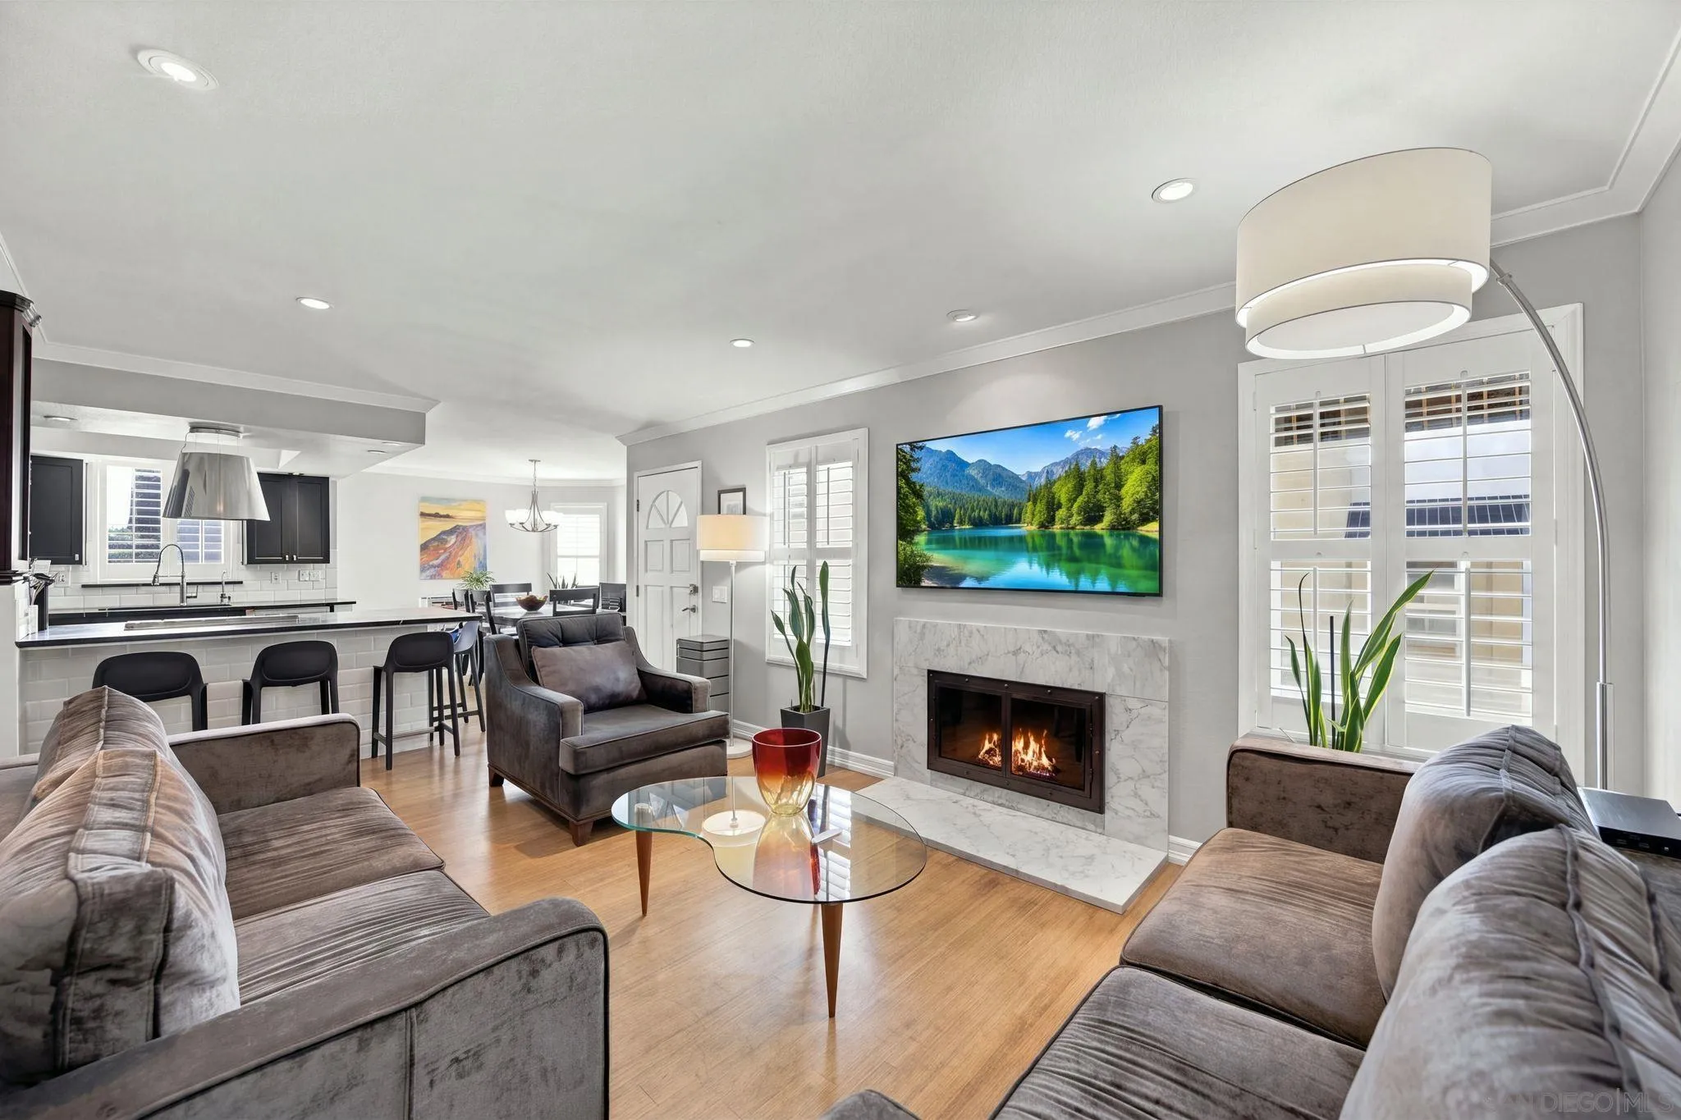
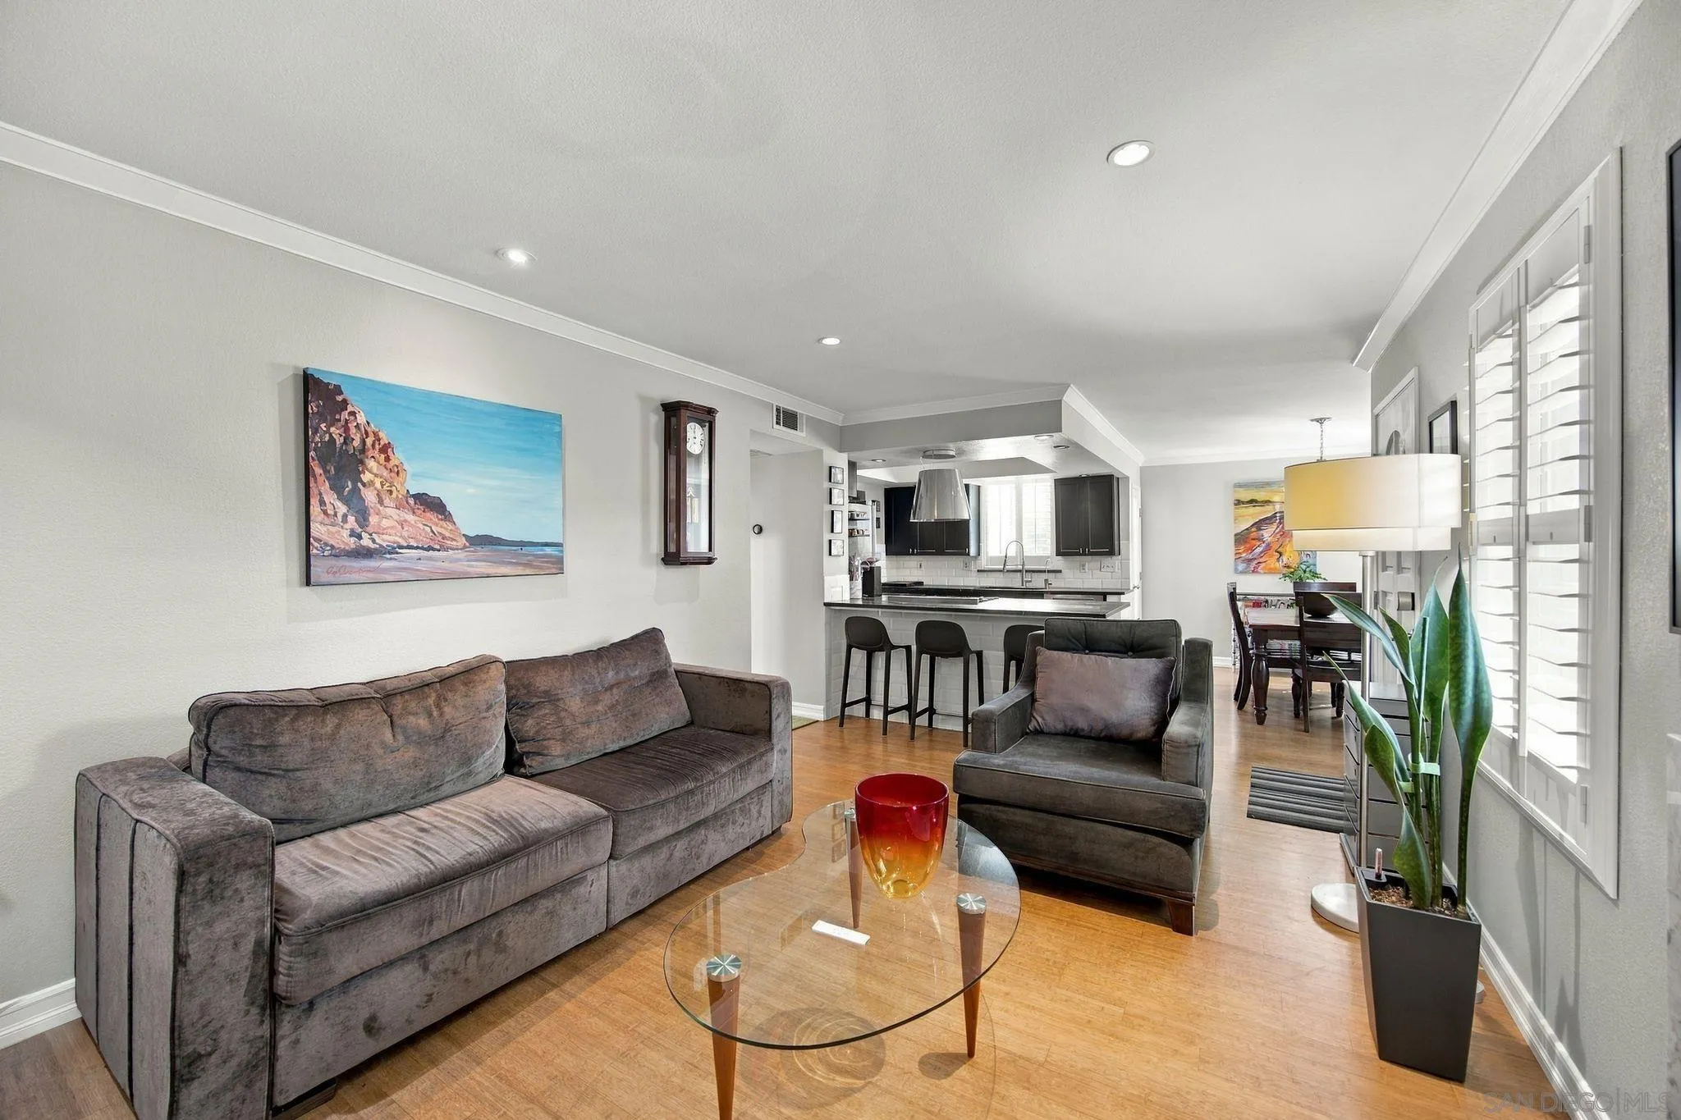
Furnished living room with a marble fireplace, plantation shutters, and an open kitchen.
Furnished living room with gray sofas, a marble fireplace, and hardwood floors.
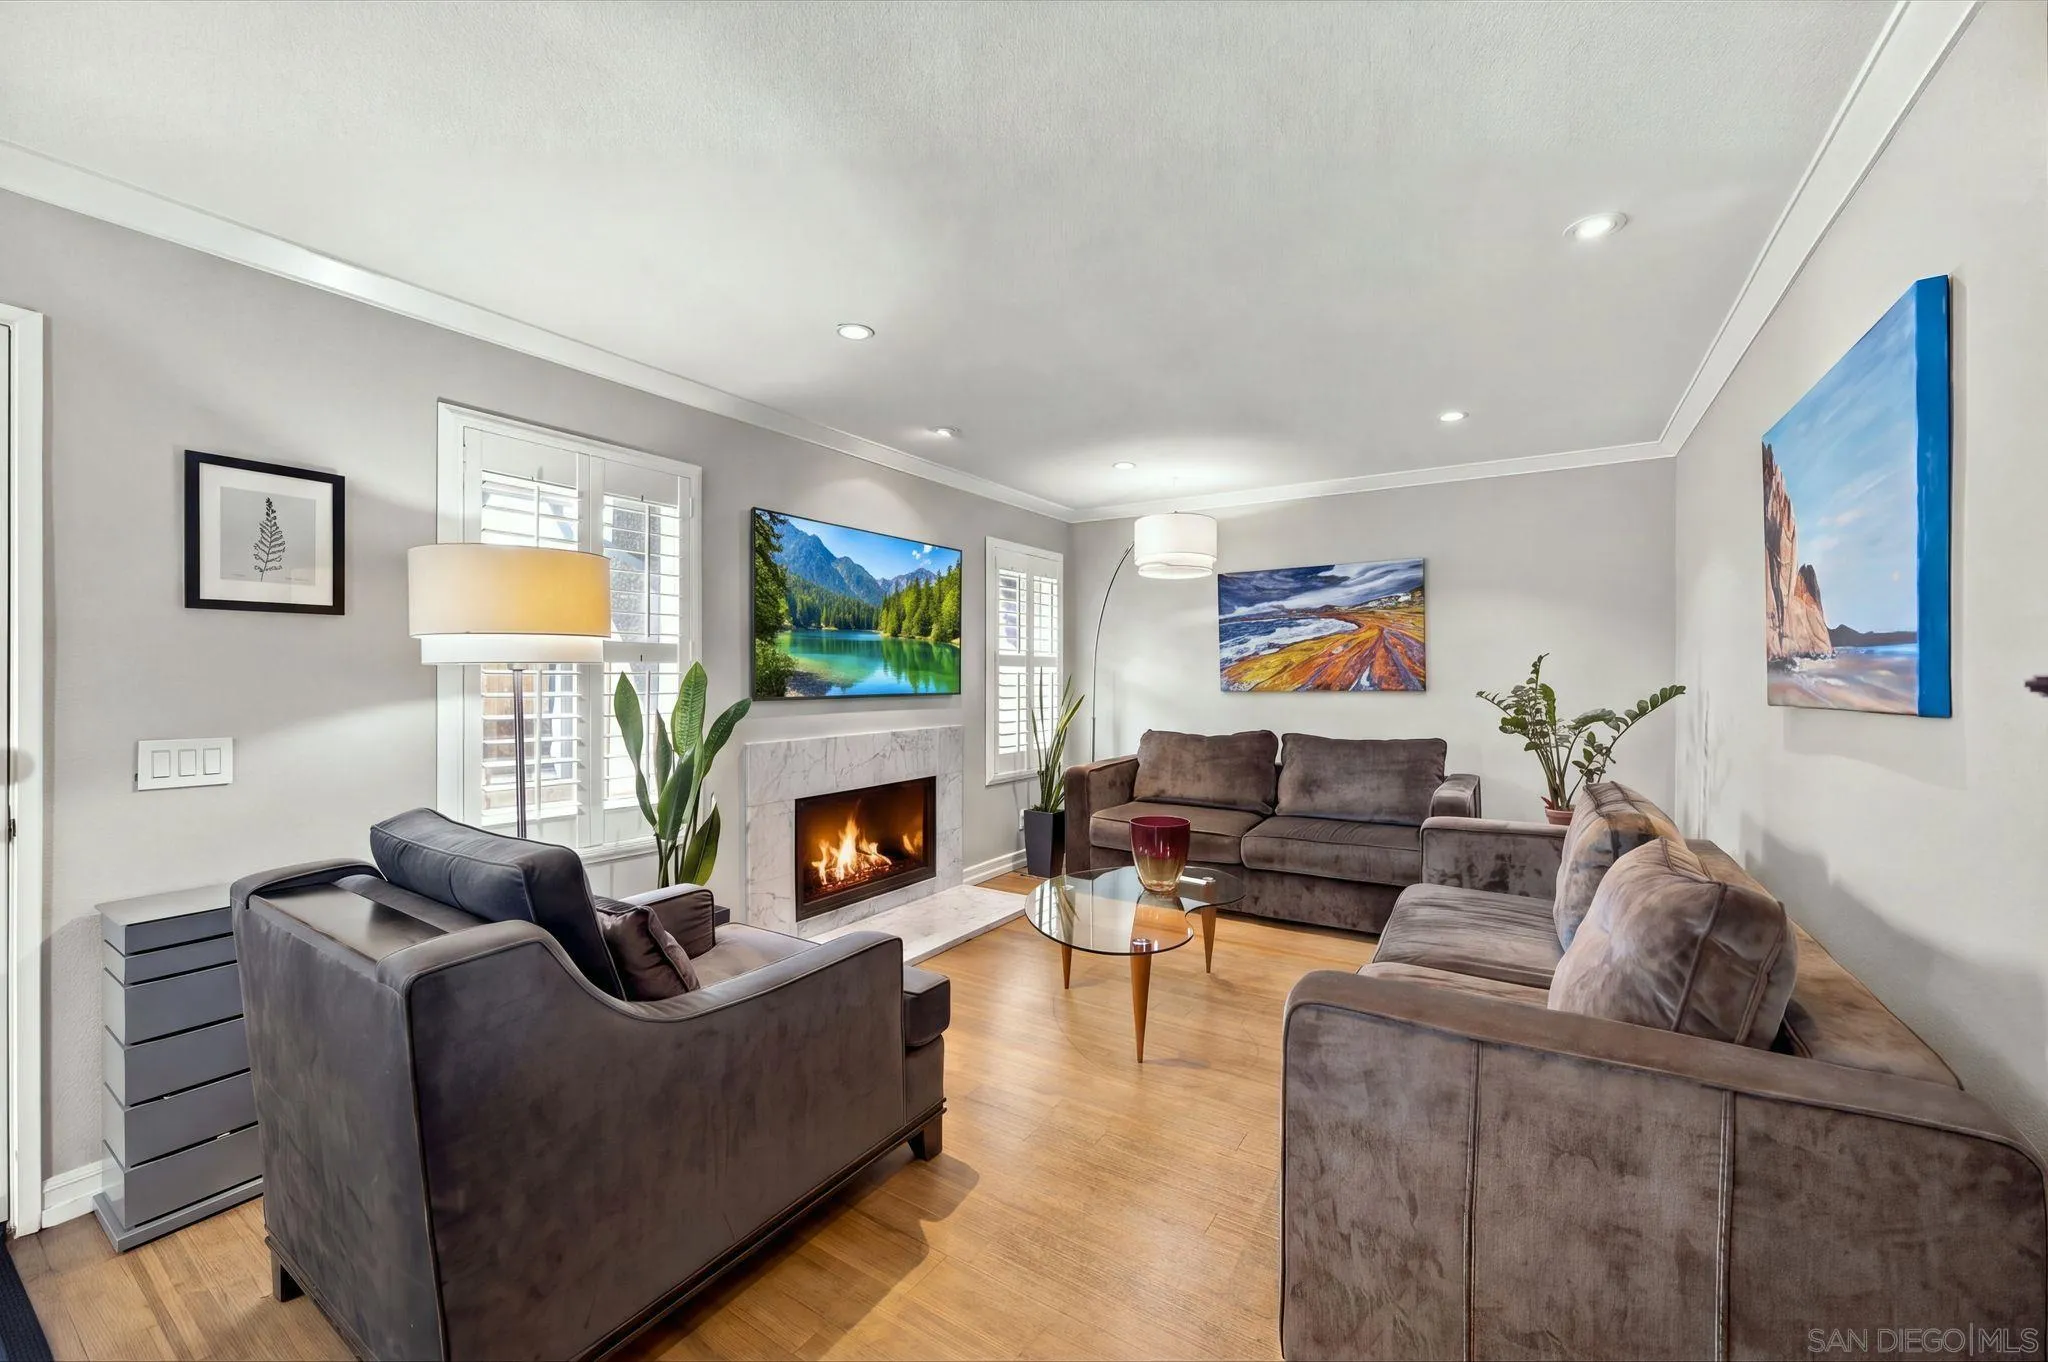
Living room with gray sofas, a fireplace, shuttered windows, and hardwood flooring.
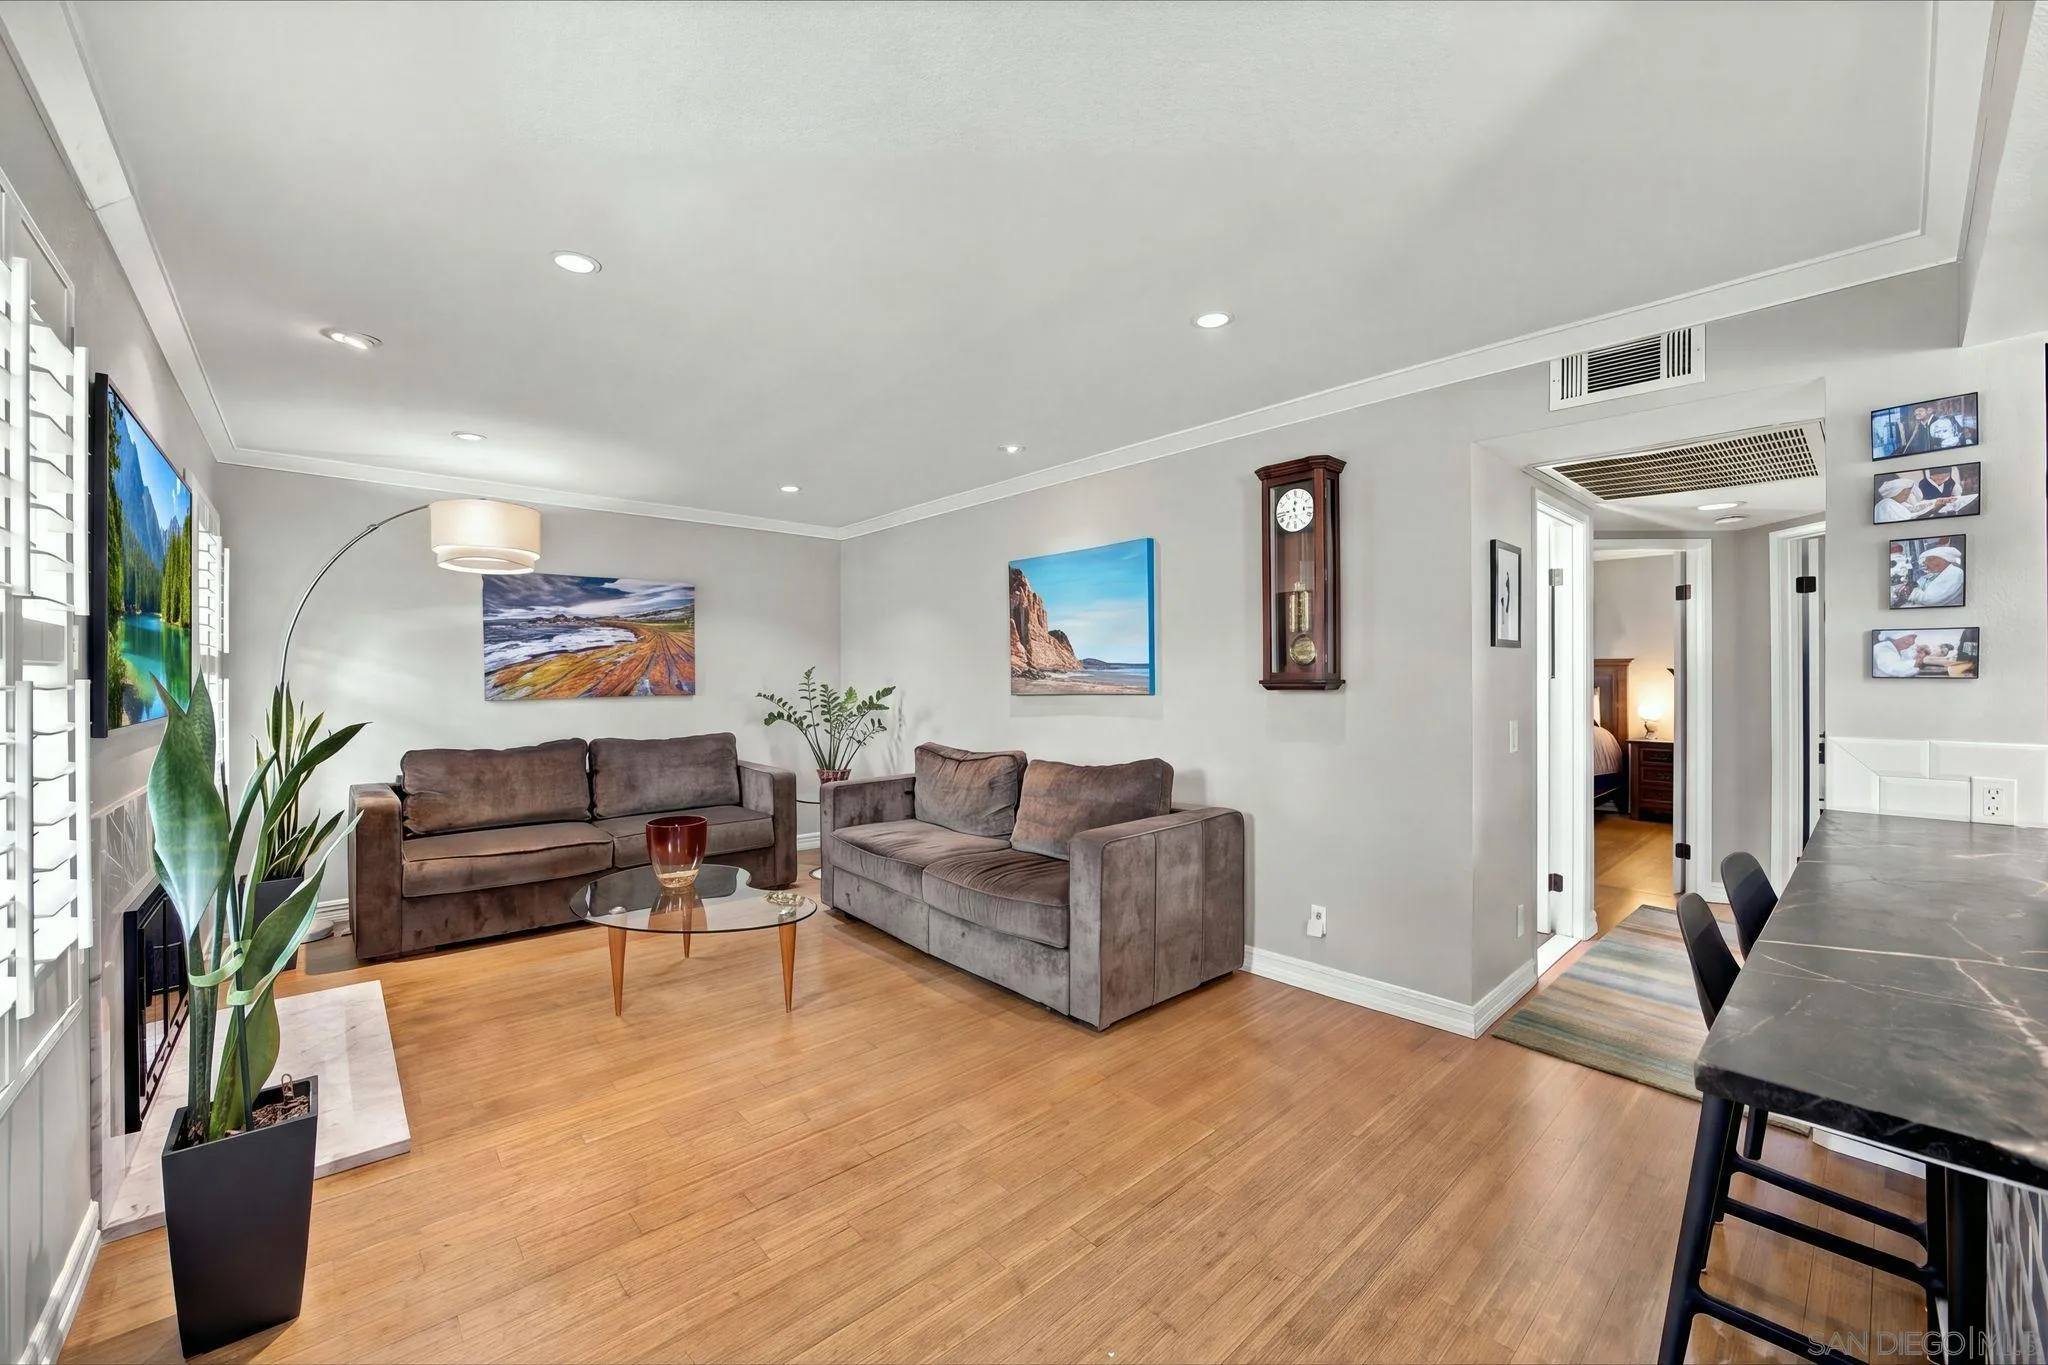
Furnished living room with two sofas, hardwood floors, and a view through to the dining area.
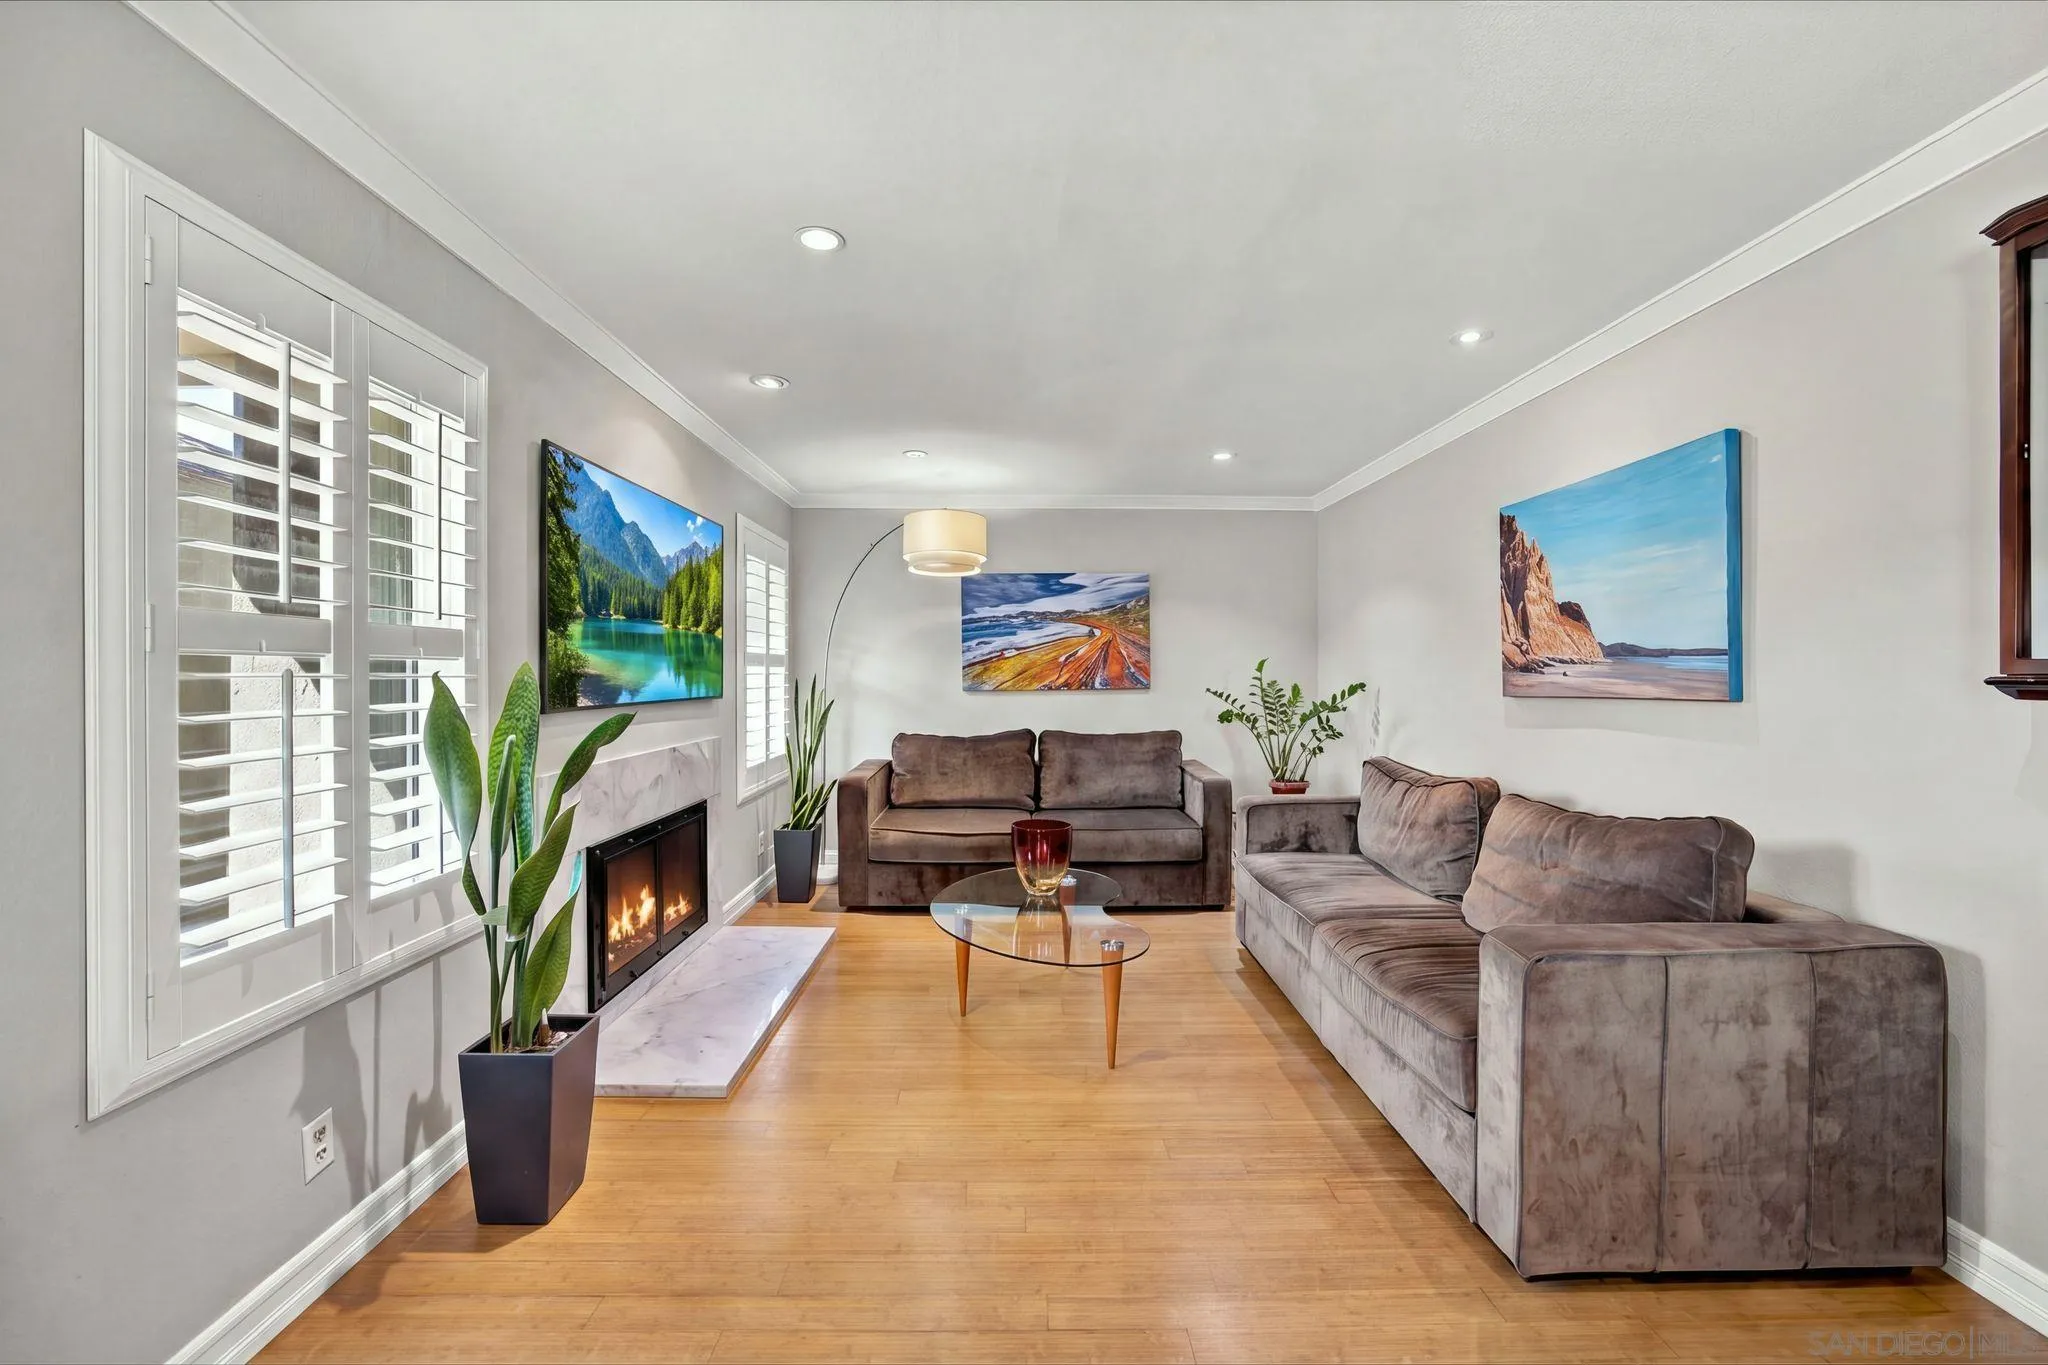
Furnished living room with gray seating, glass coffee table, and open kitchen.
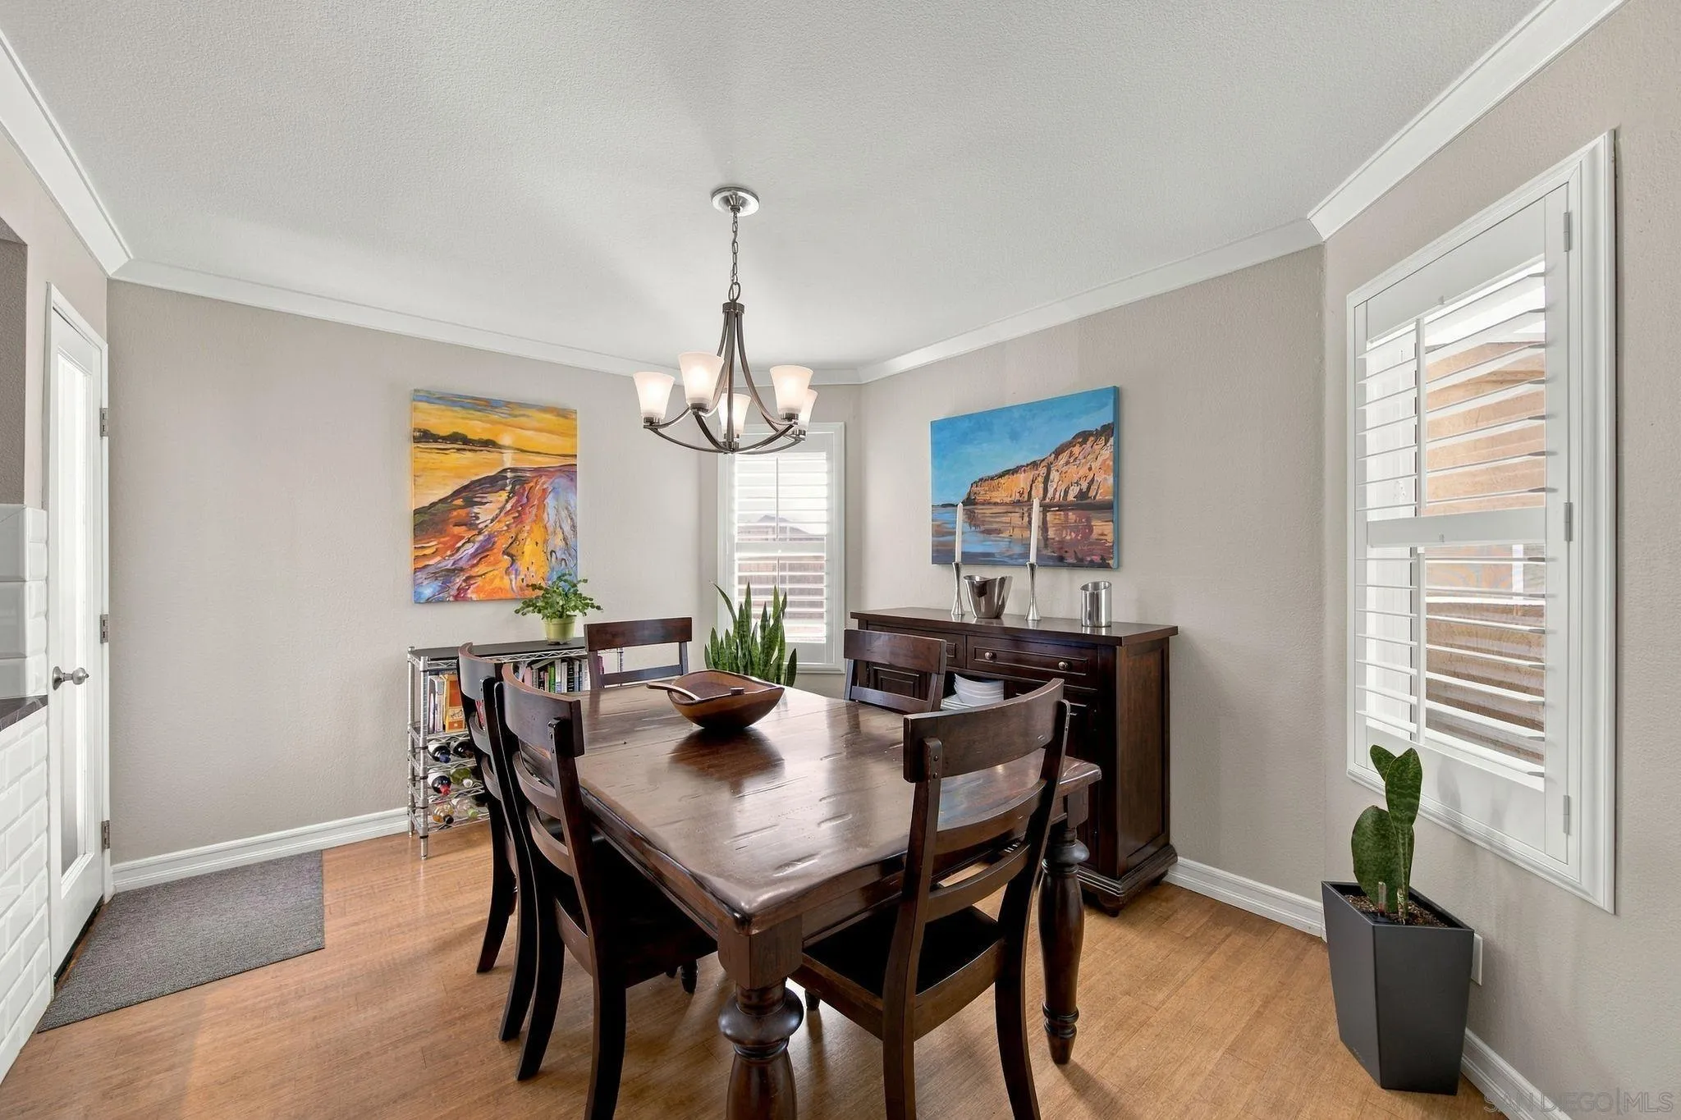
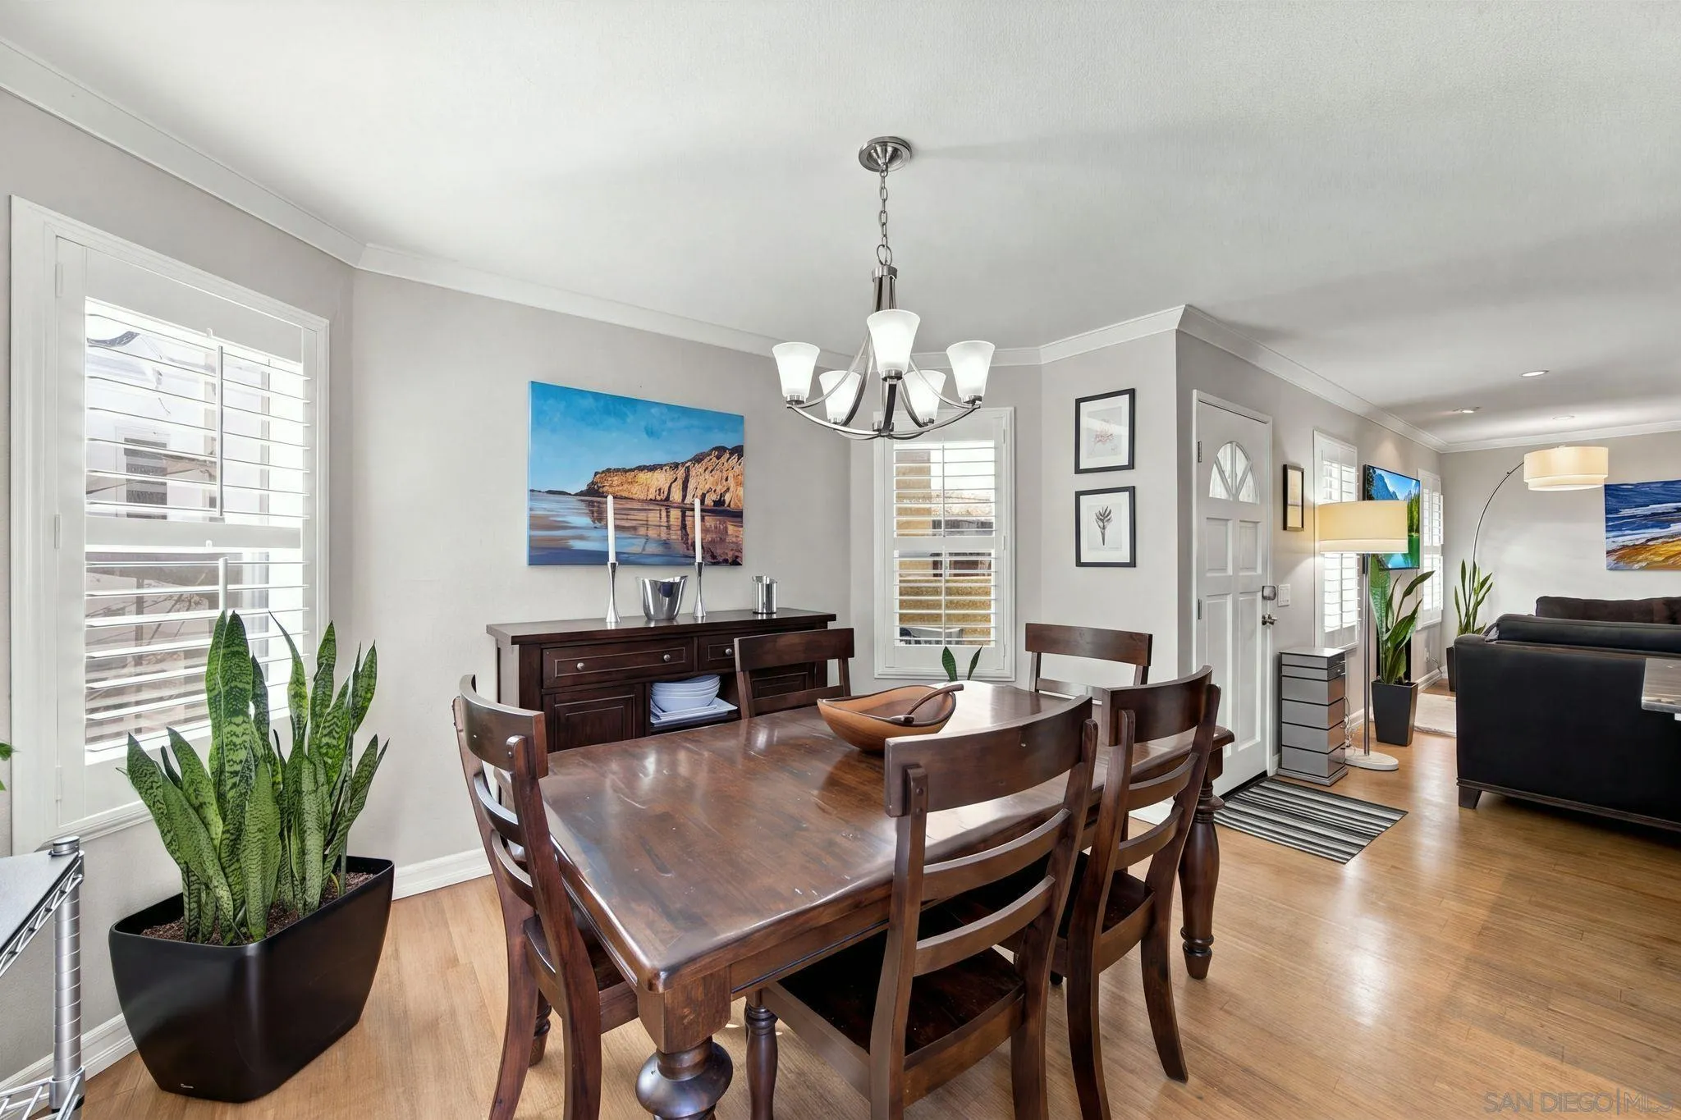
Dining room with a dark wood table, coastal artwork, and shuttered windows.
Dining room with a dark wood table, plantation shutters, and a view into the living room.
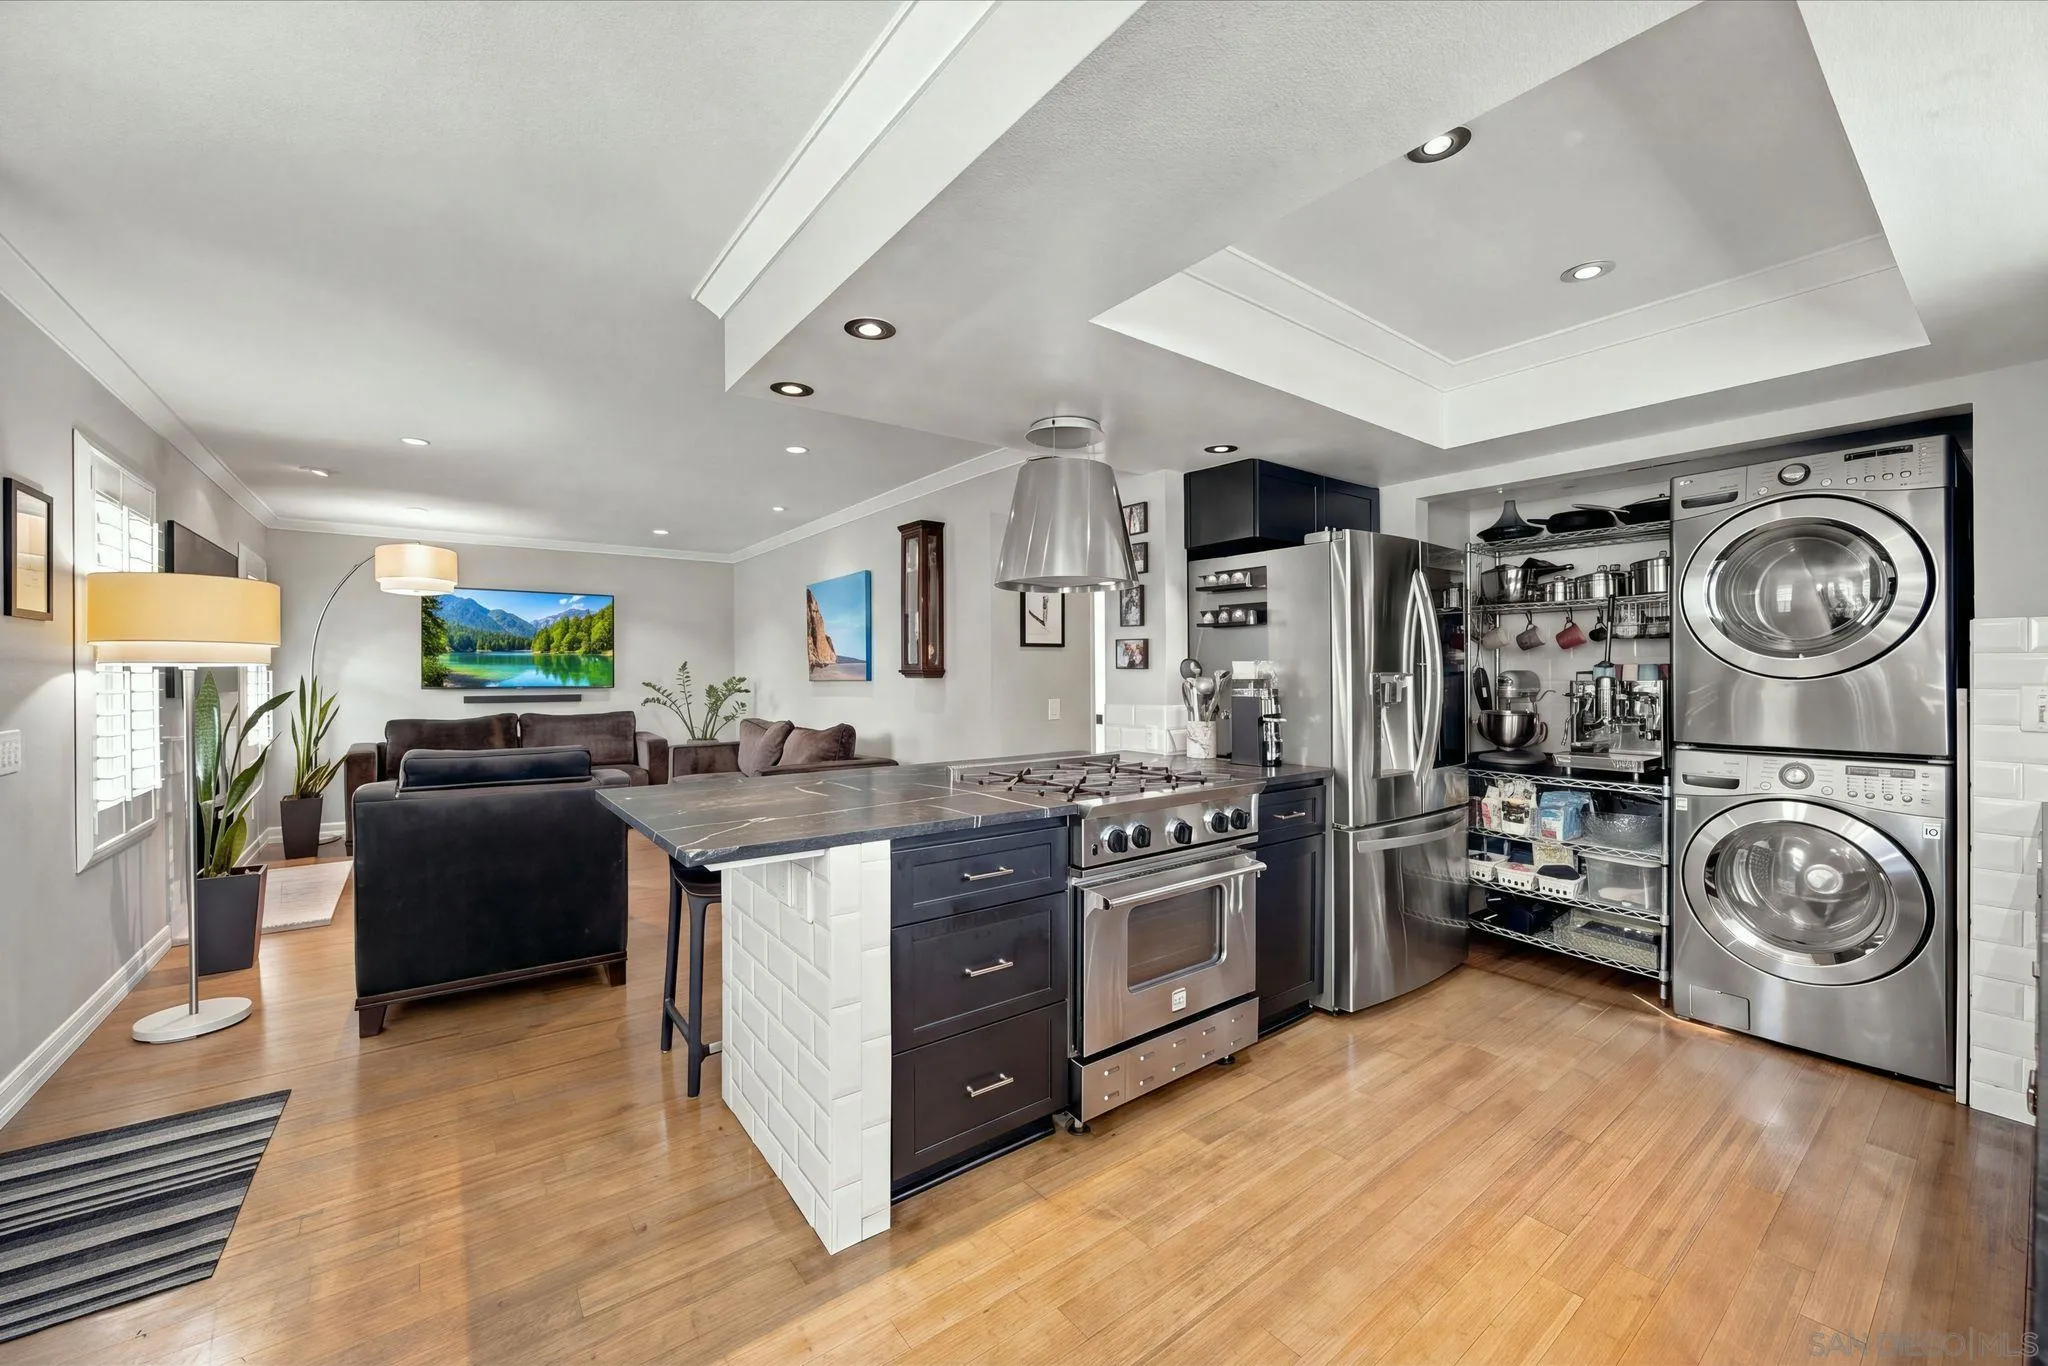
Open kitchen and living area with stainless appliances, an island, and stacked laundry machines.
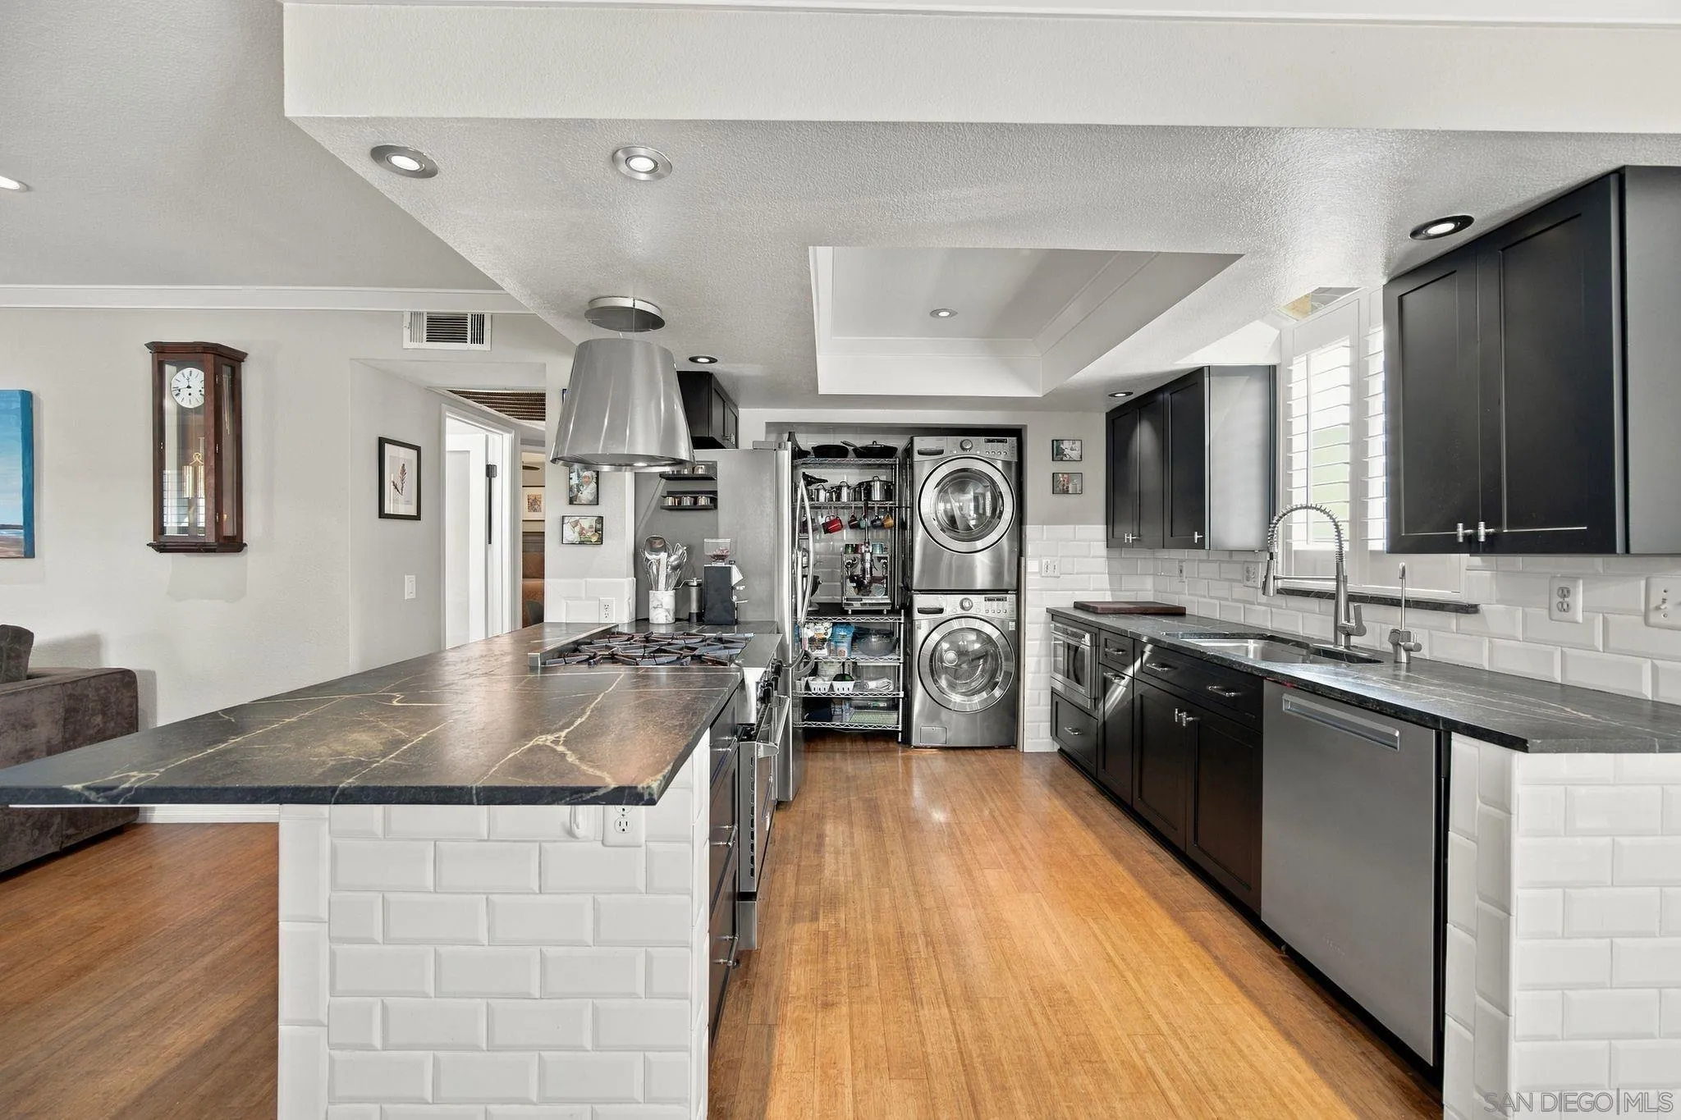
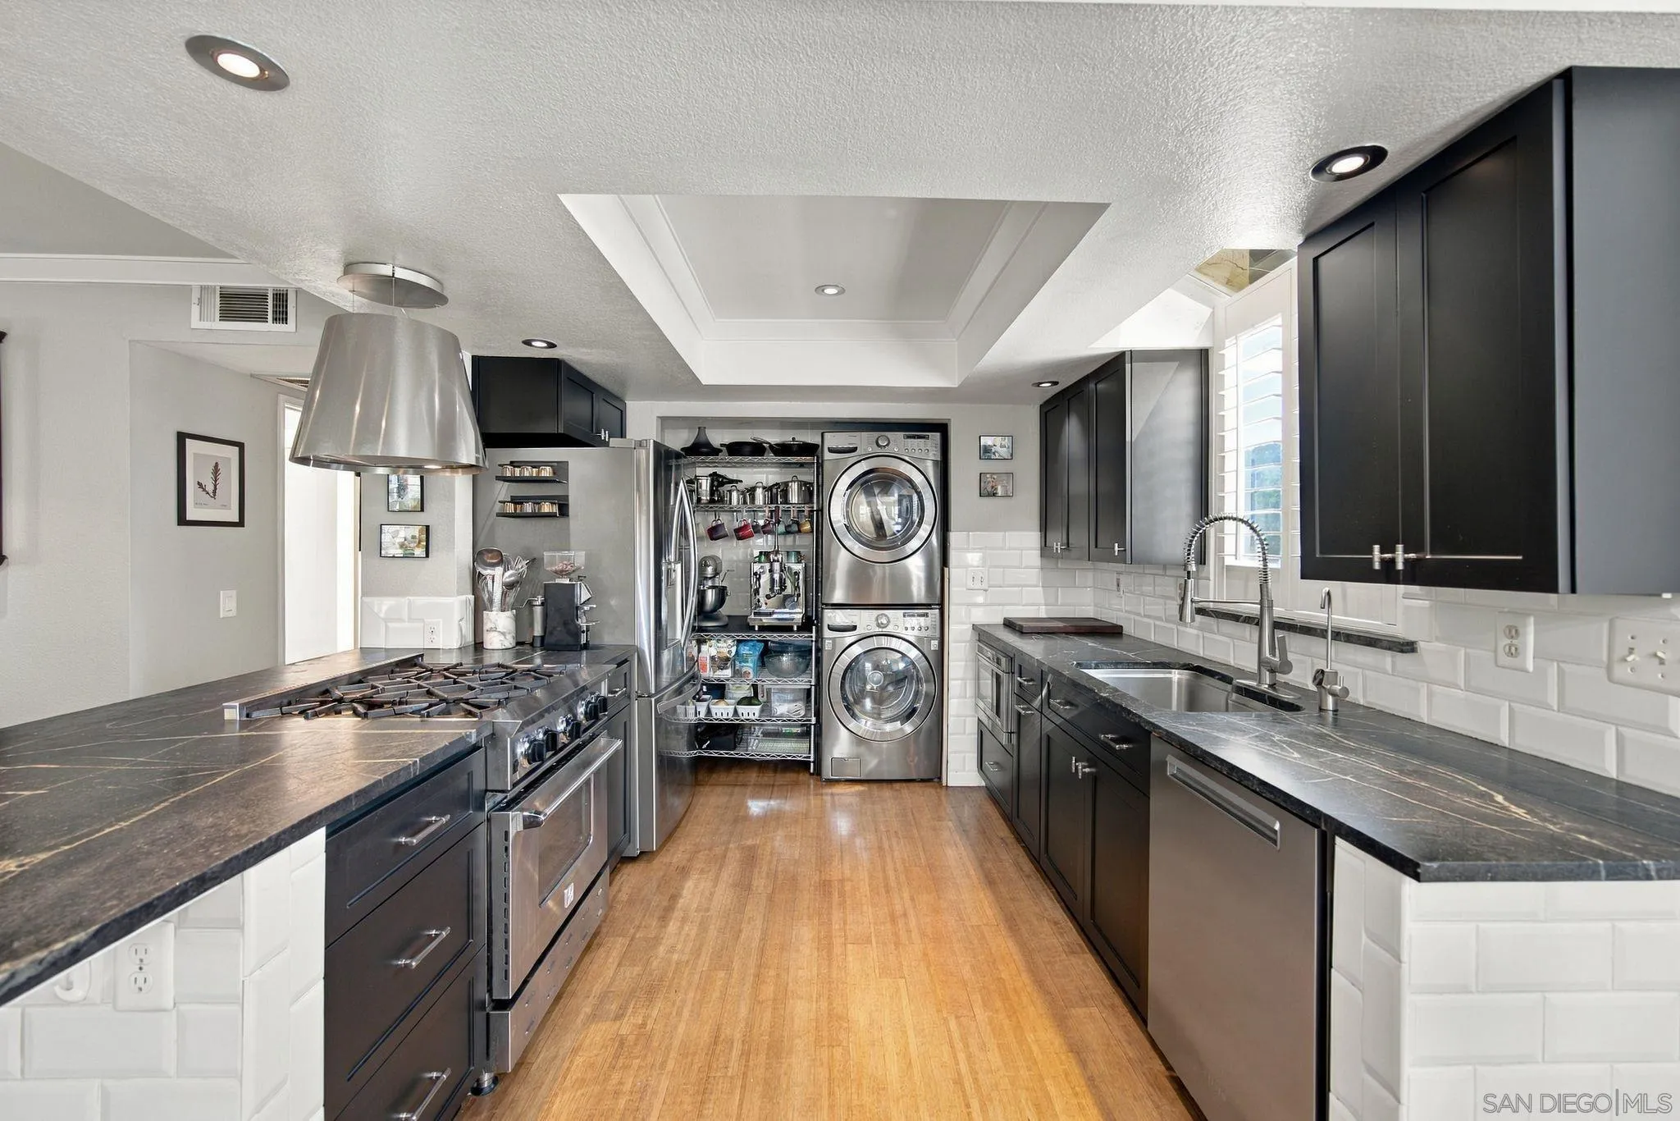
Kitchen with dark cabinetry, stone island, stainless appliances, and stacked washer and dryer.
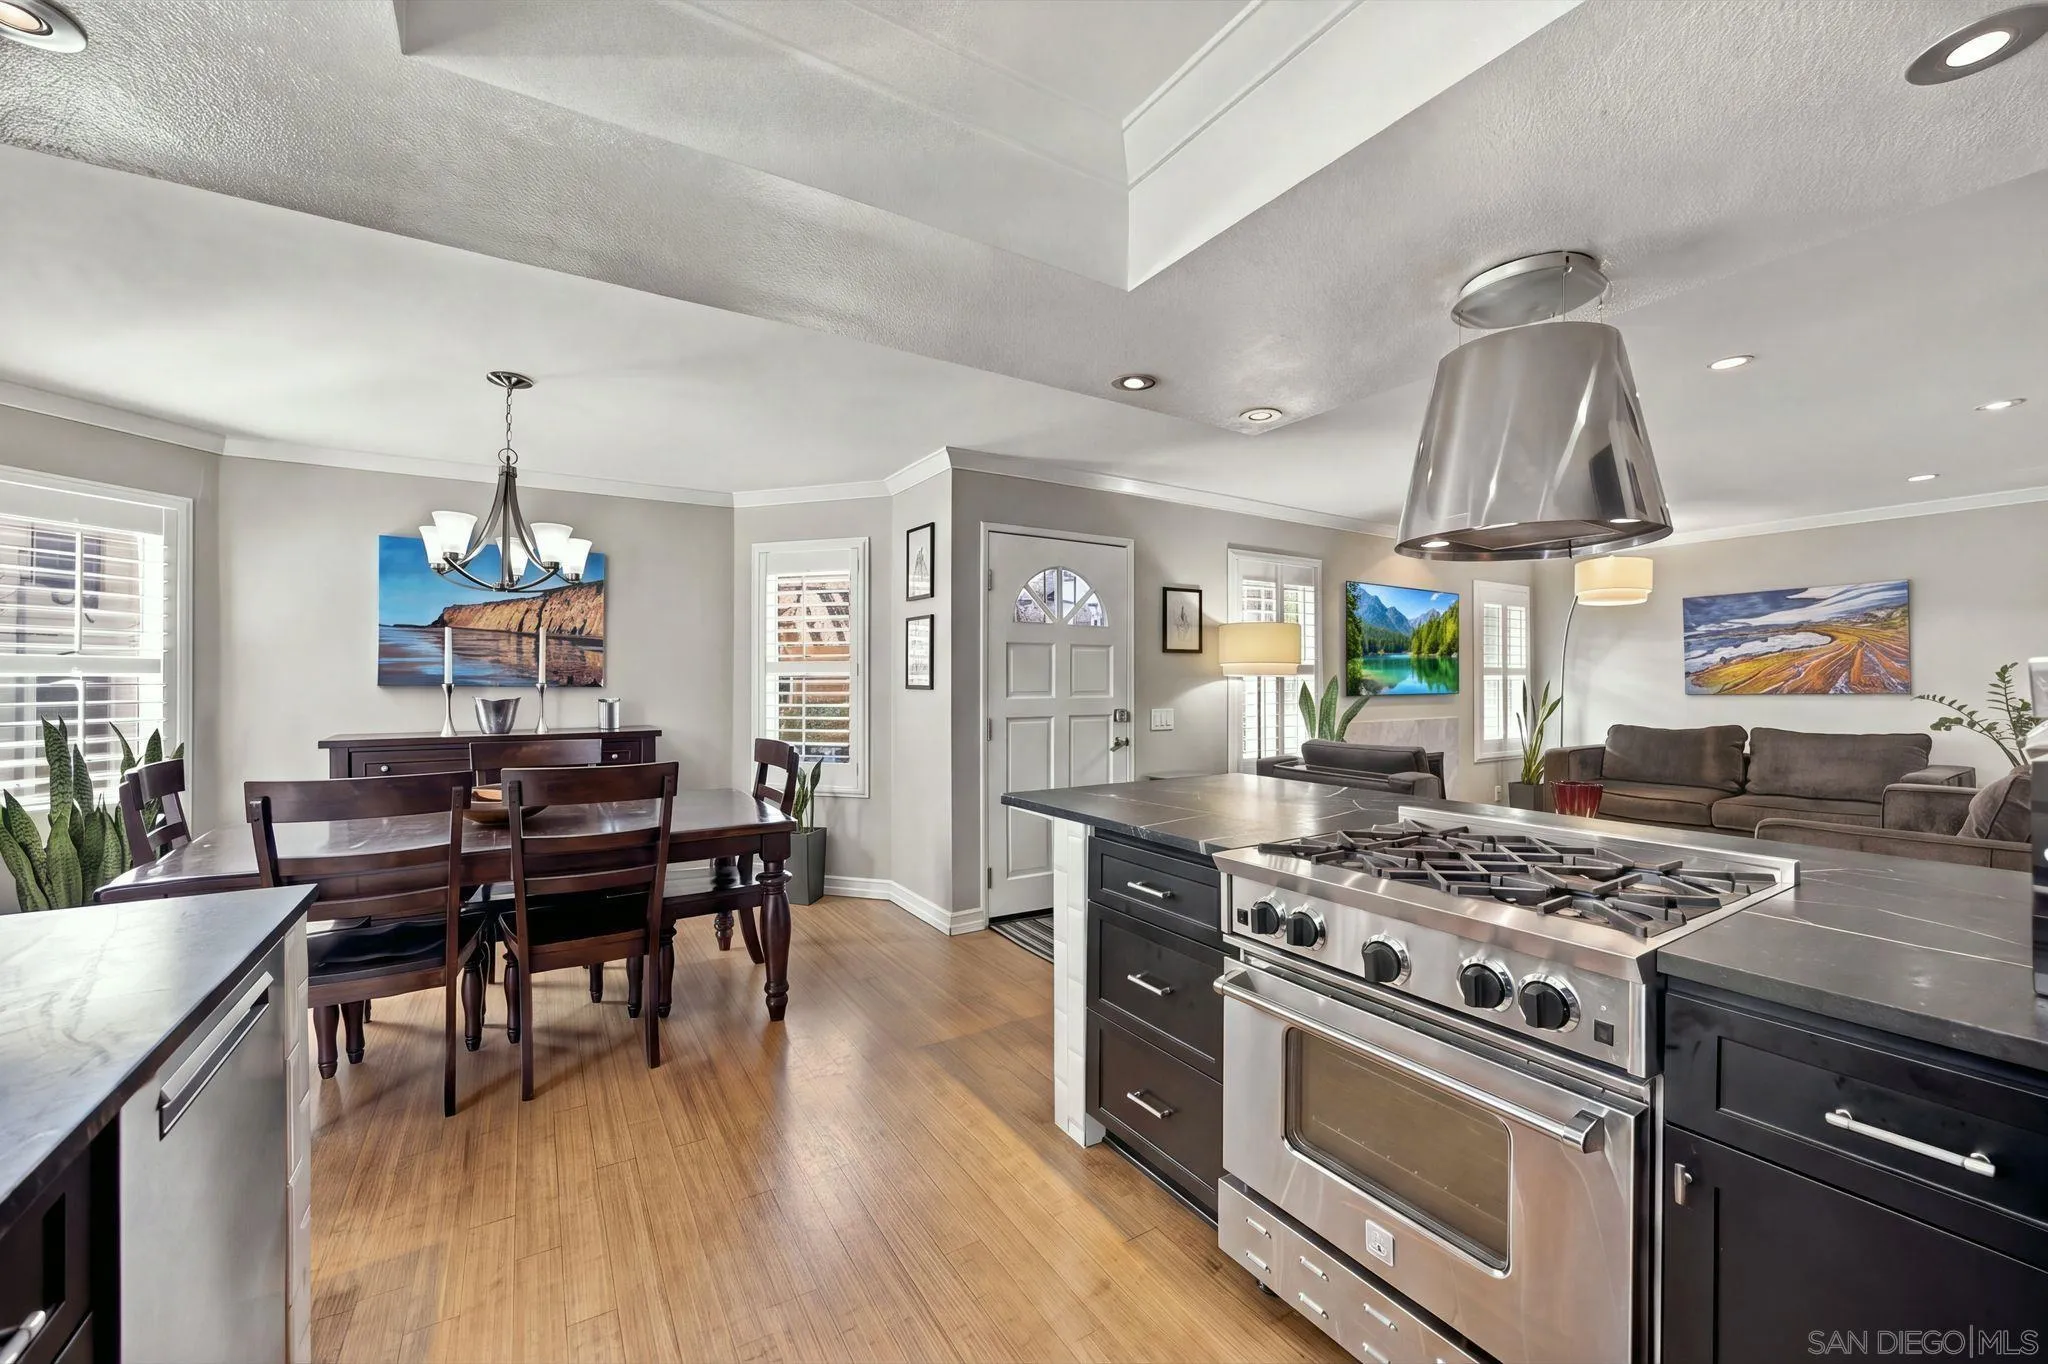
Open kitchen and dining area with a stainless-steel range, dark cabinets, and adjoining furnished living room.
Kitchen with dark cabinets, stone counters, stainless appliances, and stacked washer and dryer.
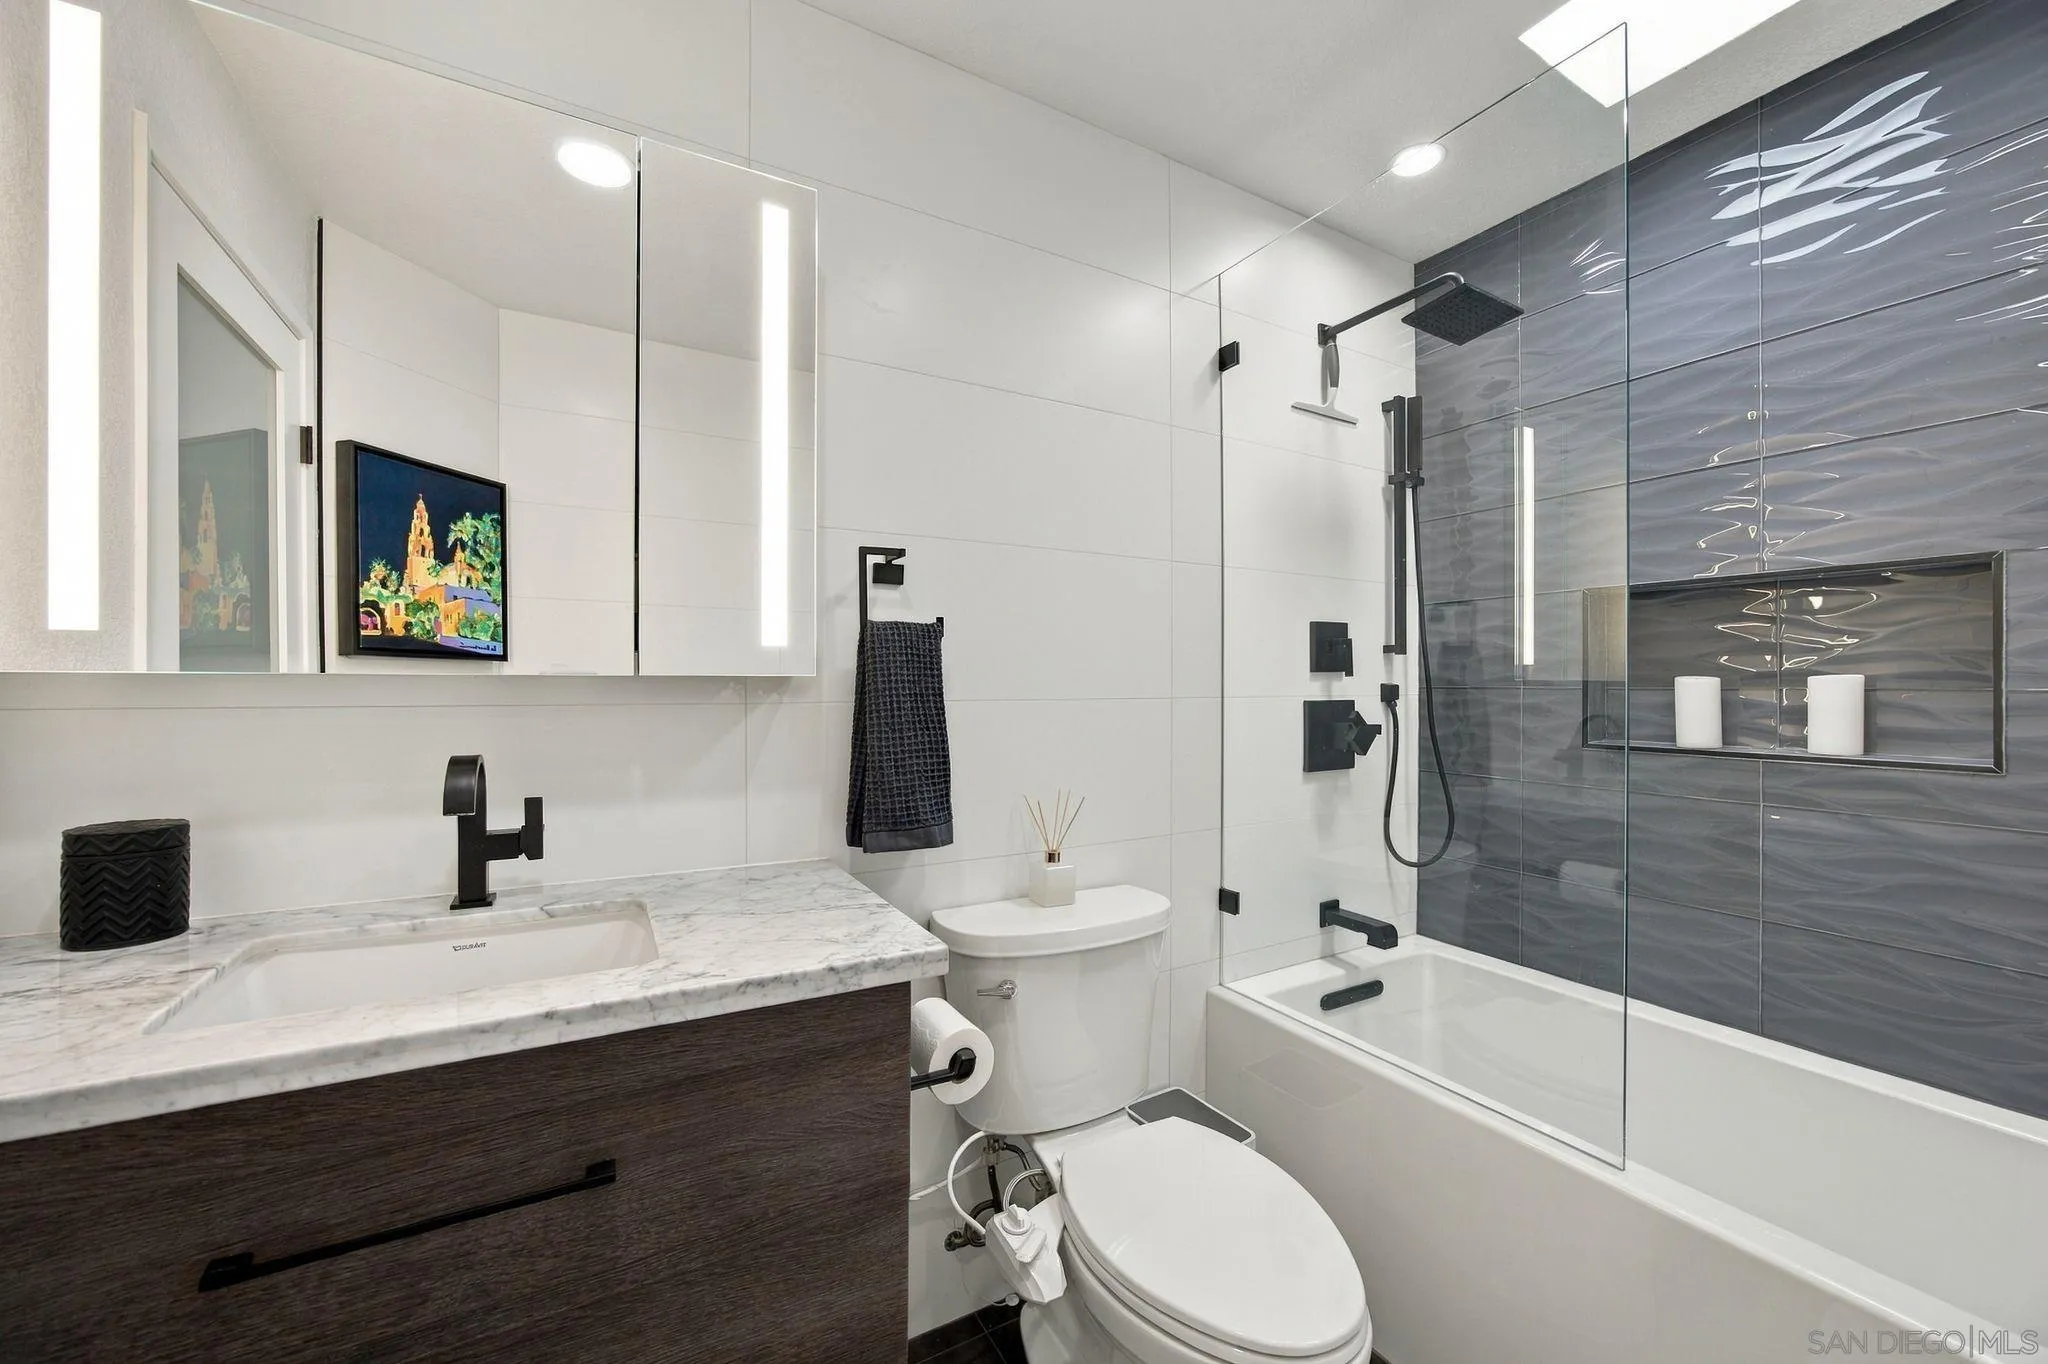
Modern bathroom with a marble vanity and a glass-enclosed tub shower with dark tile.
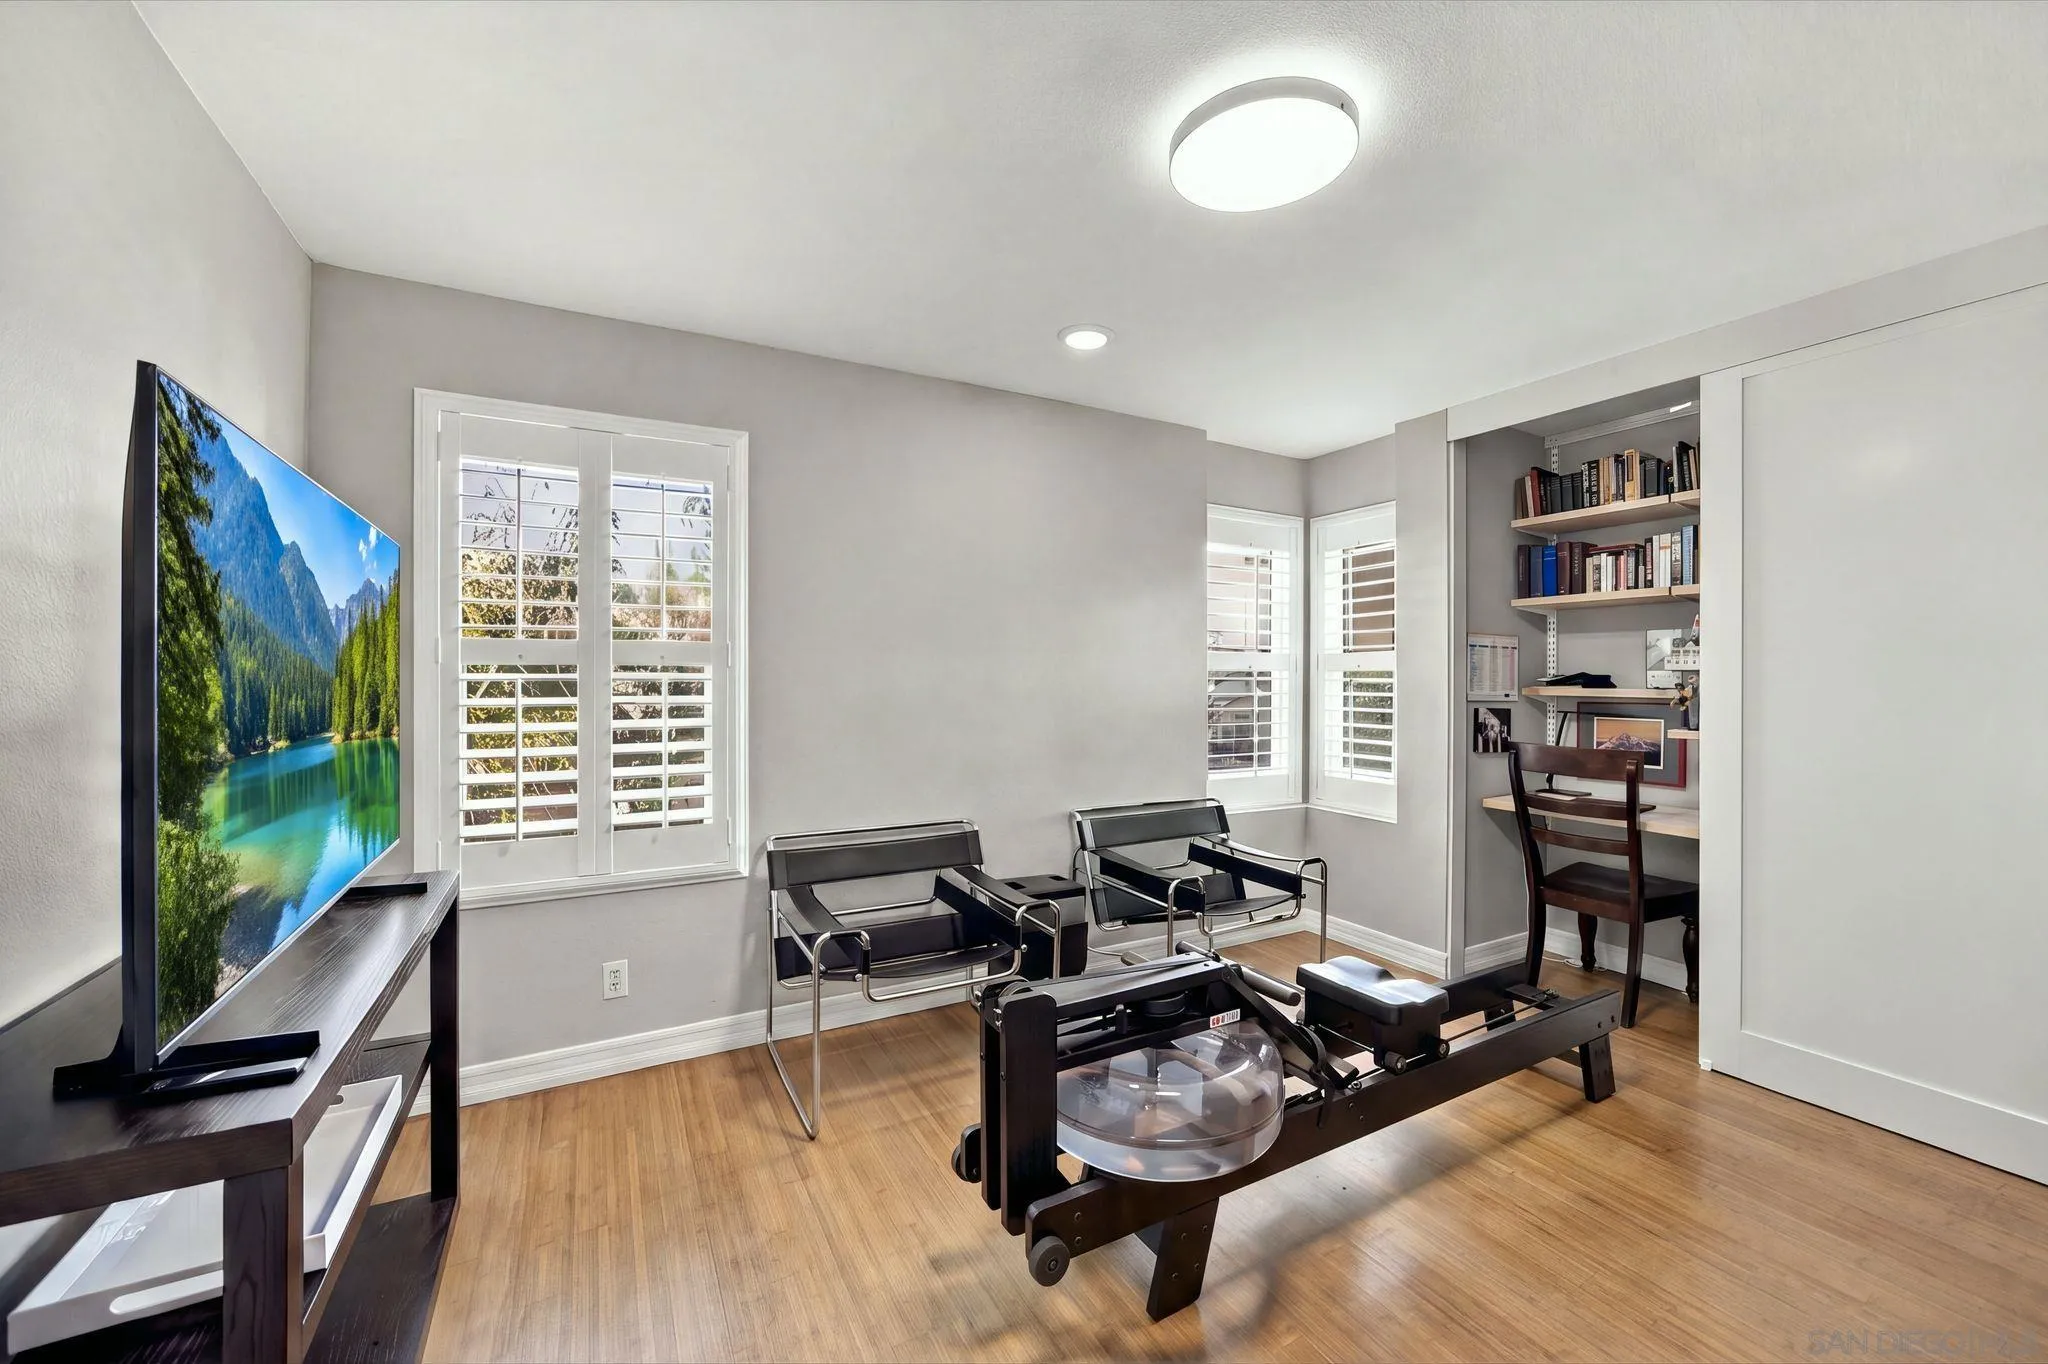
Home office with Pilates reformer, lounge chairs, shuttered windows, and built-in desk.
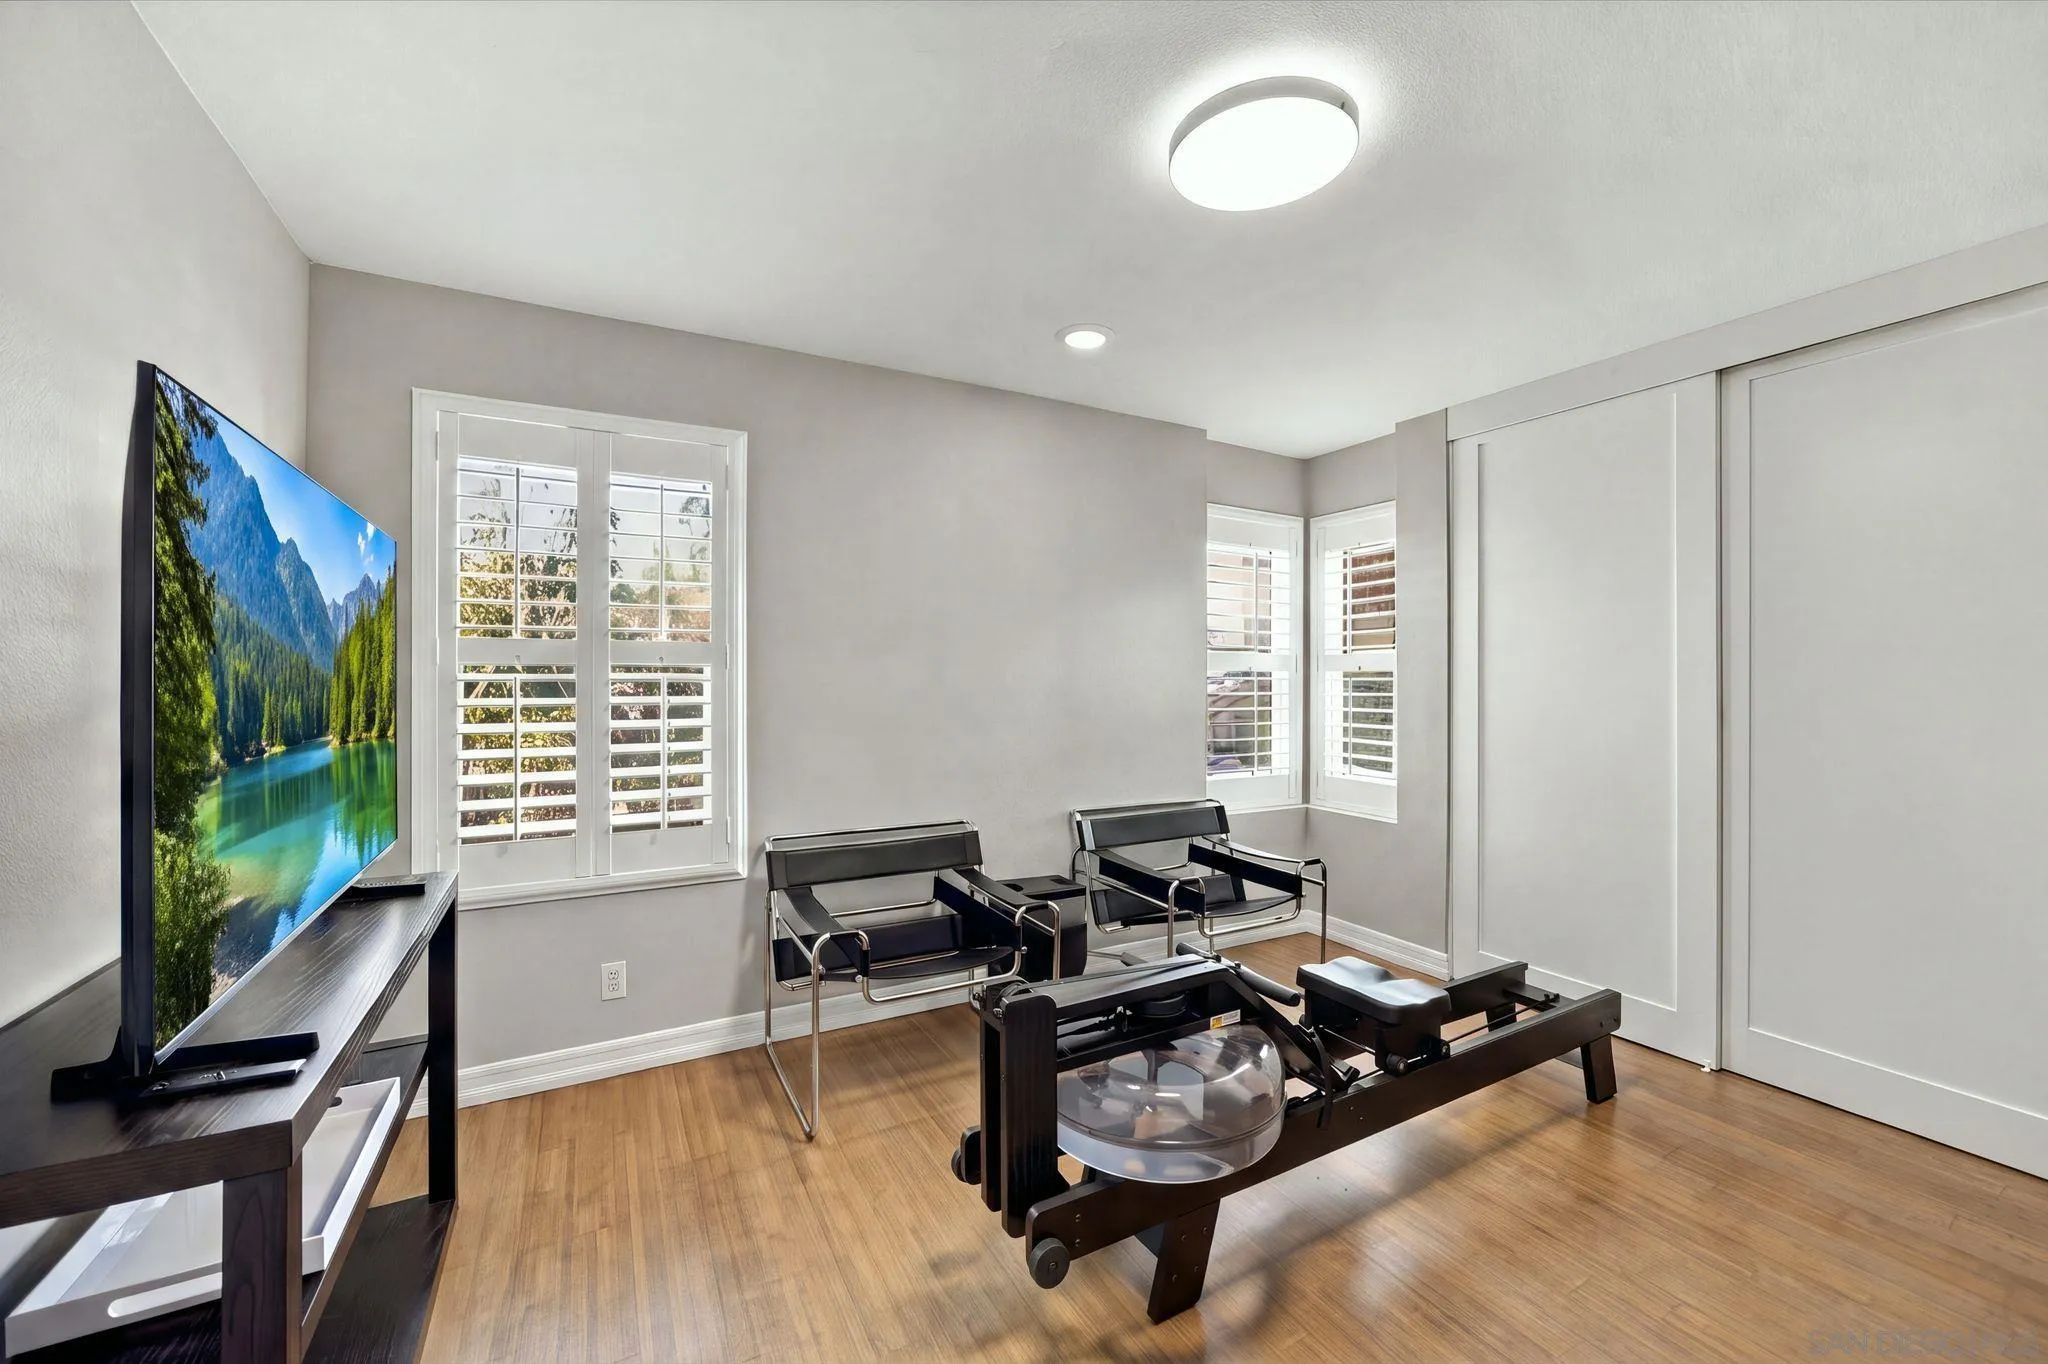
Home fitness room with a Pilates reformer, two chairs, and shuttered windows.
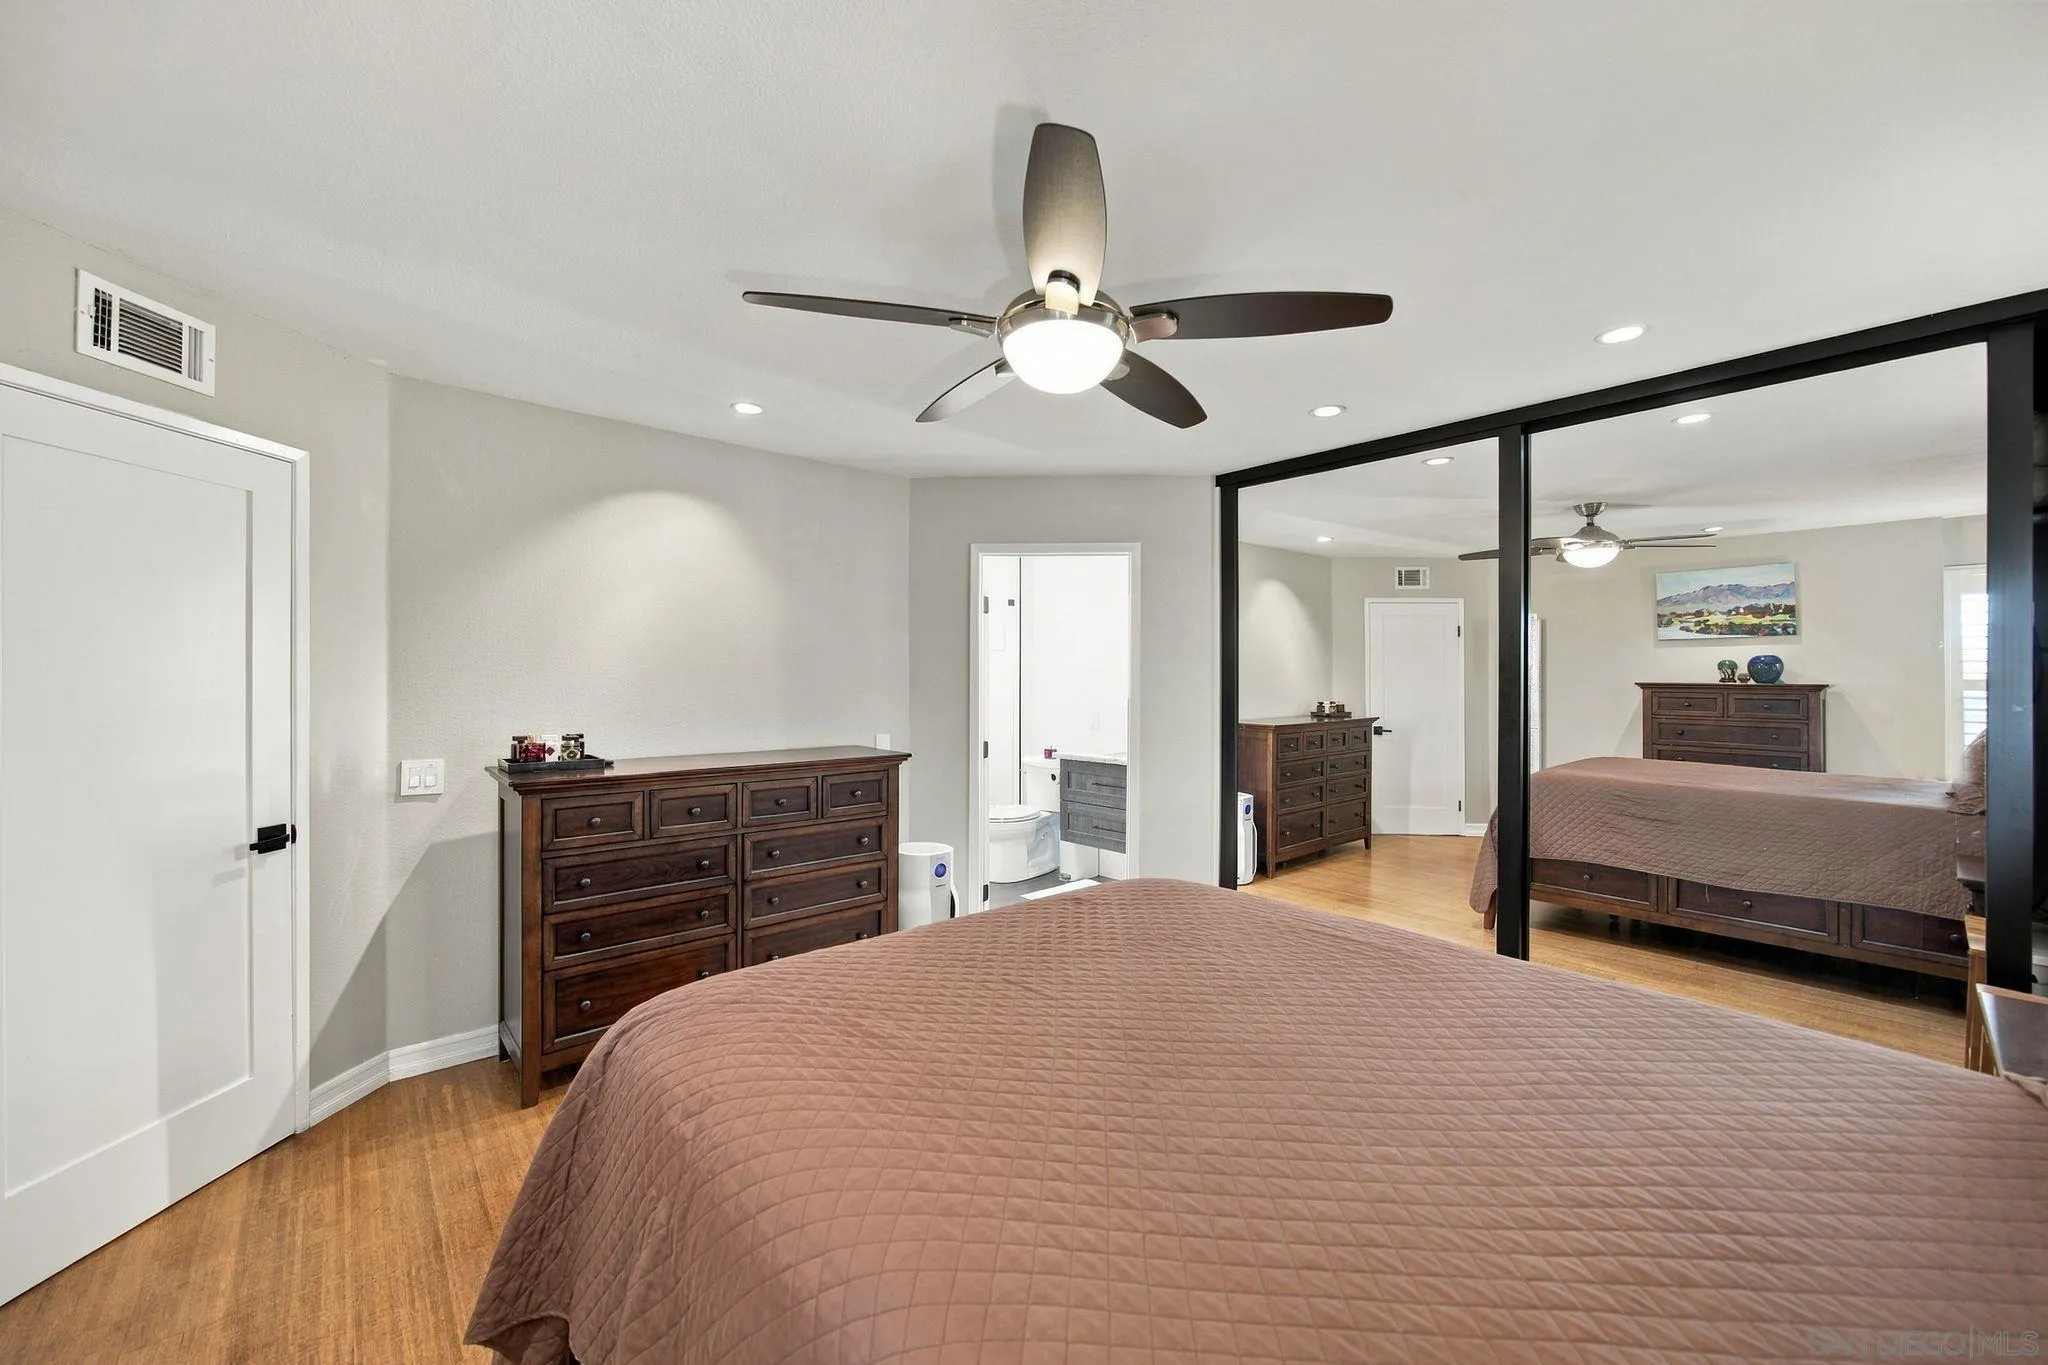
Furnished bedroom with a wooden bed, mirrored closet doors, and hardwood flooring.
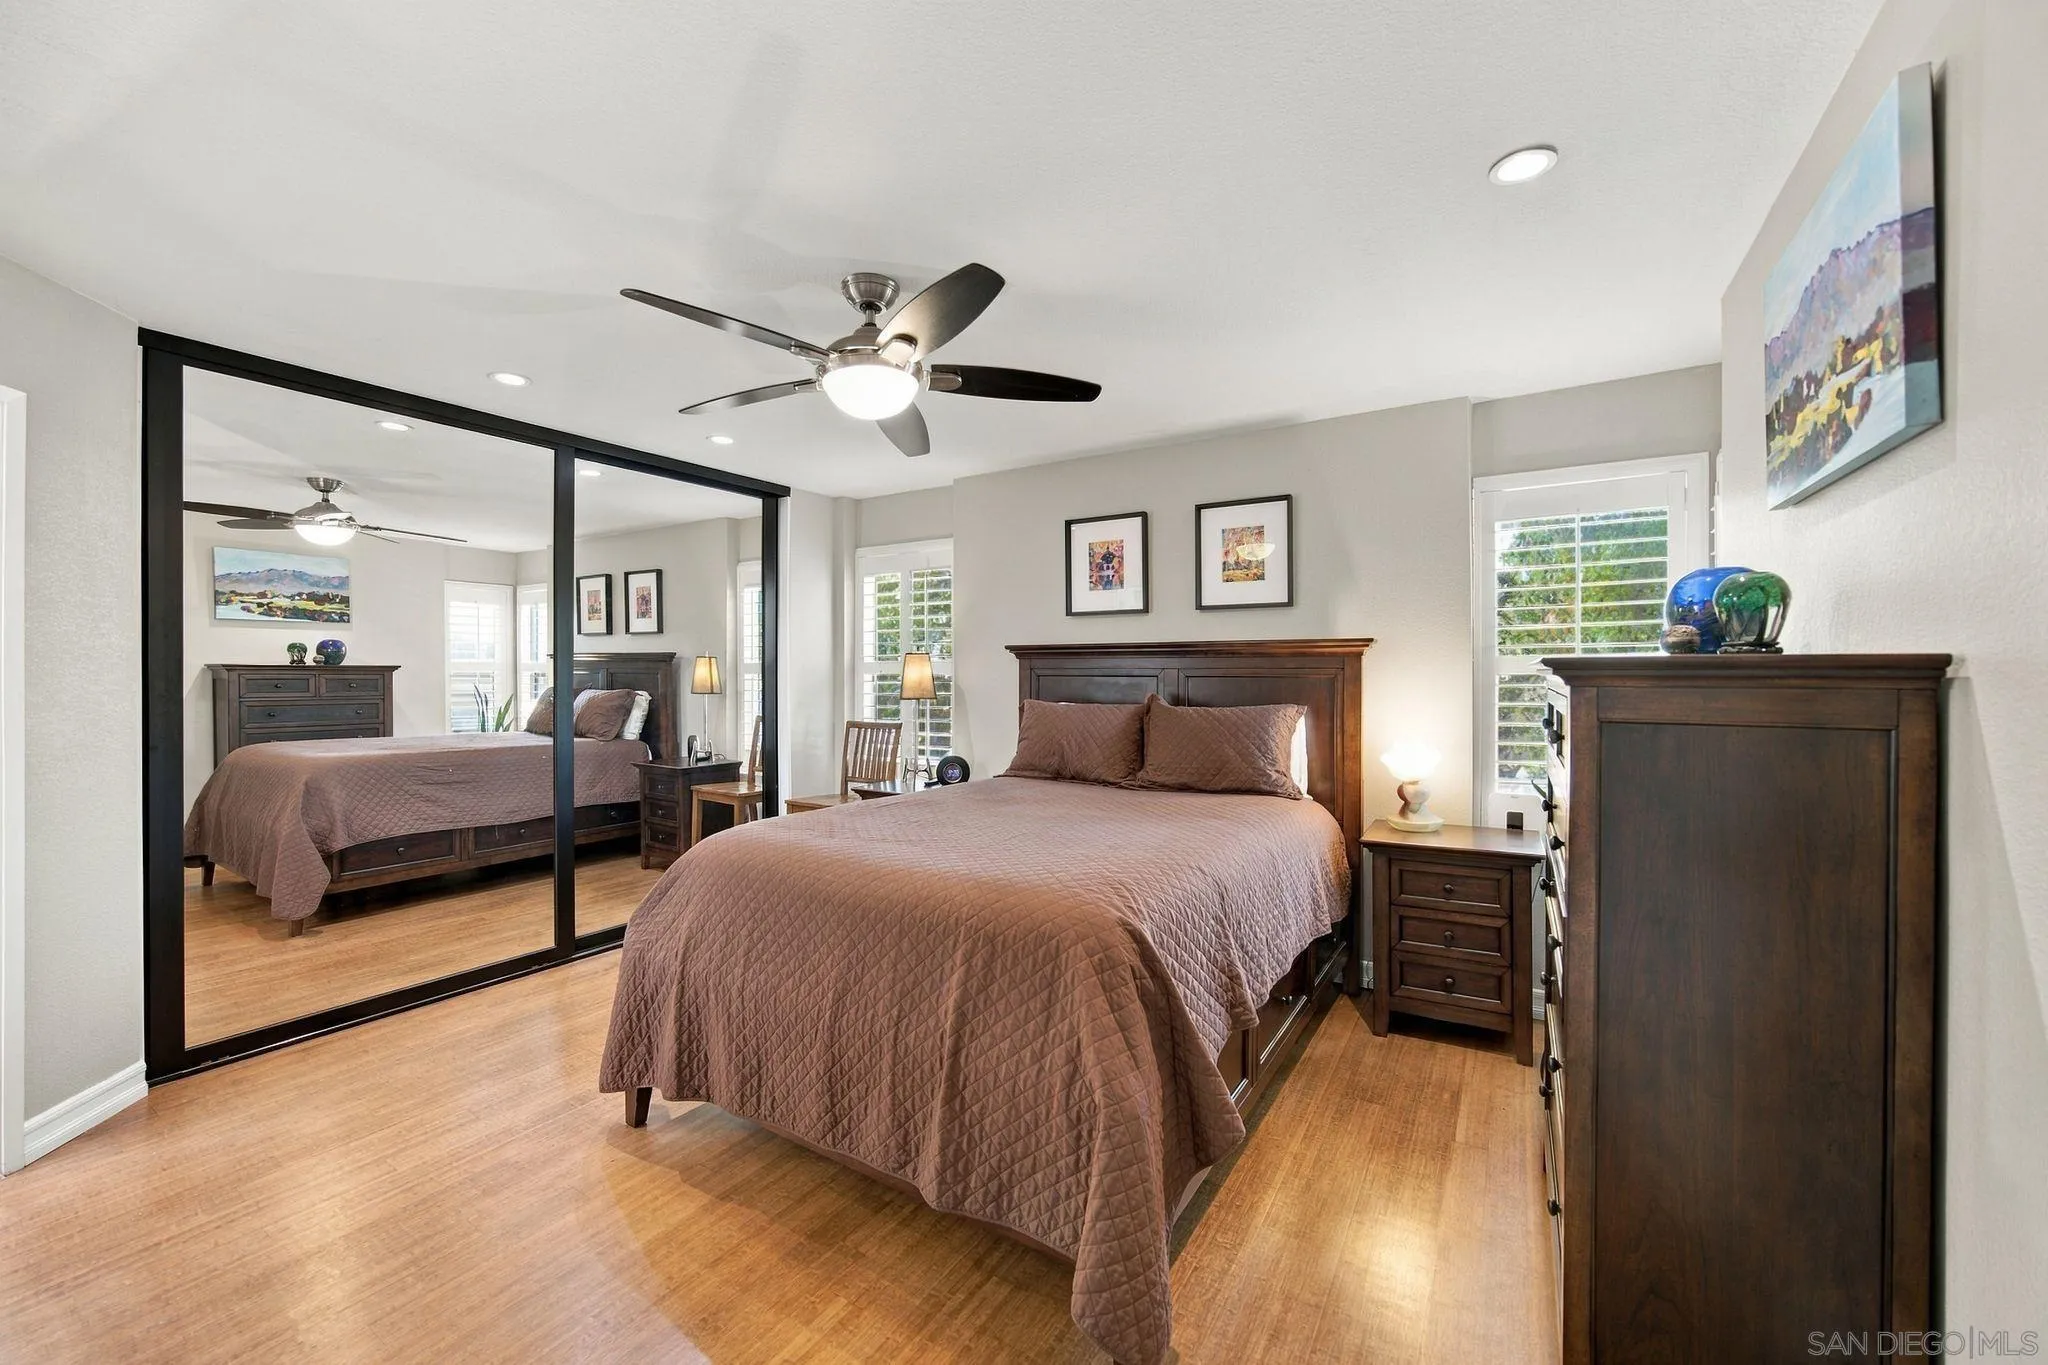
Bedroom with a brown quilted bed, dark wood furniture, plantation shutters, and a mirrored closet door.
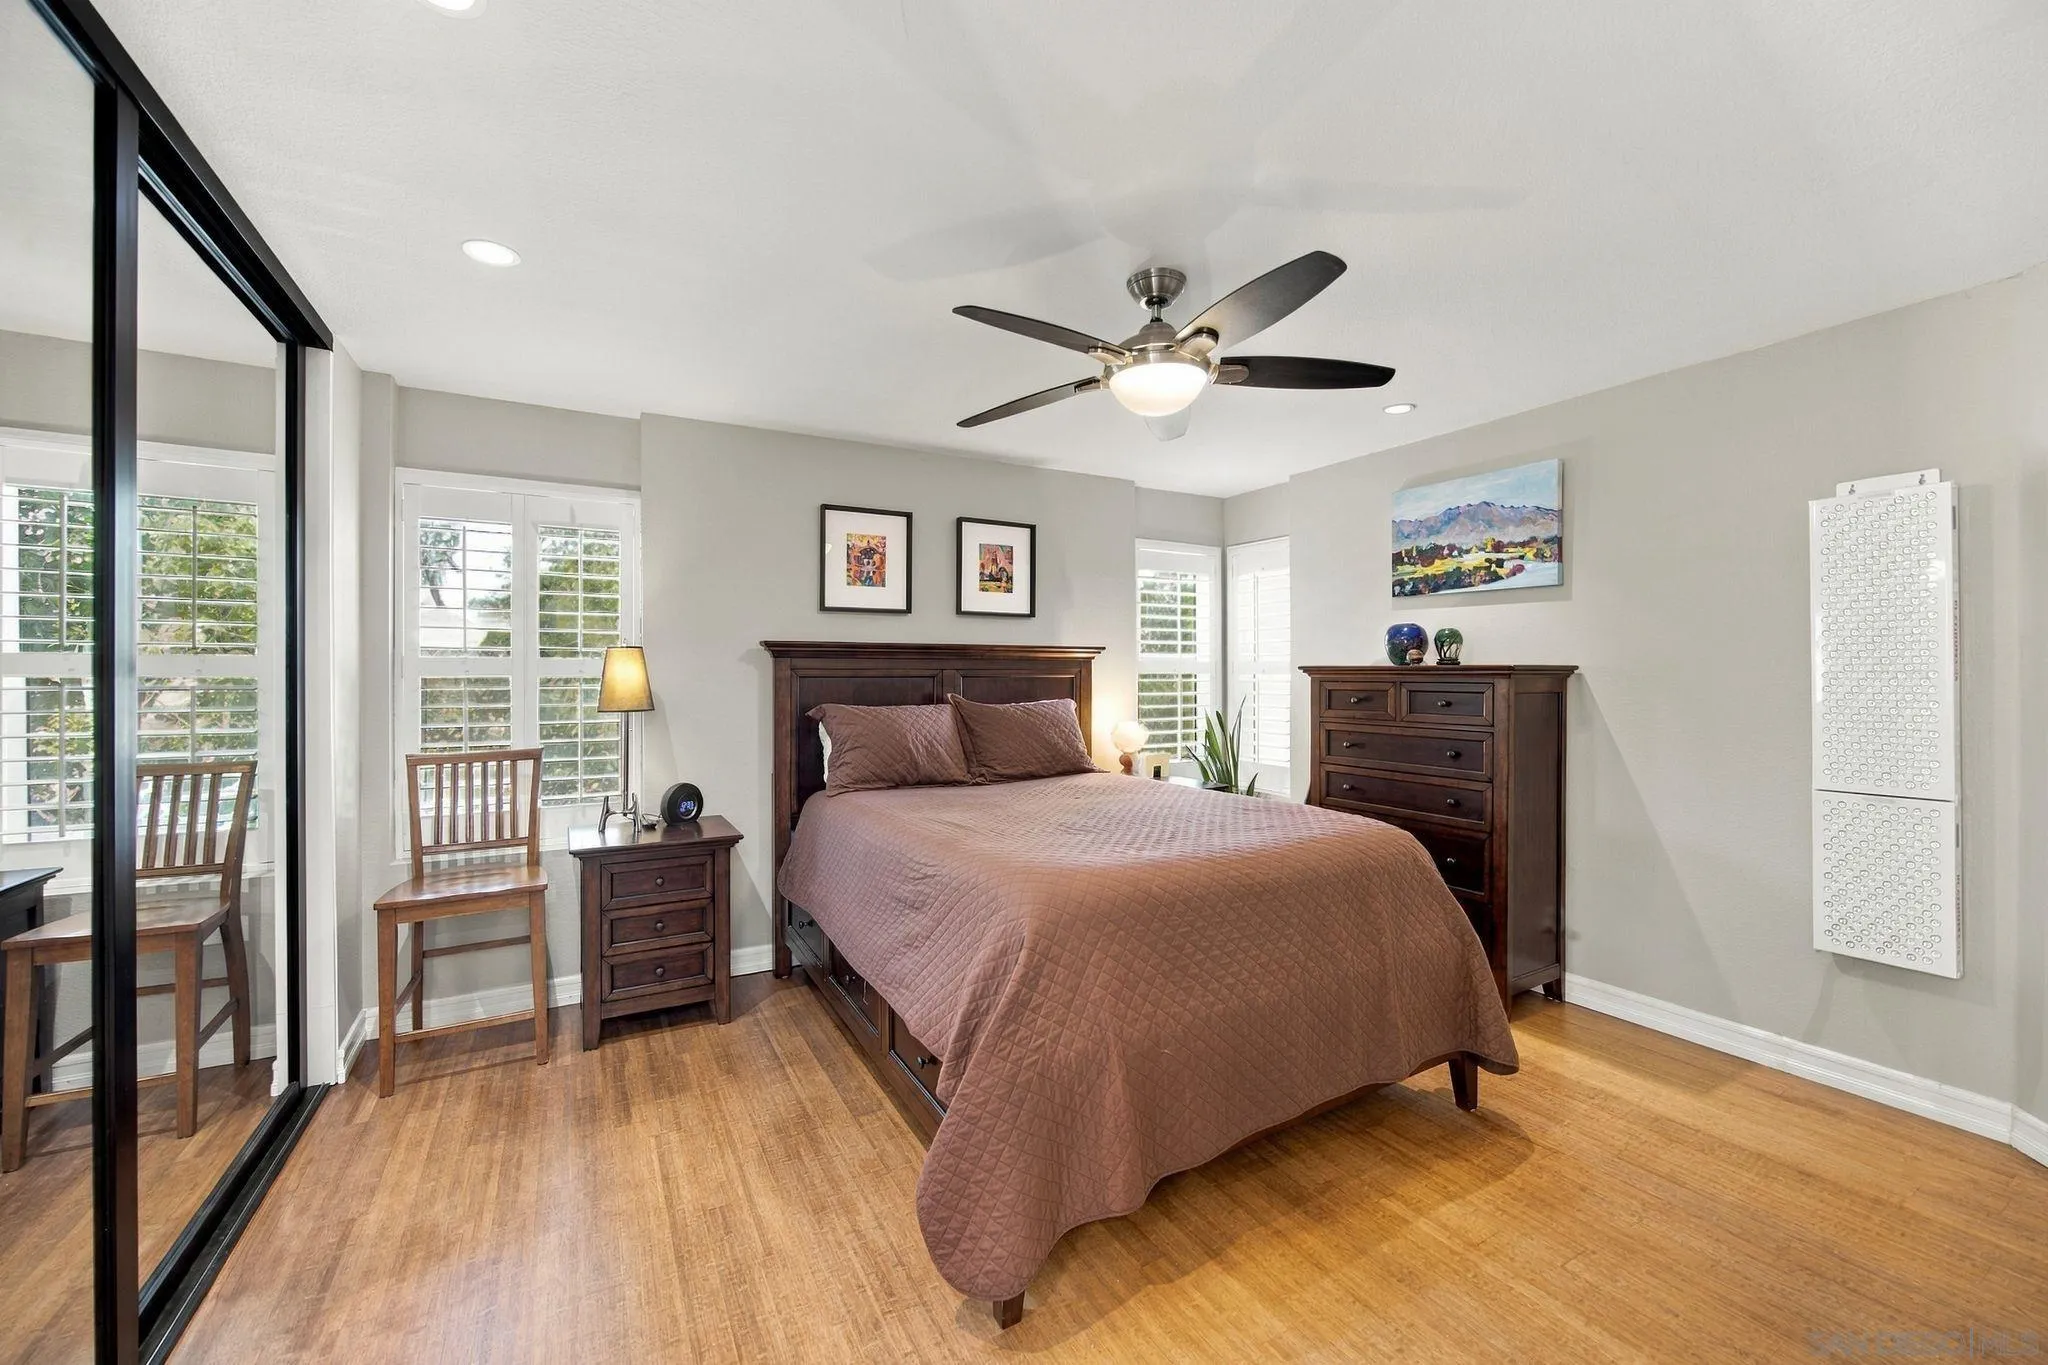
Bedroom with a quilted bedspread, dark wood dresser, mirrored closet doors, and ceiling fan.
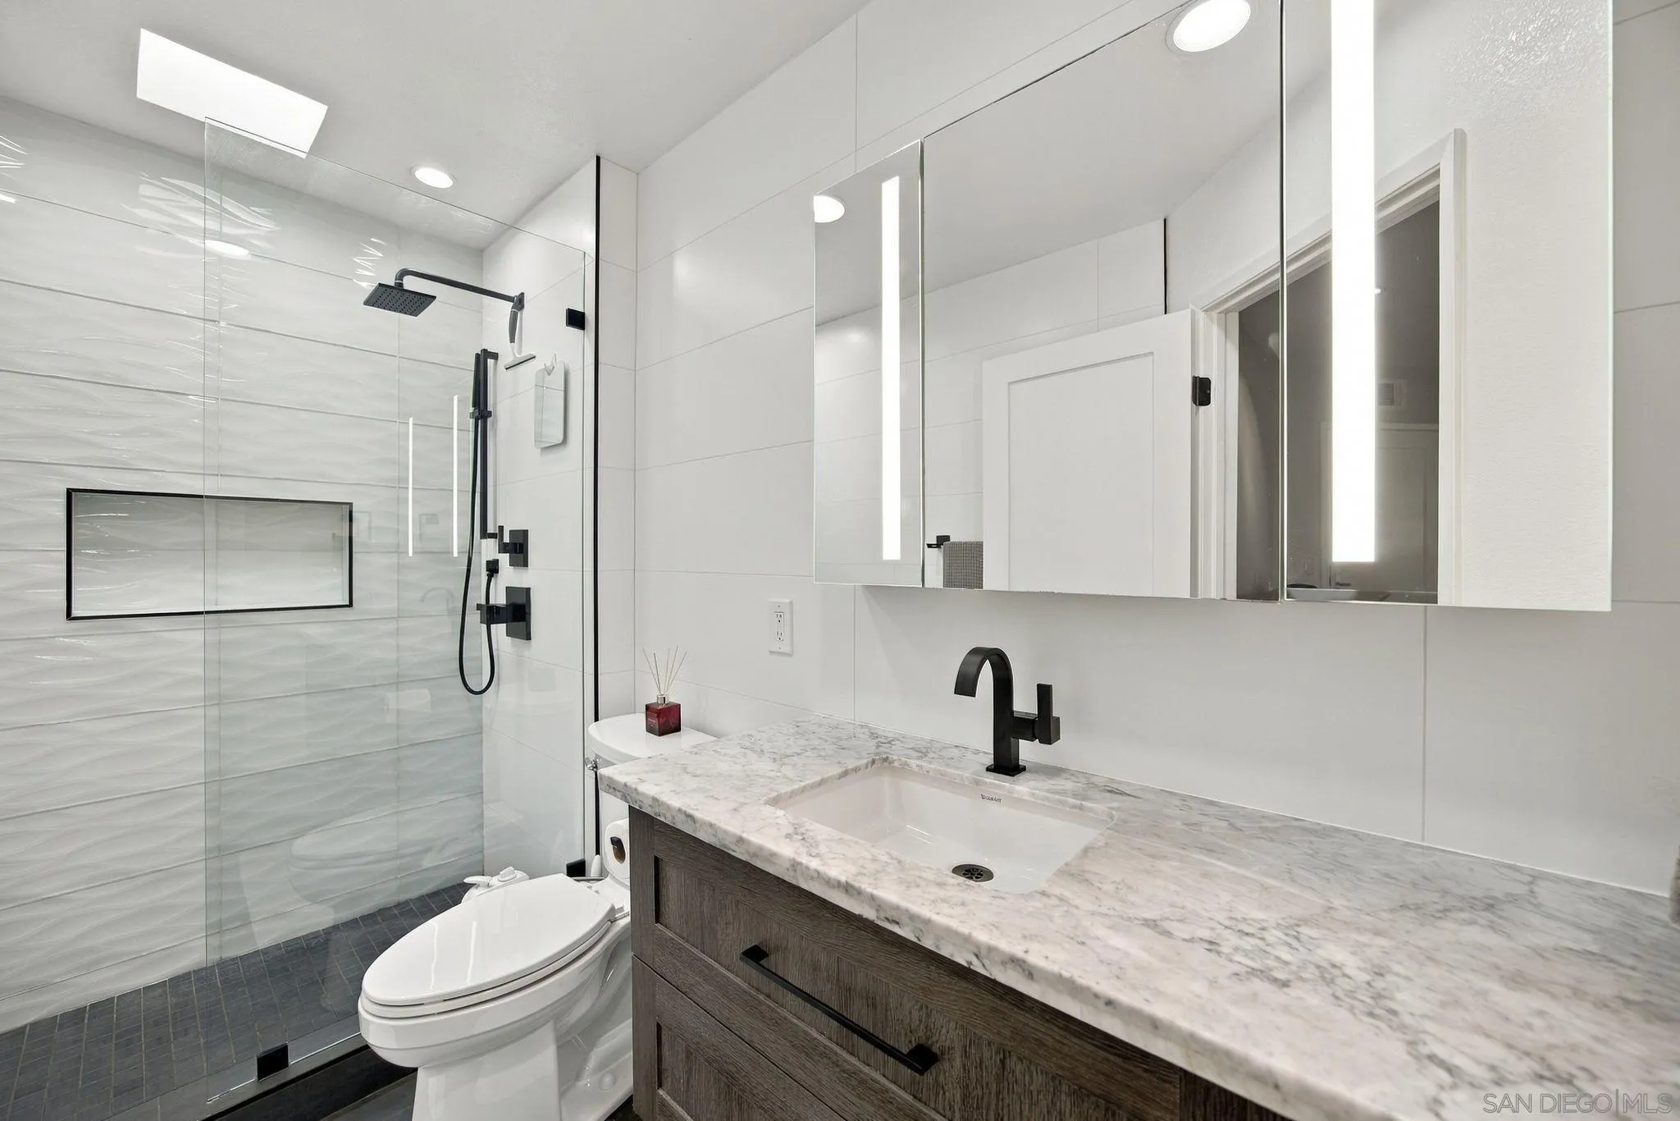
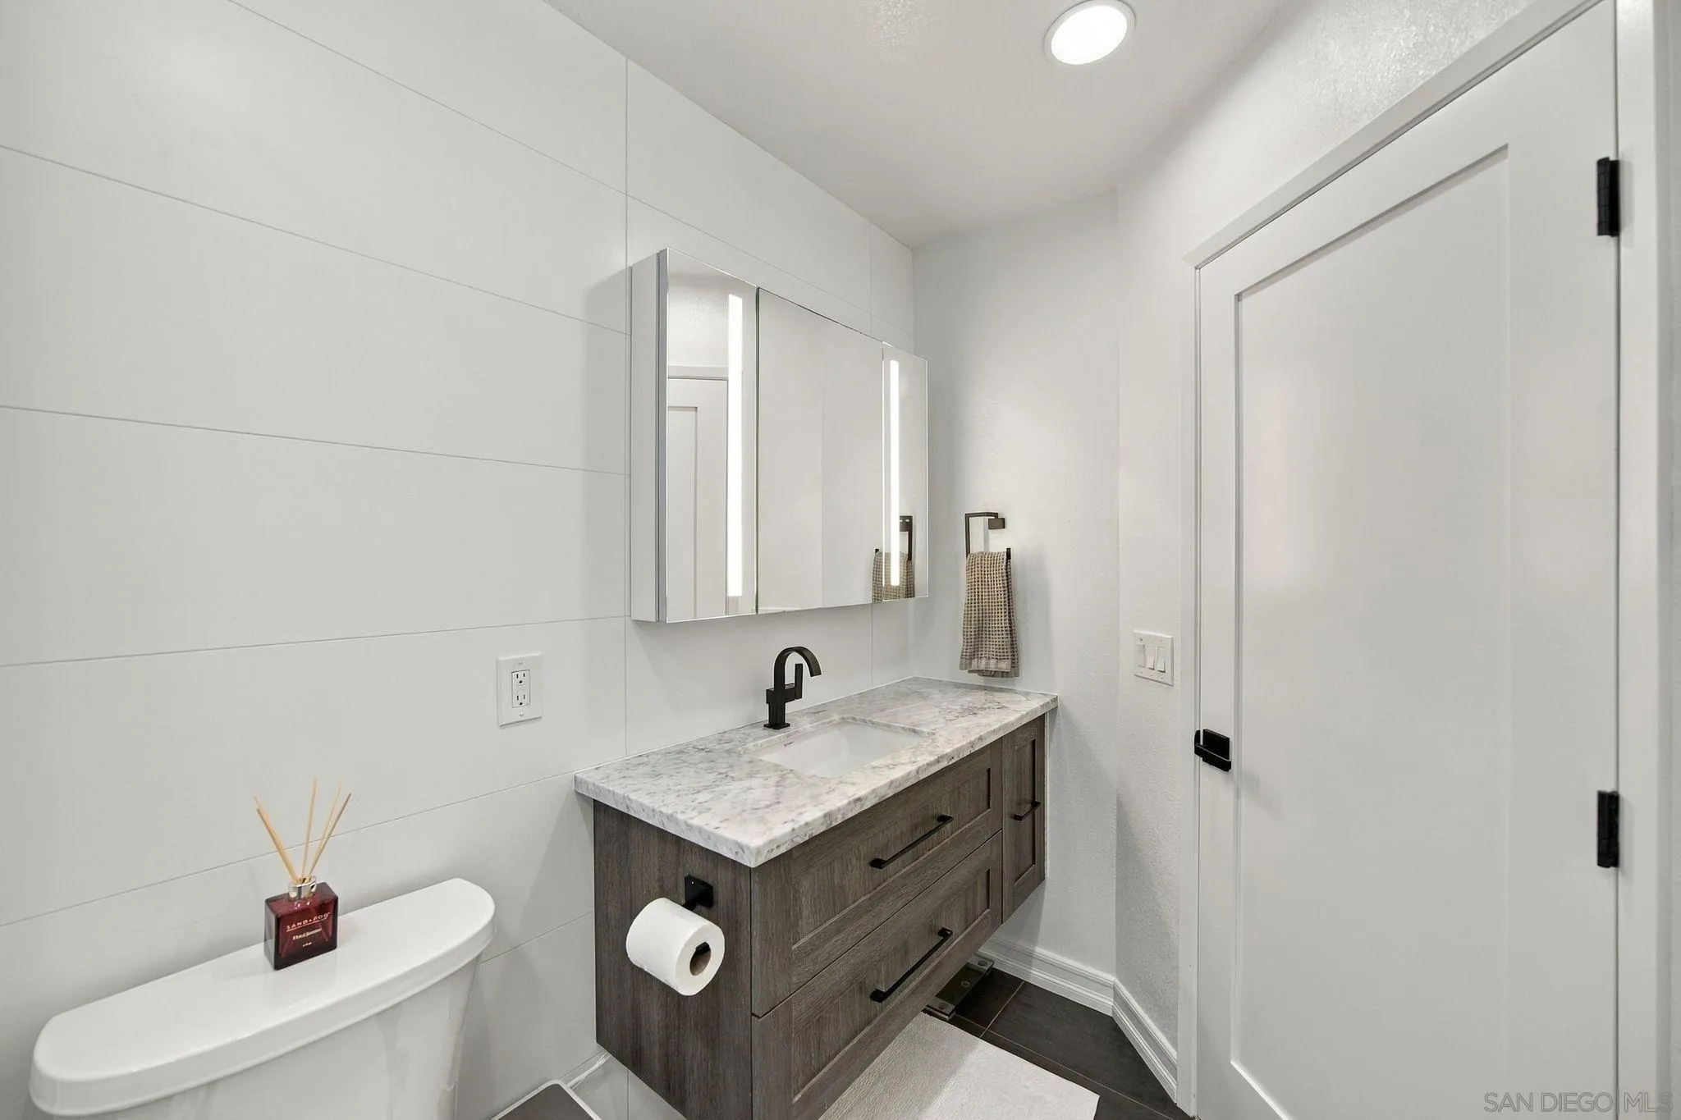
Modern bathroom with a glass-enclosed shower, marble-look vanity countertop, and dark wood cabinetry.
Bathroom with a wood vanity, marble countertop, wide mirror, and white wall tile.
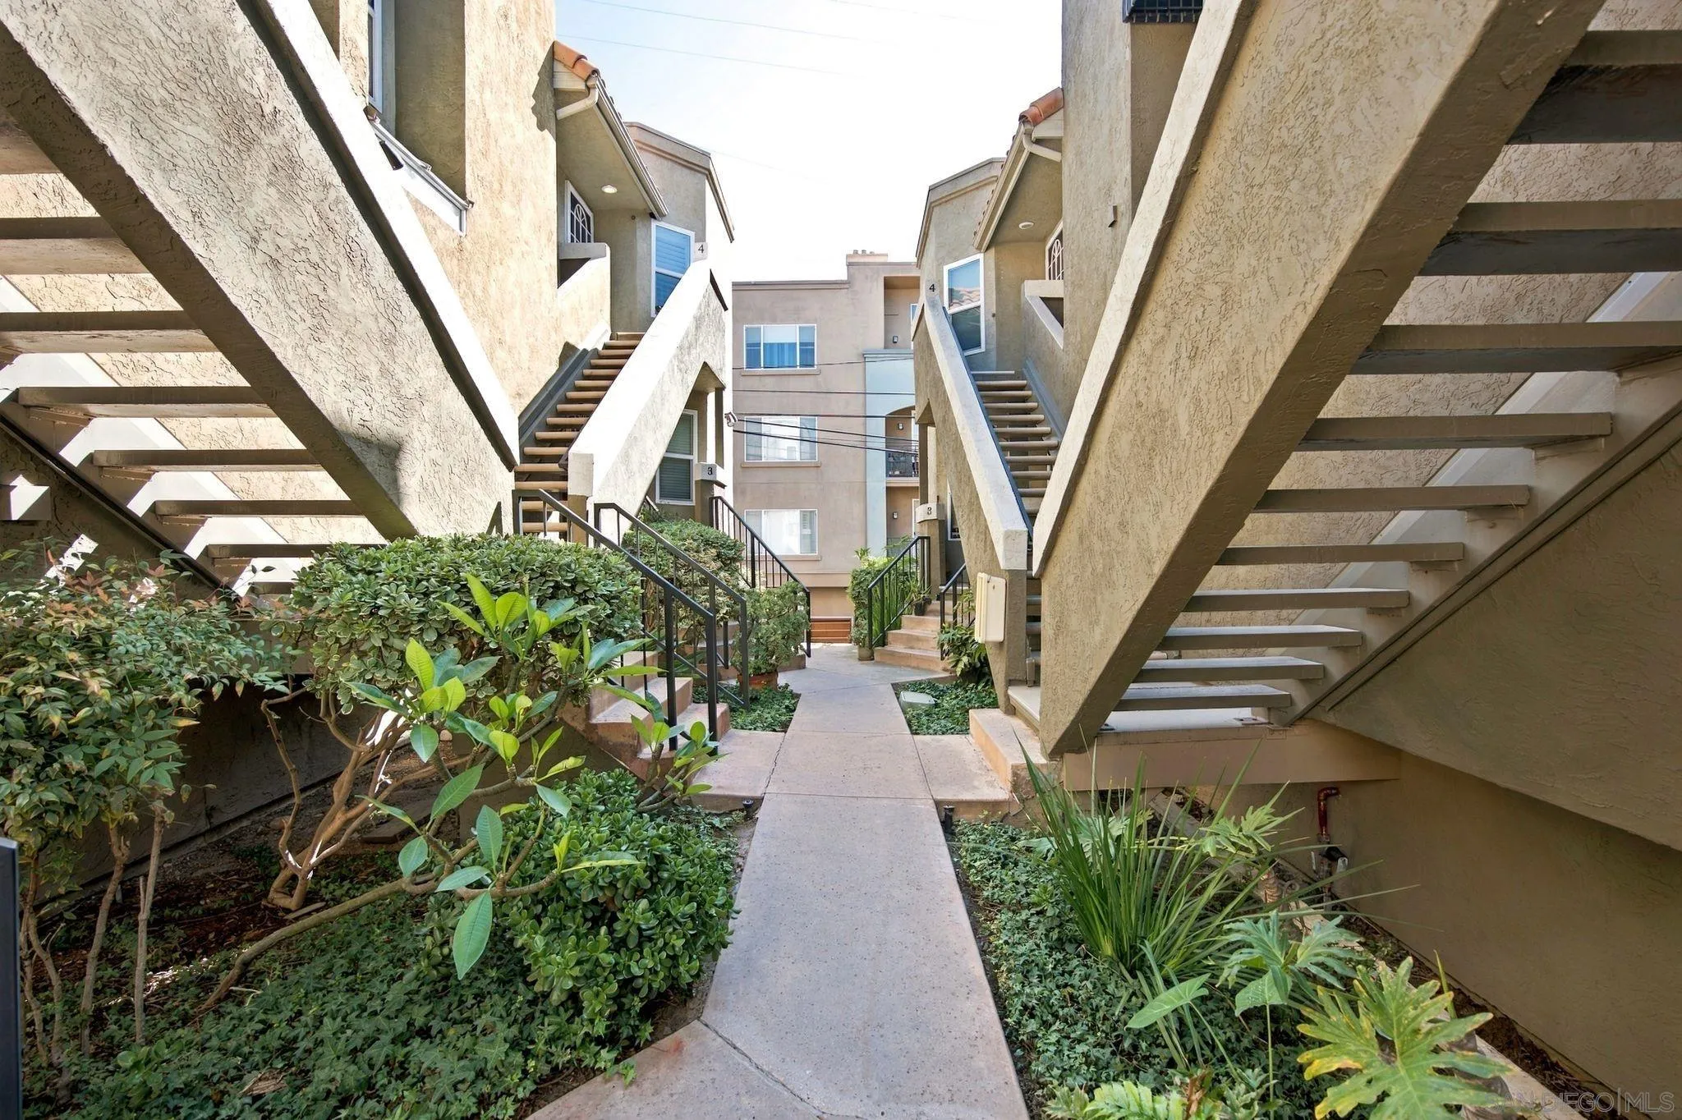
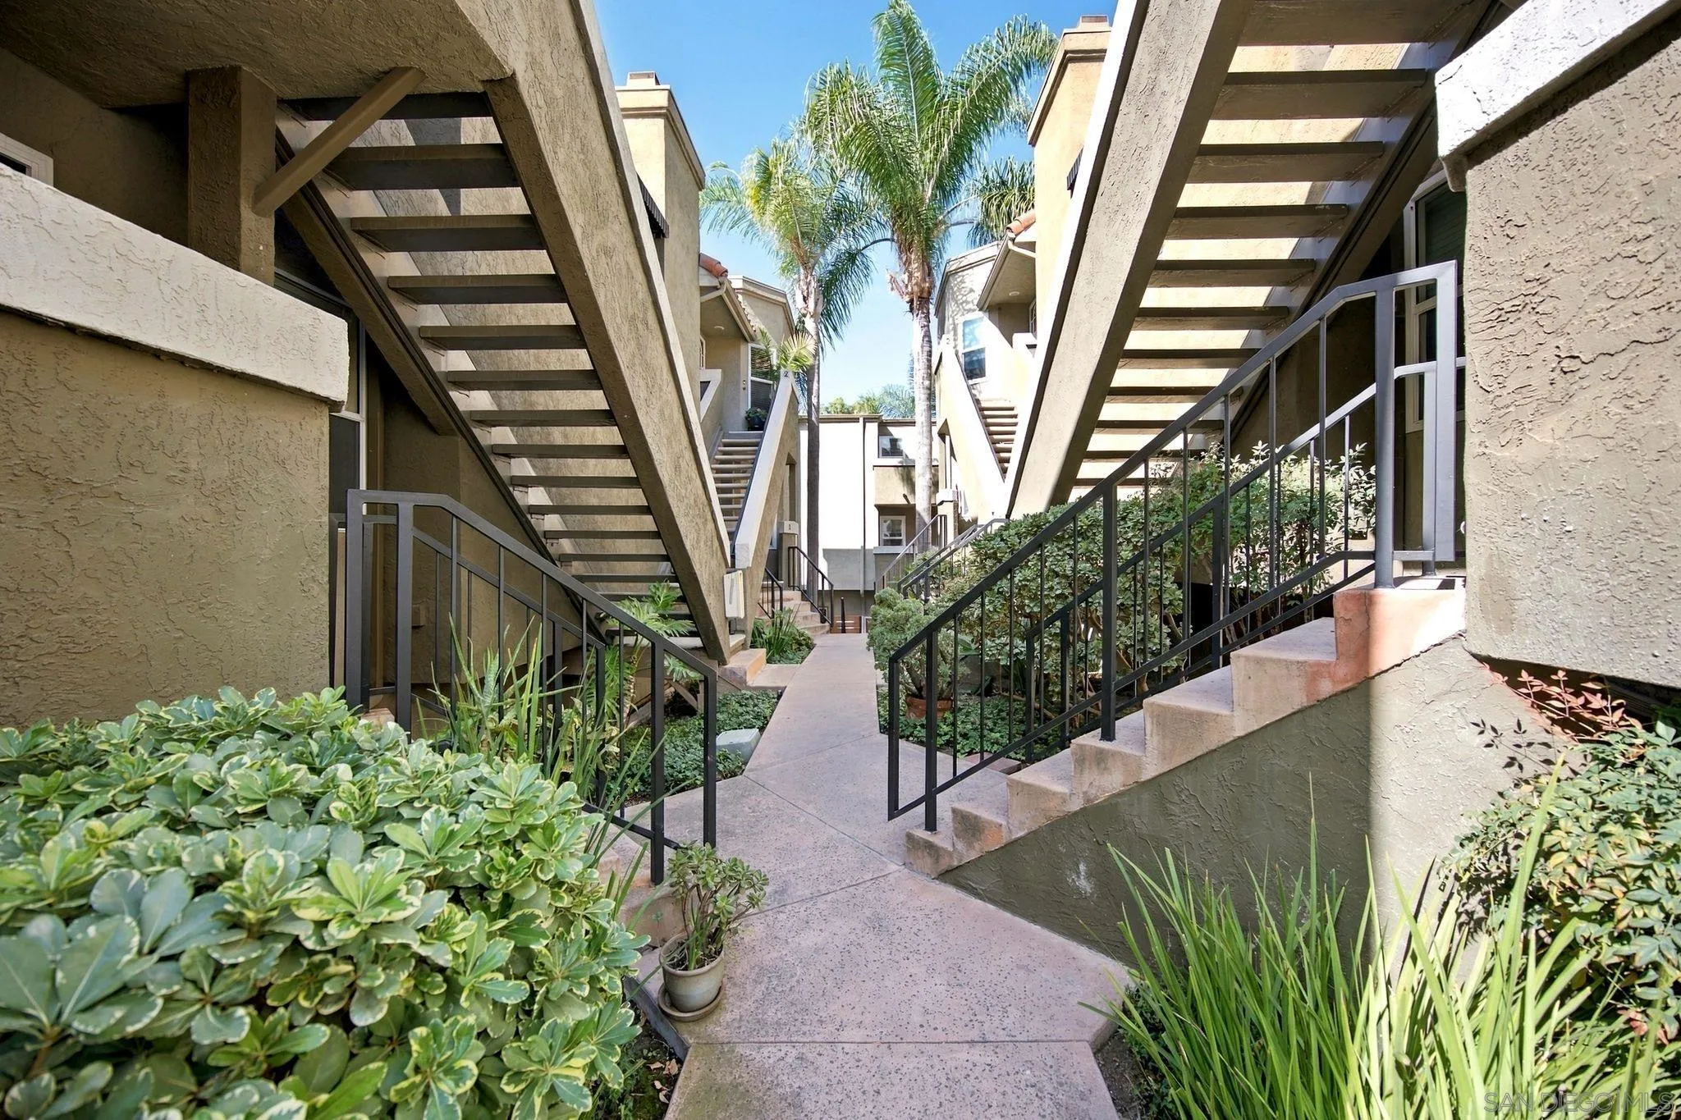
Apartment courtyard walkway between tan stucco buildings, with exterior staircases and landscaped garden beds.
Apartment courtyard walkway between buildings, with exterior staircases, railings, and tropical landscaping.
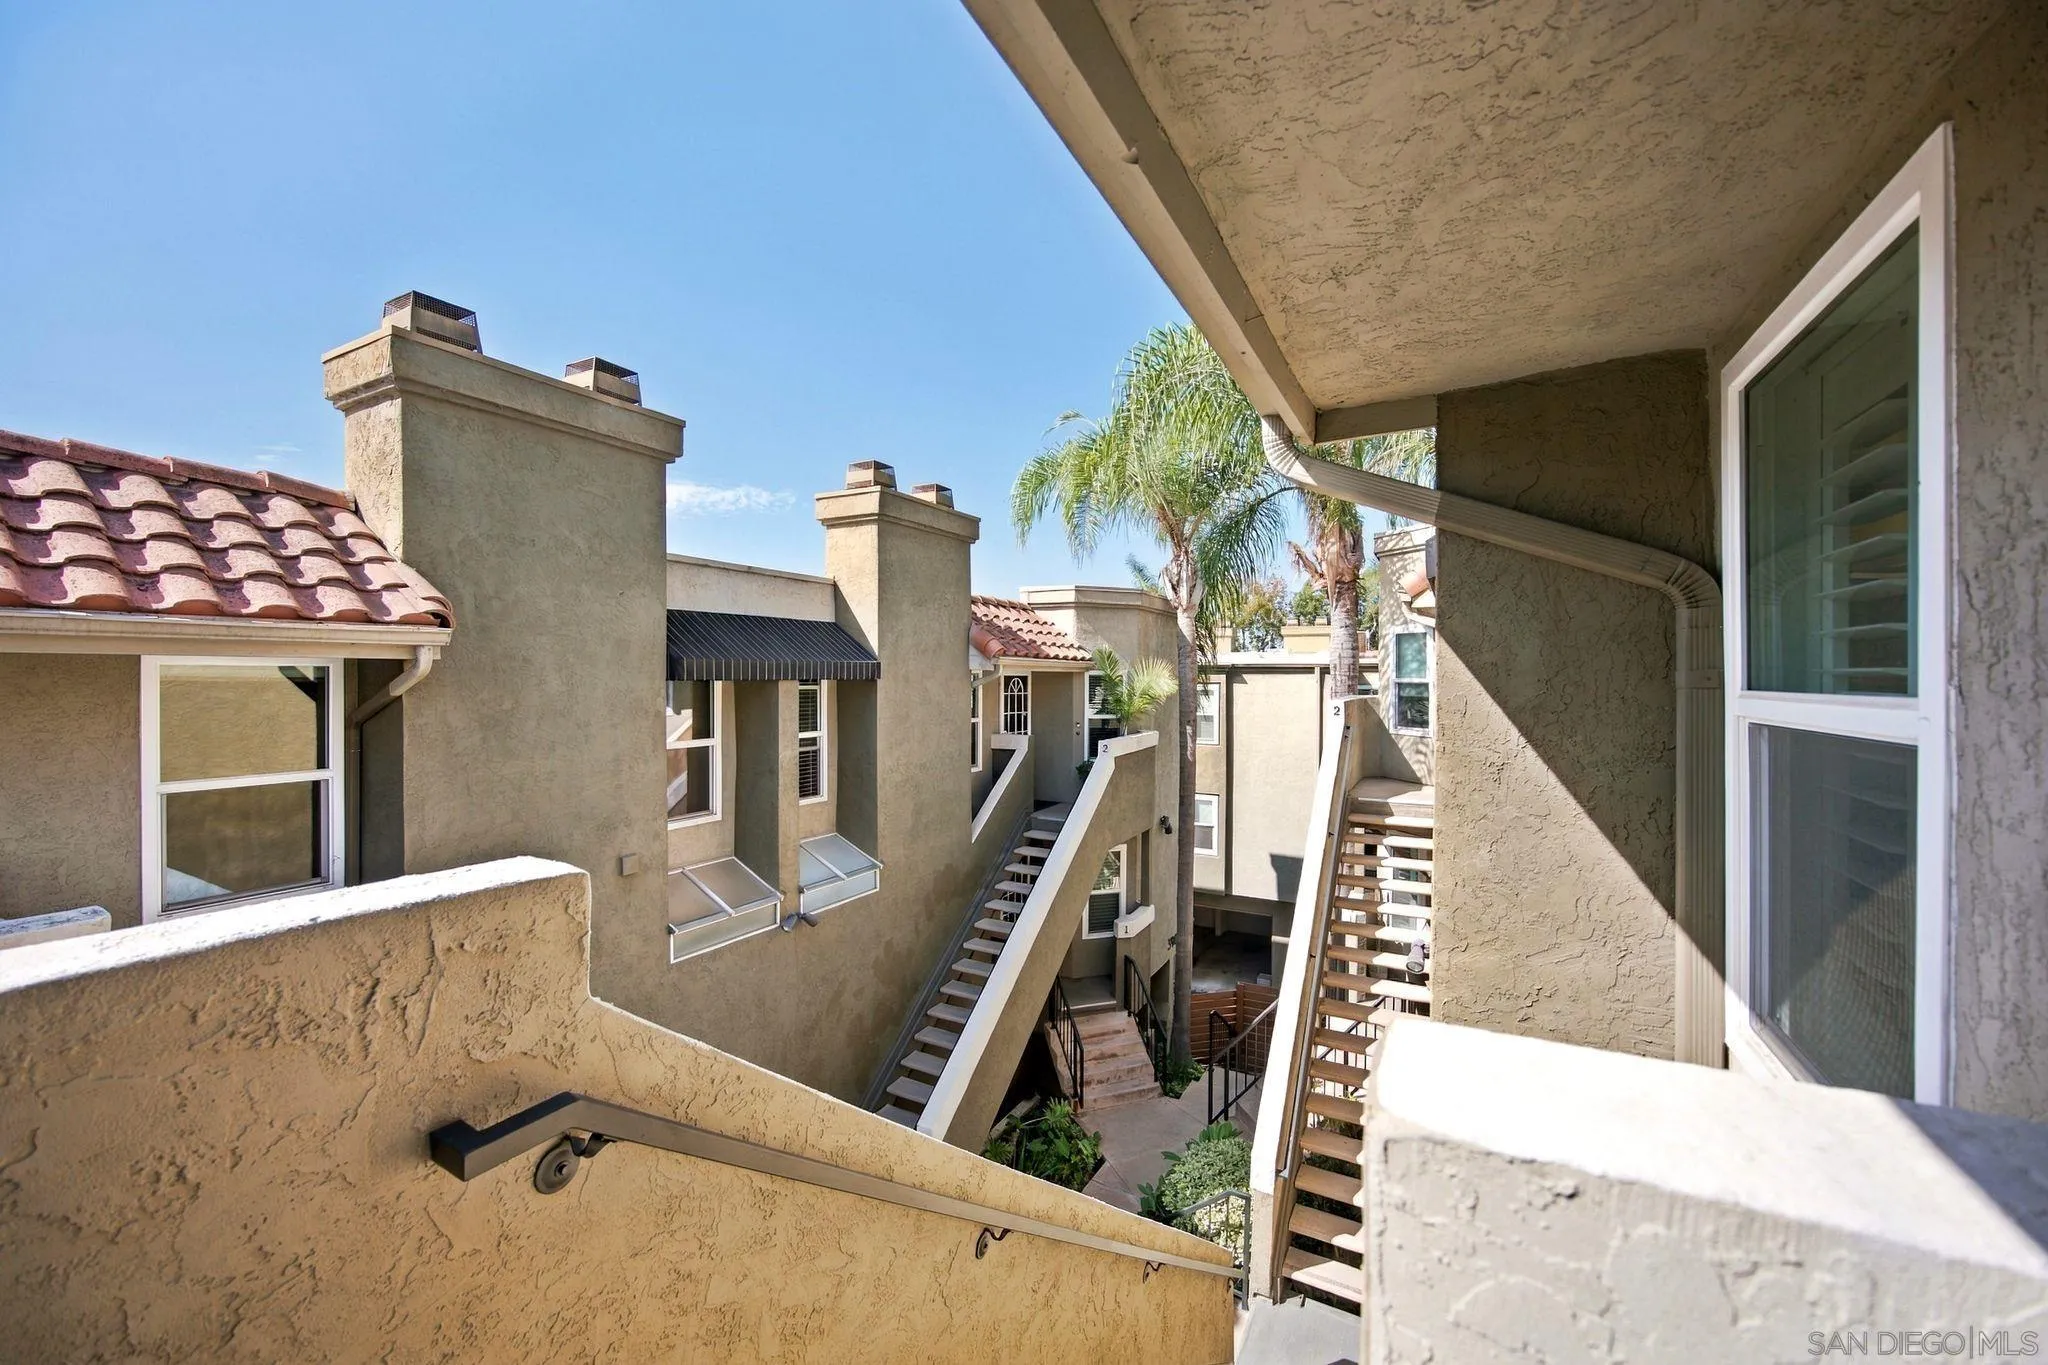
Exterior view across the condo complex’s stucco buildings, tiled roofs, palm trees, and outdoor stairways.
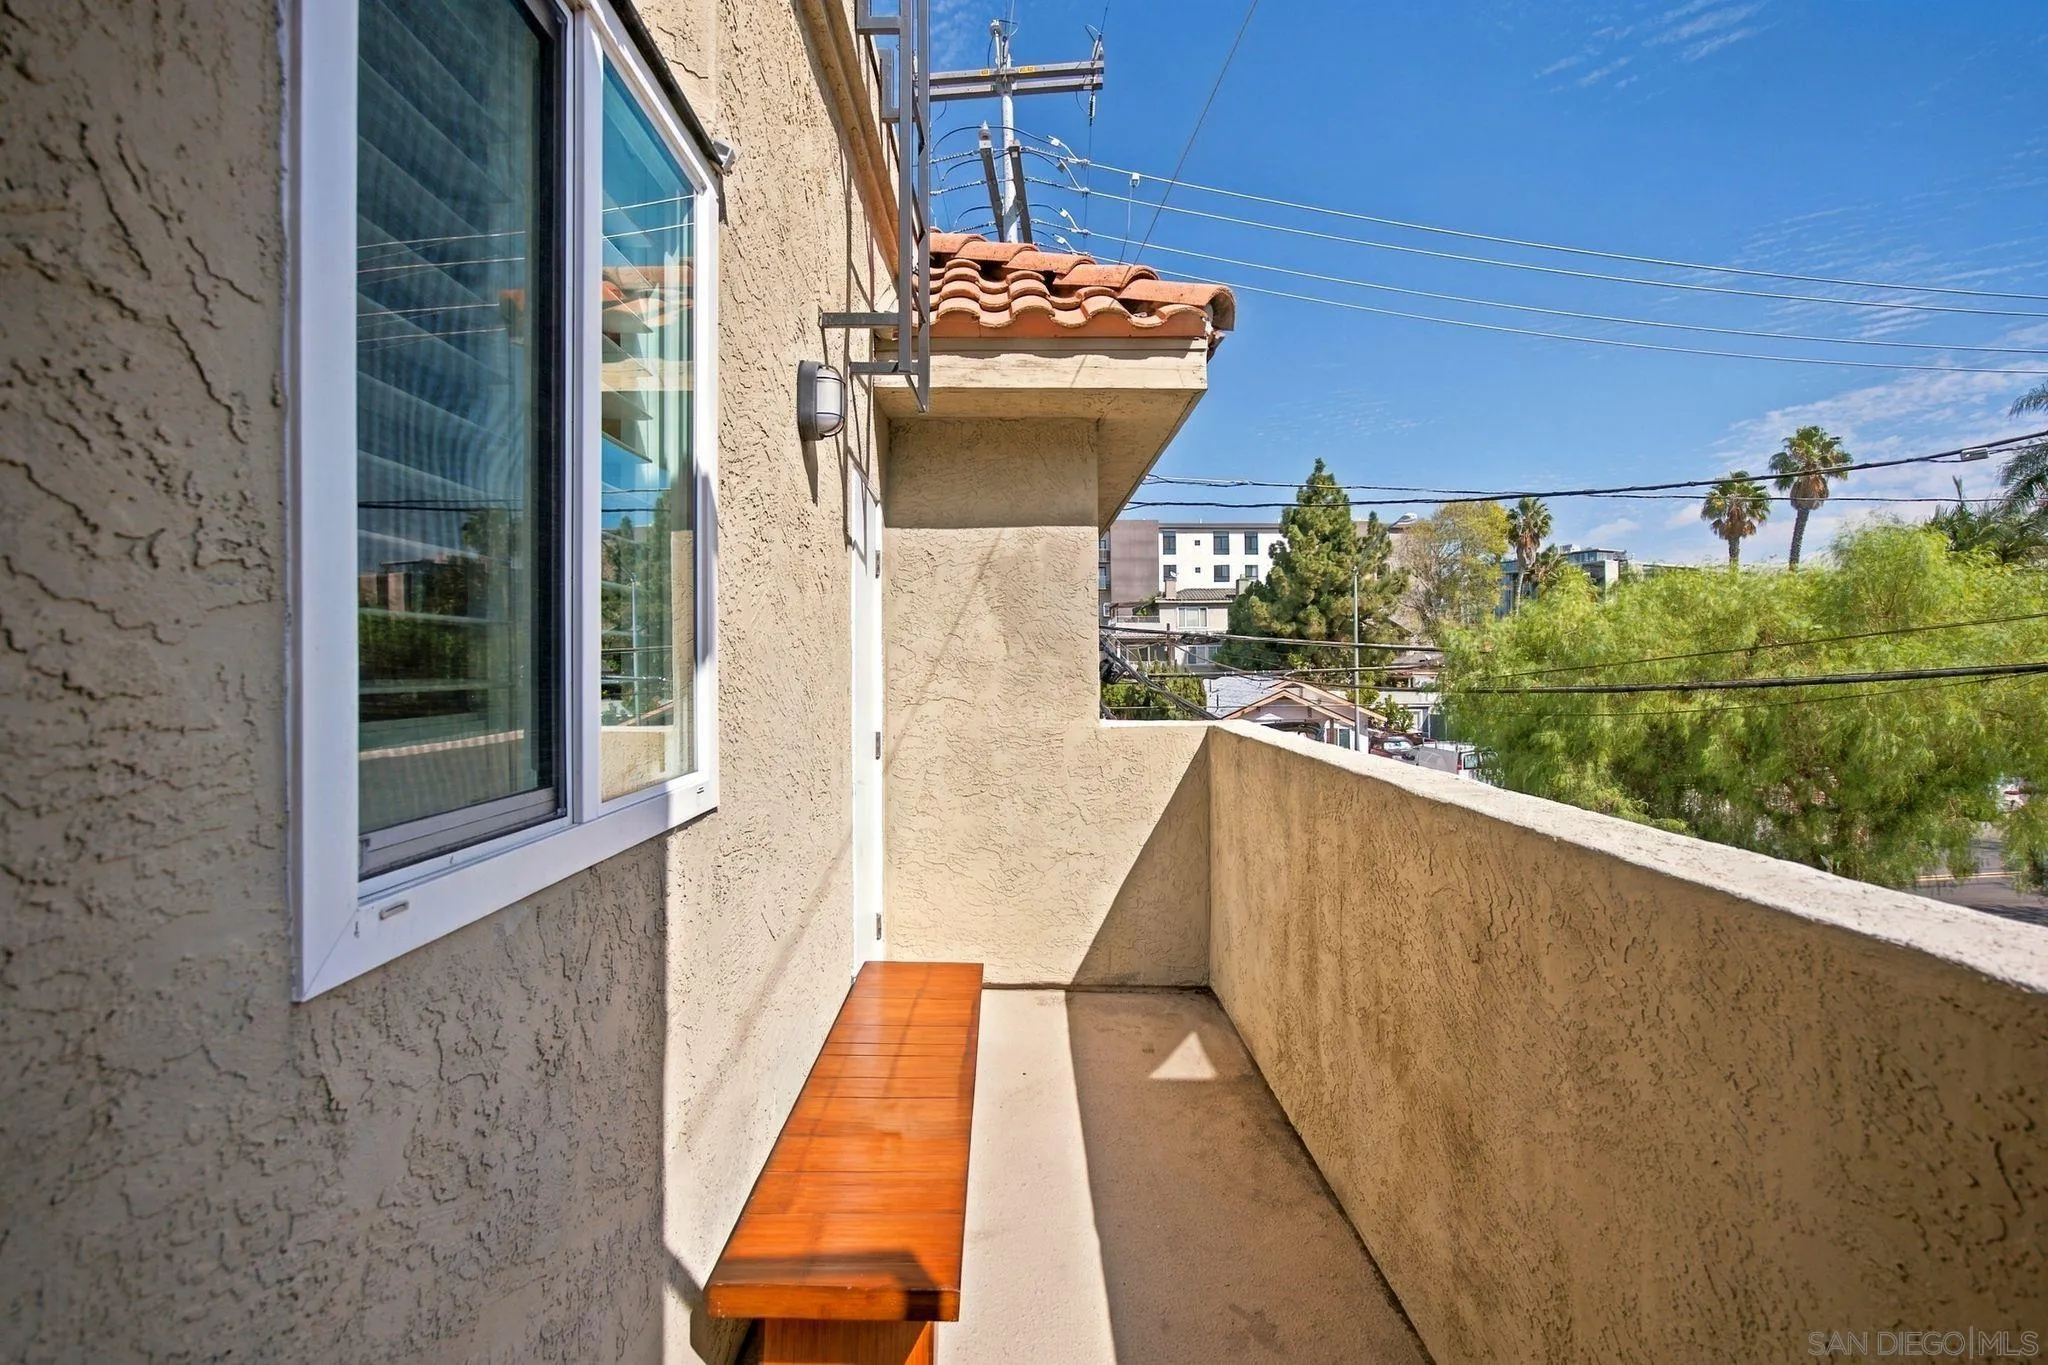
Narrow stucco balcony with a built-in wooden bench and views of the neighborhood.
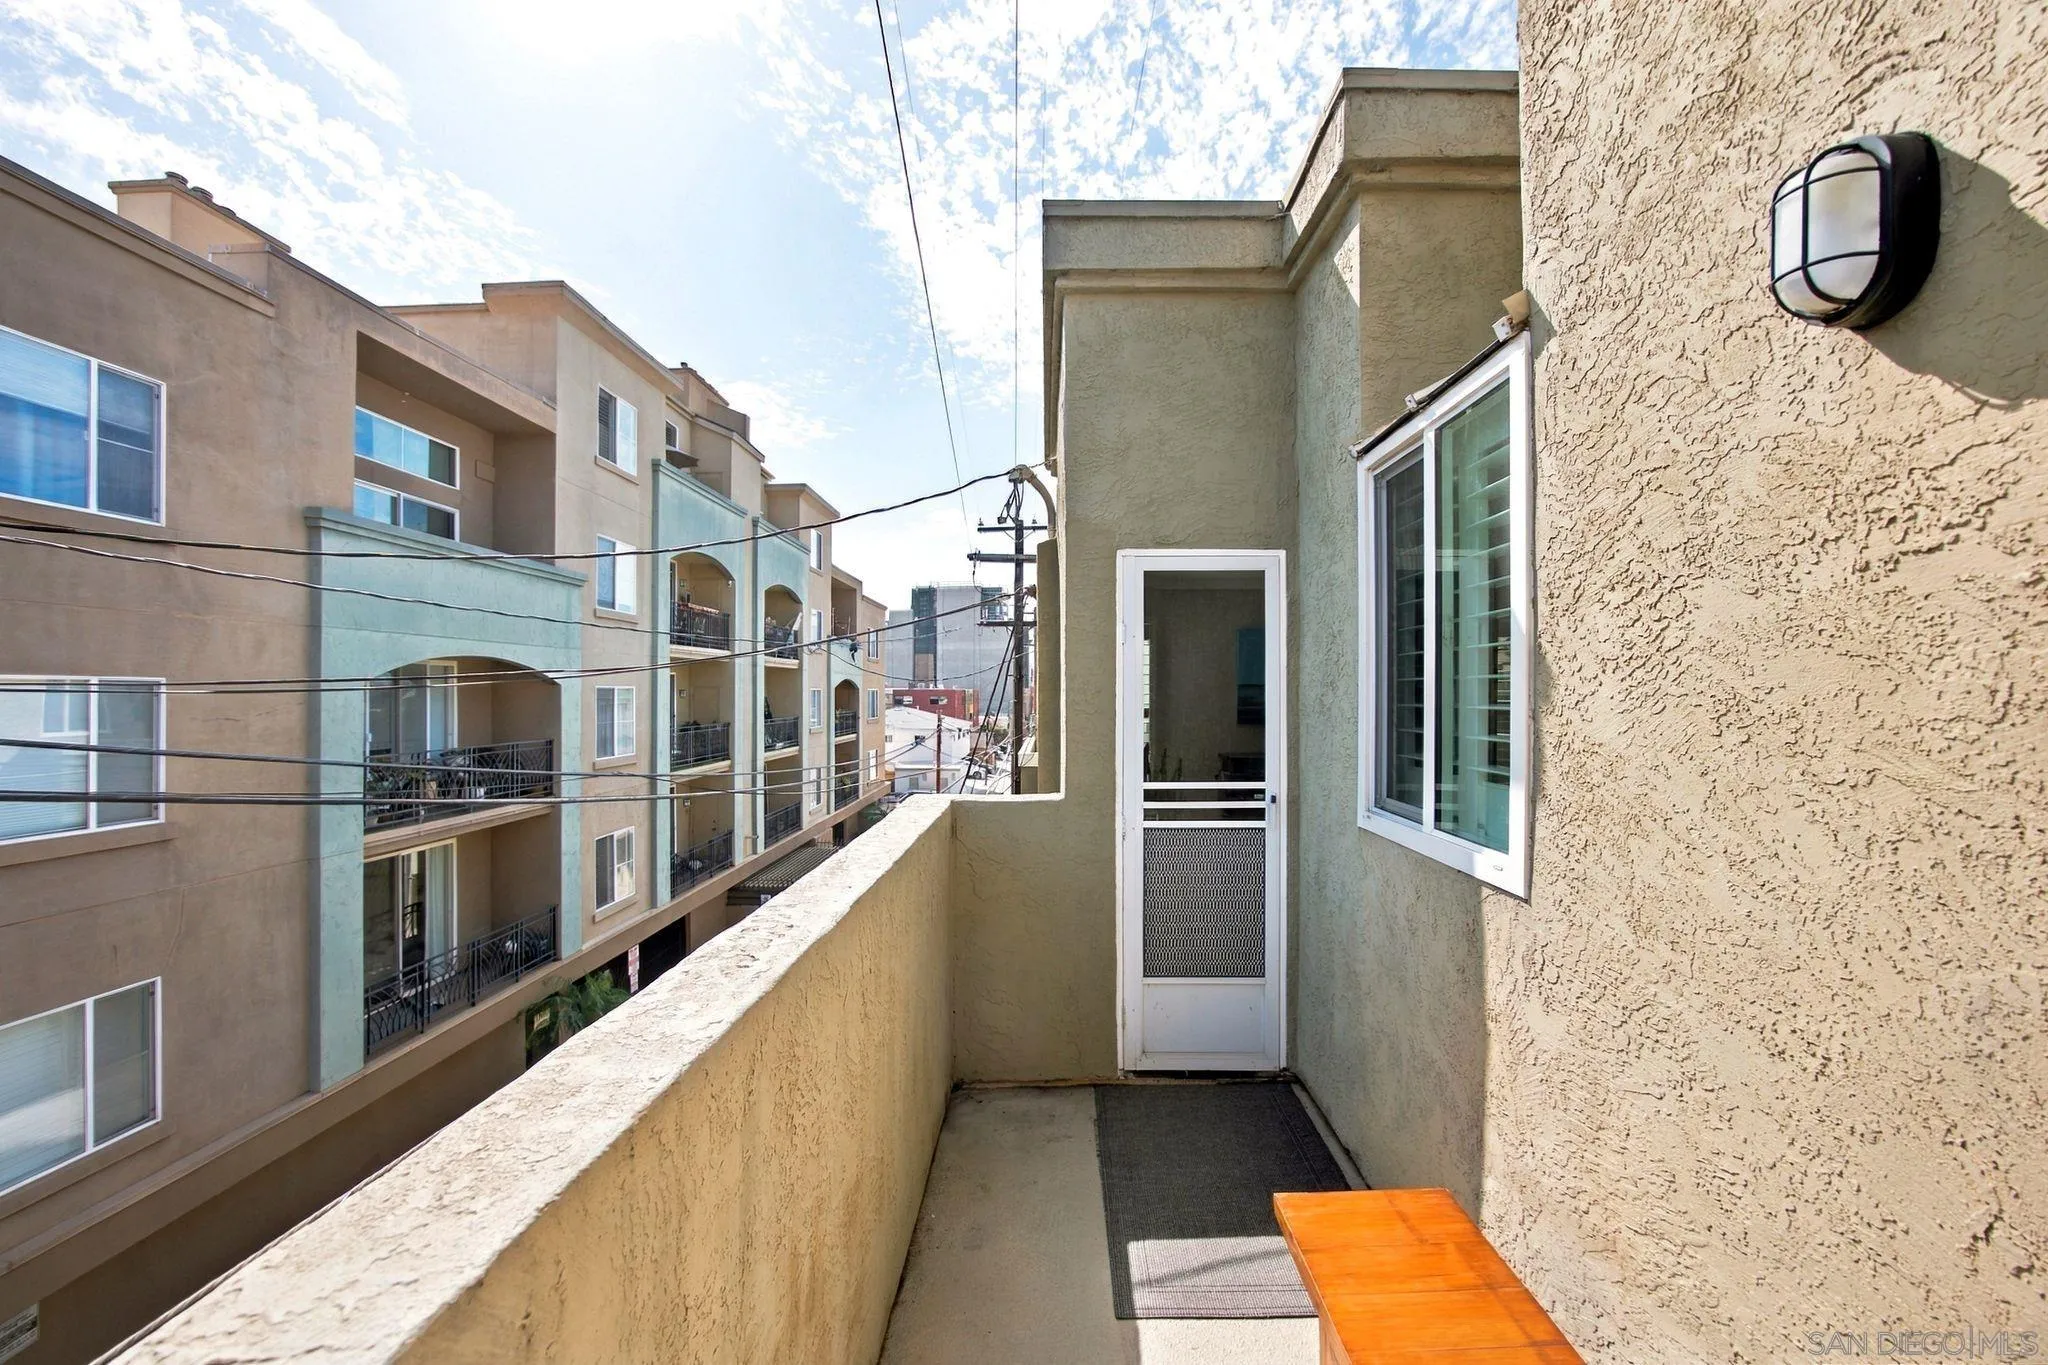
Narrow apartment balcony with stucco walls, a glass door, and neighboring buildings.
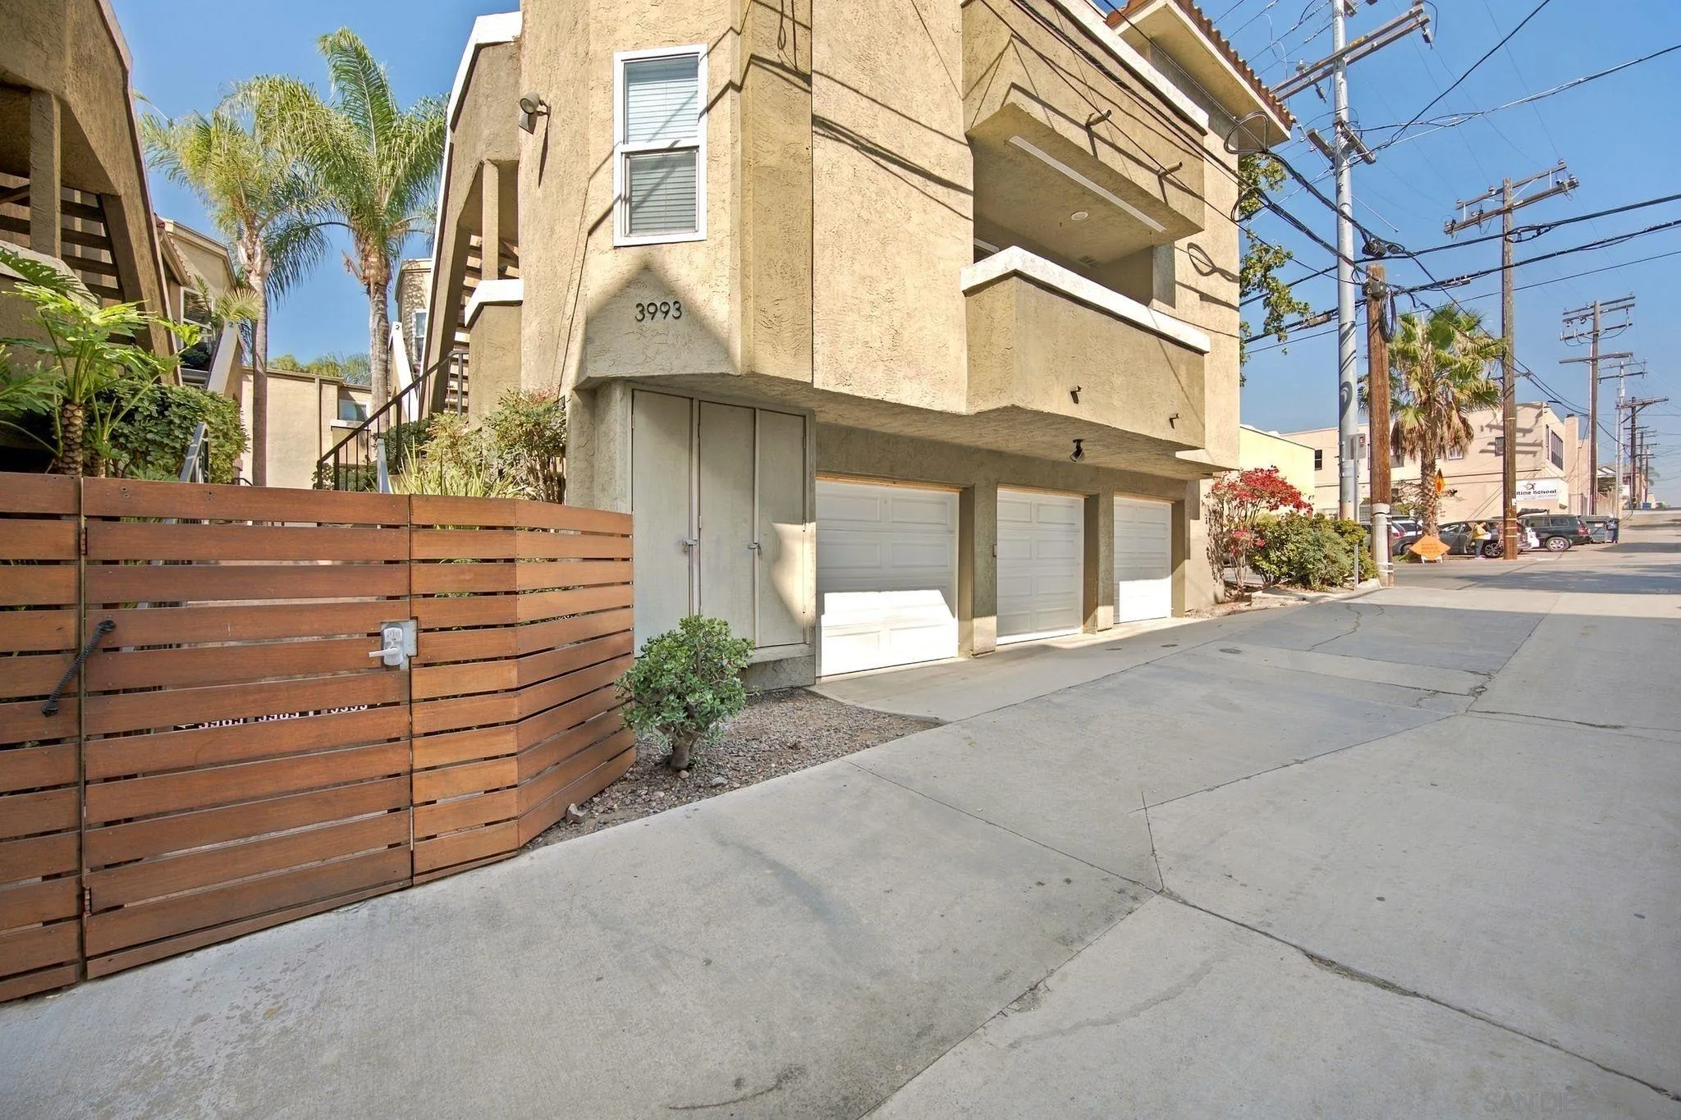
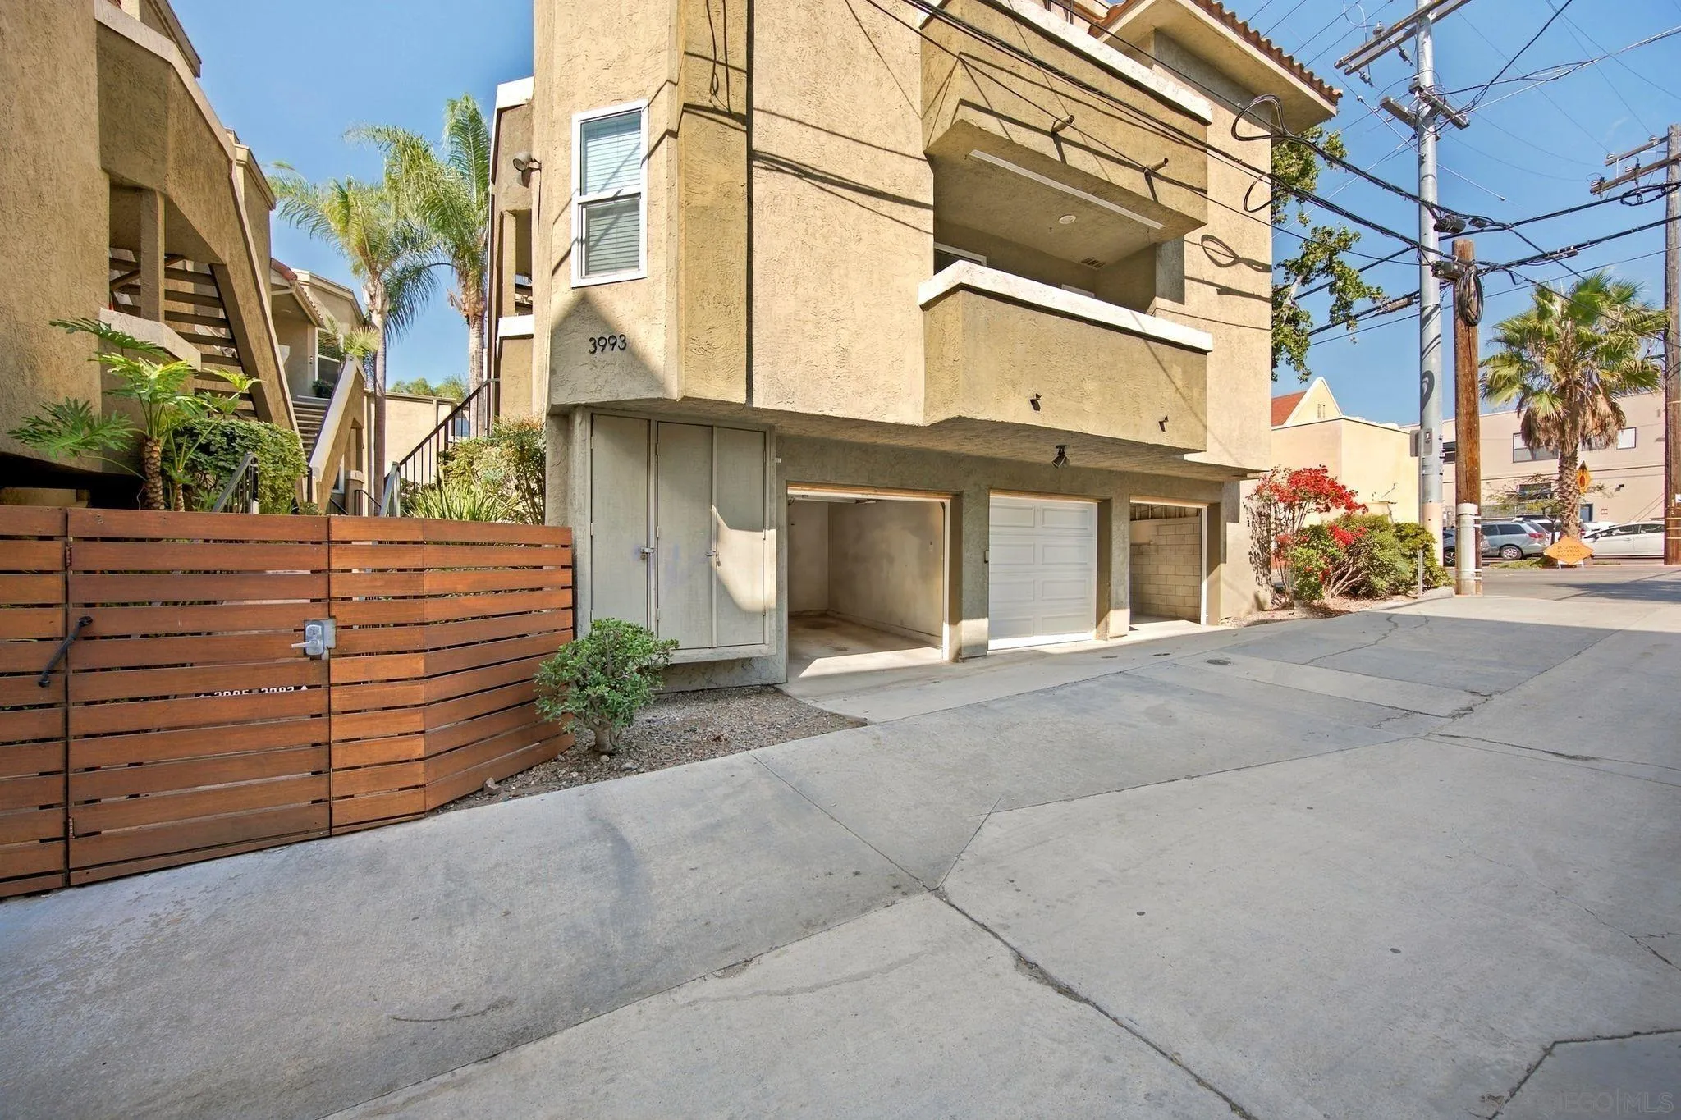
Apartment building exterior at 3993 Normal Street, with wooden slat fencing and ground-level garage doors.
Condominium exterior with garage entrances, a second-floor balcony, and a wooden slat fence.
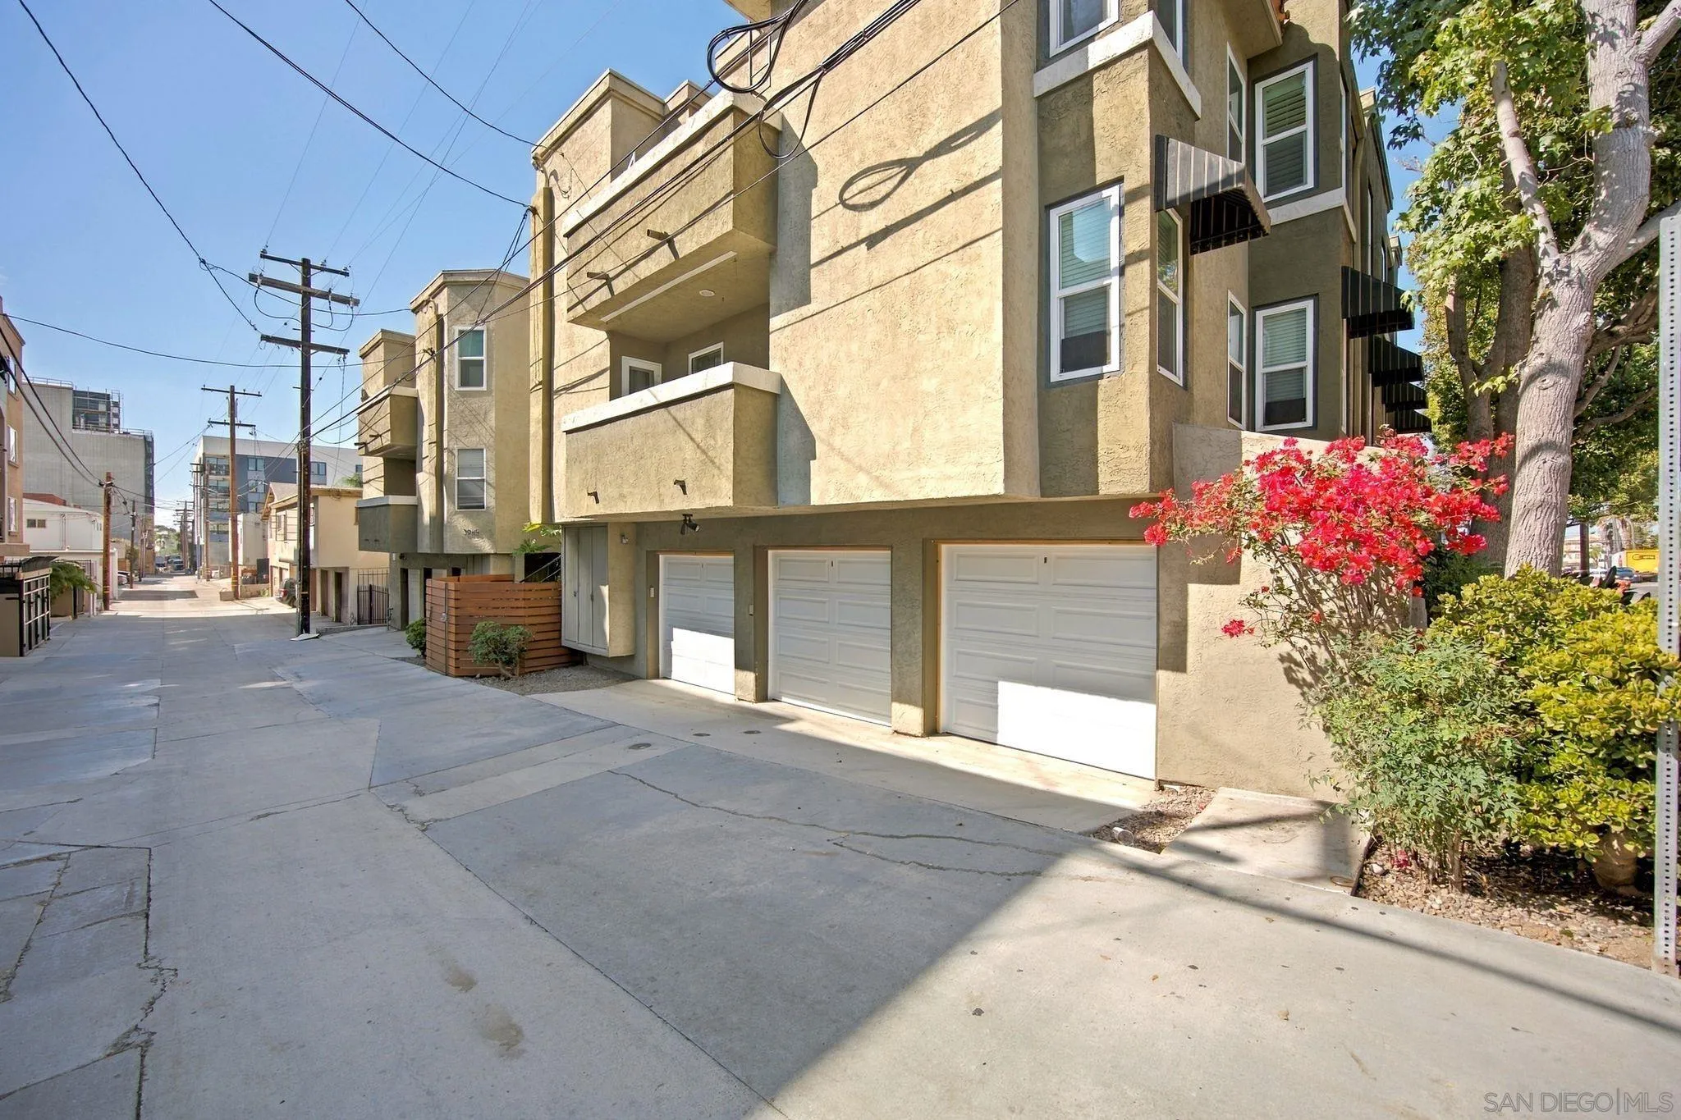
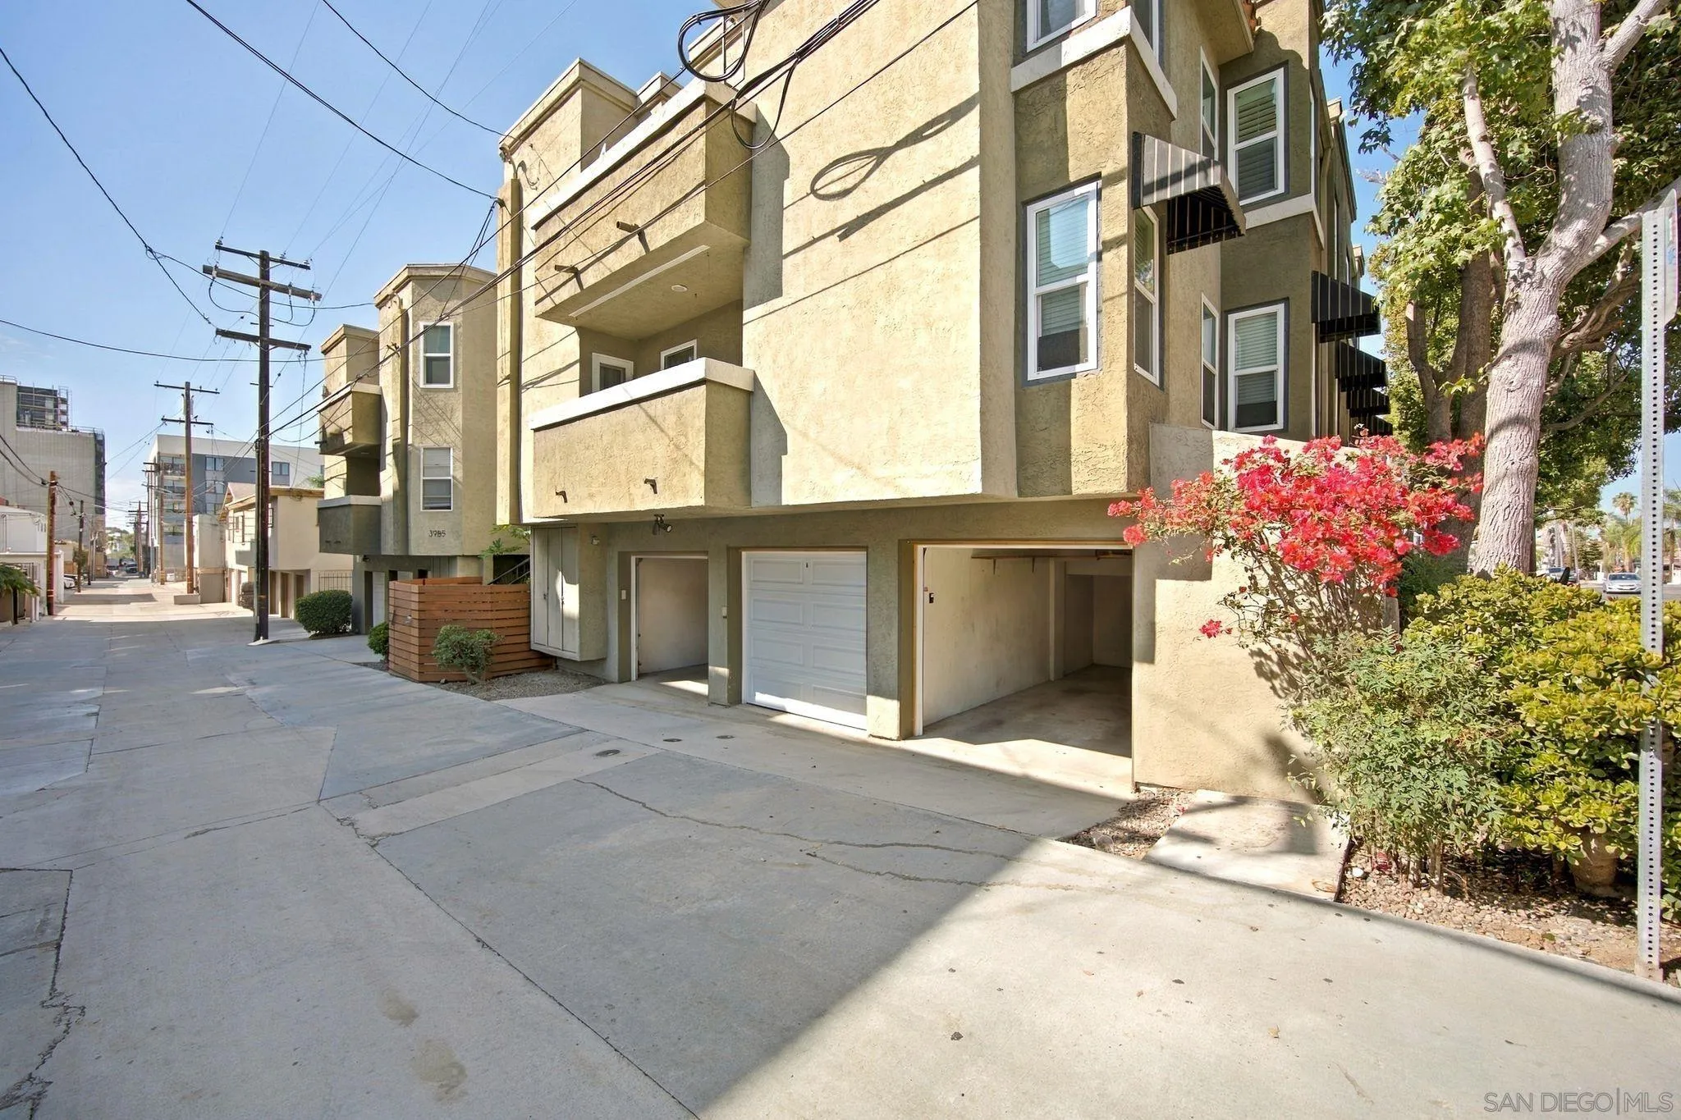
Multi-story stucco condominium building with garage doors along a sunny alley, framed by flowering shrubs and trees.
Multi-unit building with balconies, ground-level garages, and flowering shrubs beside a paved alley.
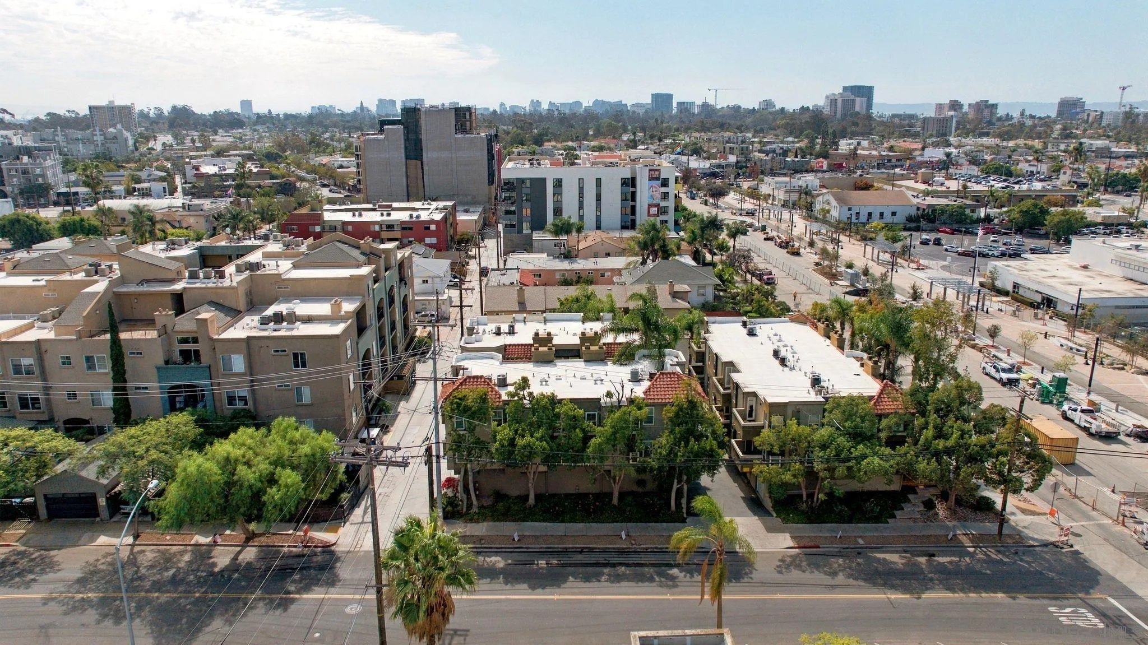
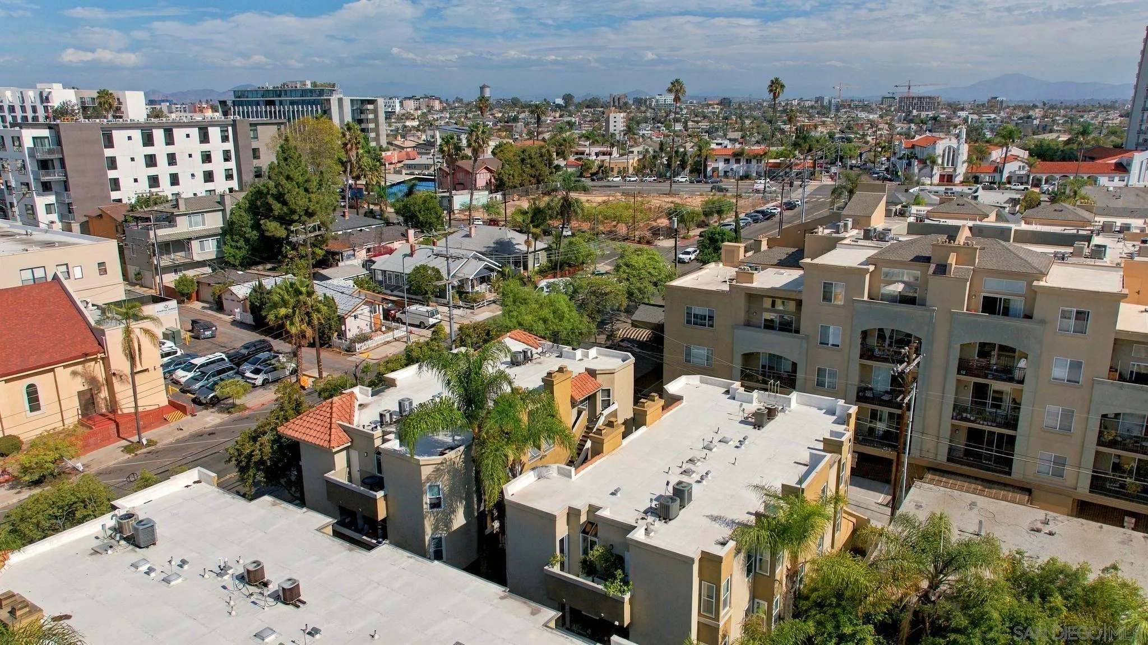
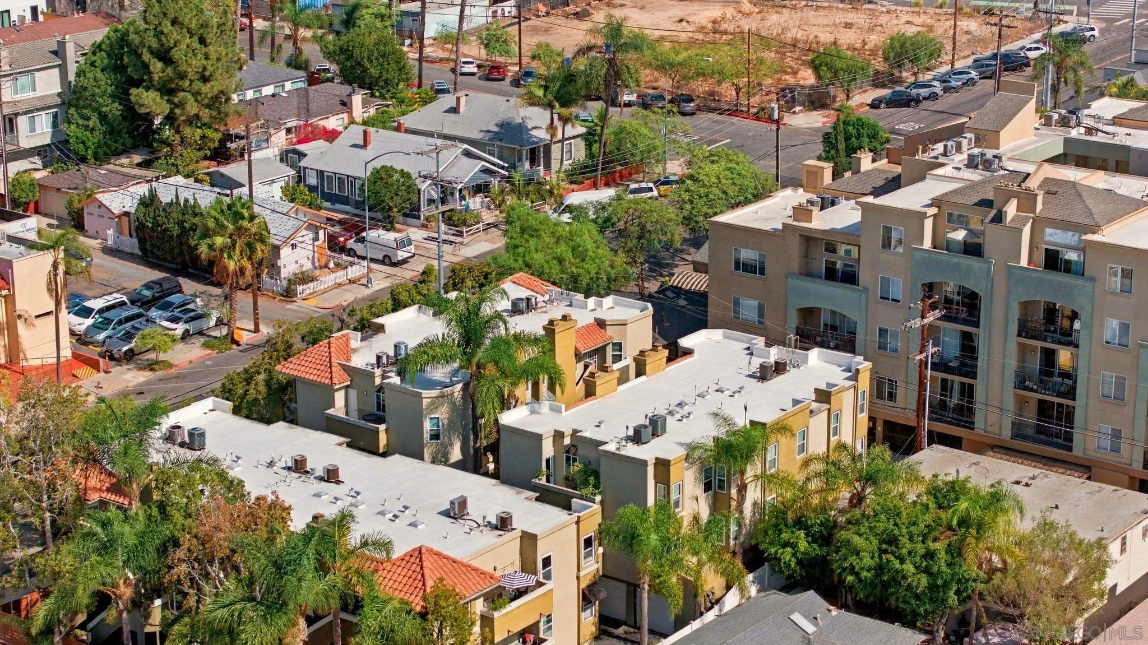
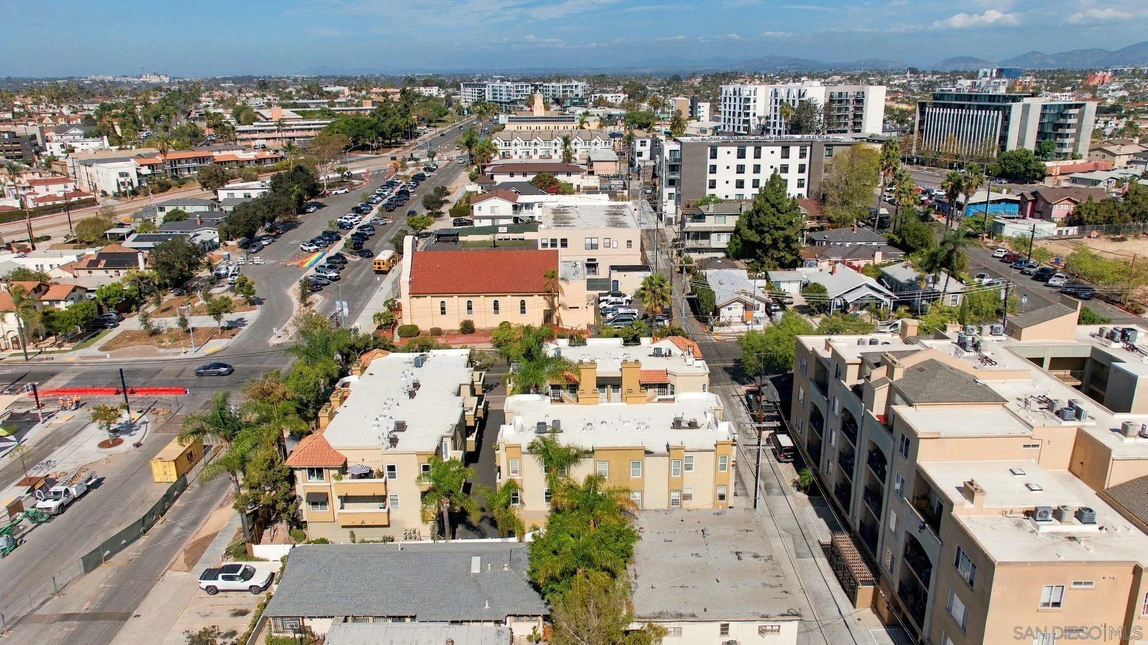
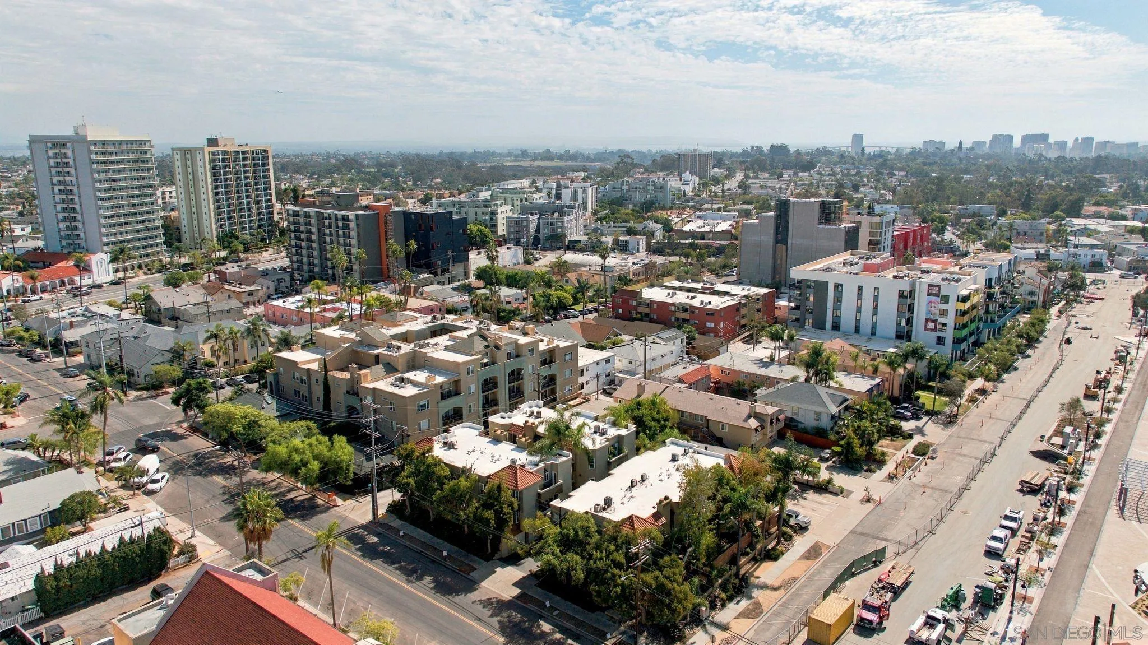
Aerial view of an urban neighborhood with downtown skyline and palm-lined streets.
Aerial view of an urban neighborhood with mid-rise buildings, rooftops, and a distant skyline.
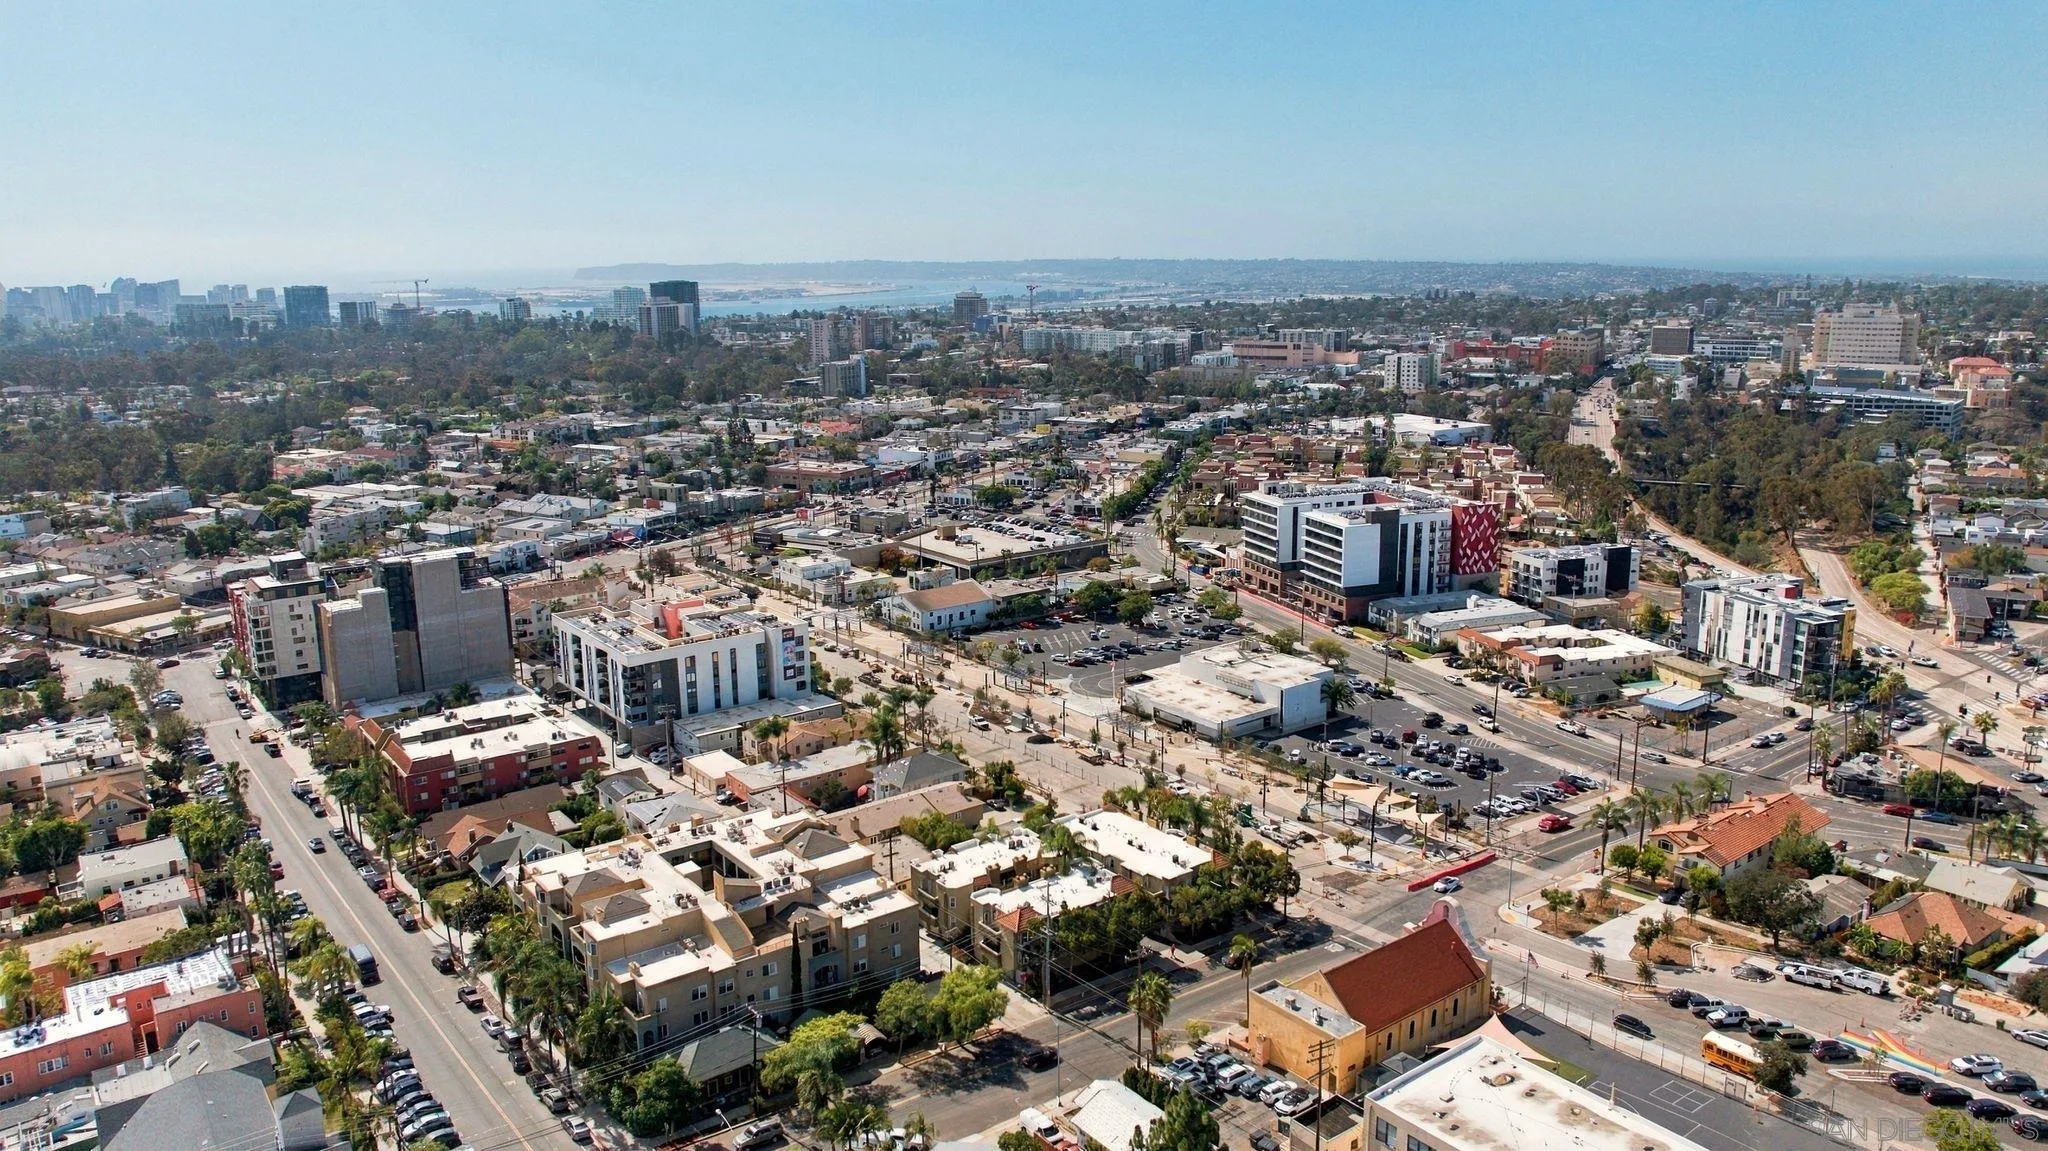
Panoramic aerial view of San Diego neighborhoods, downtown buildings, and distant water.
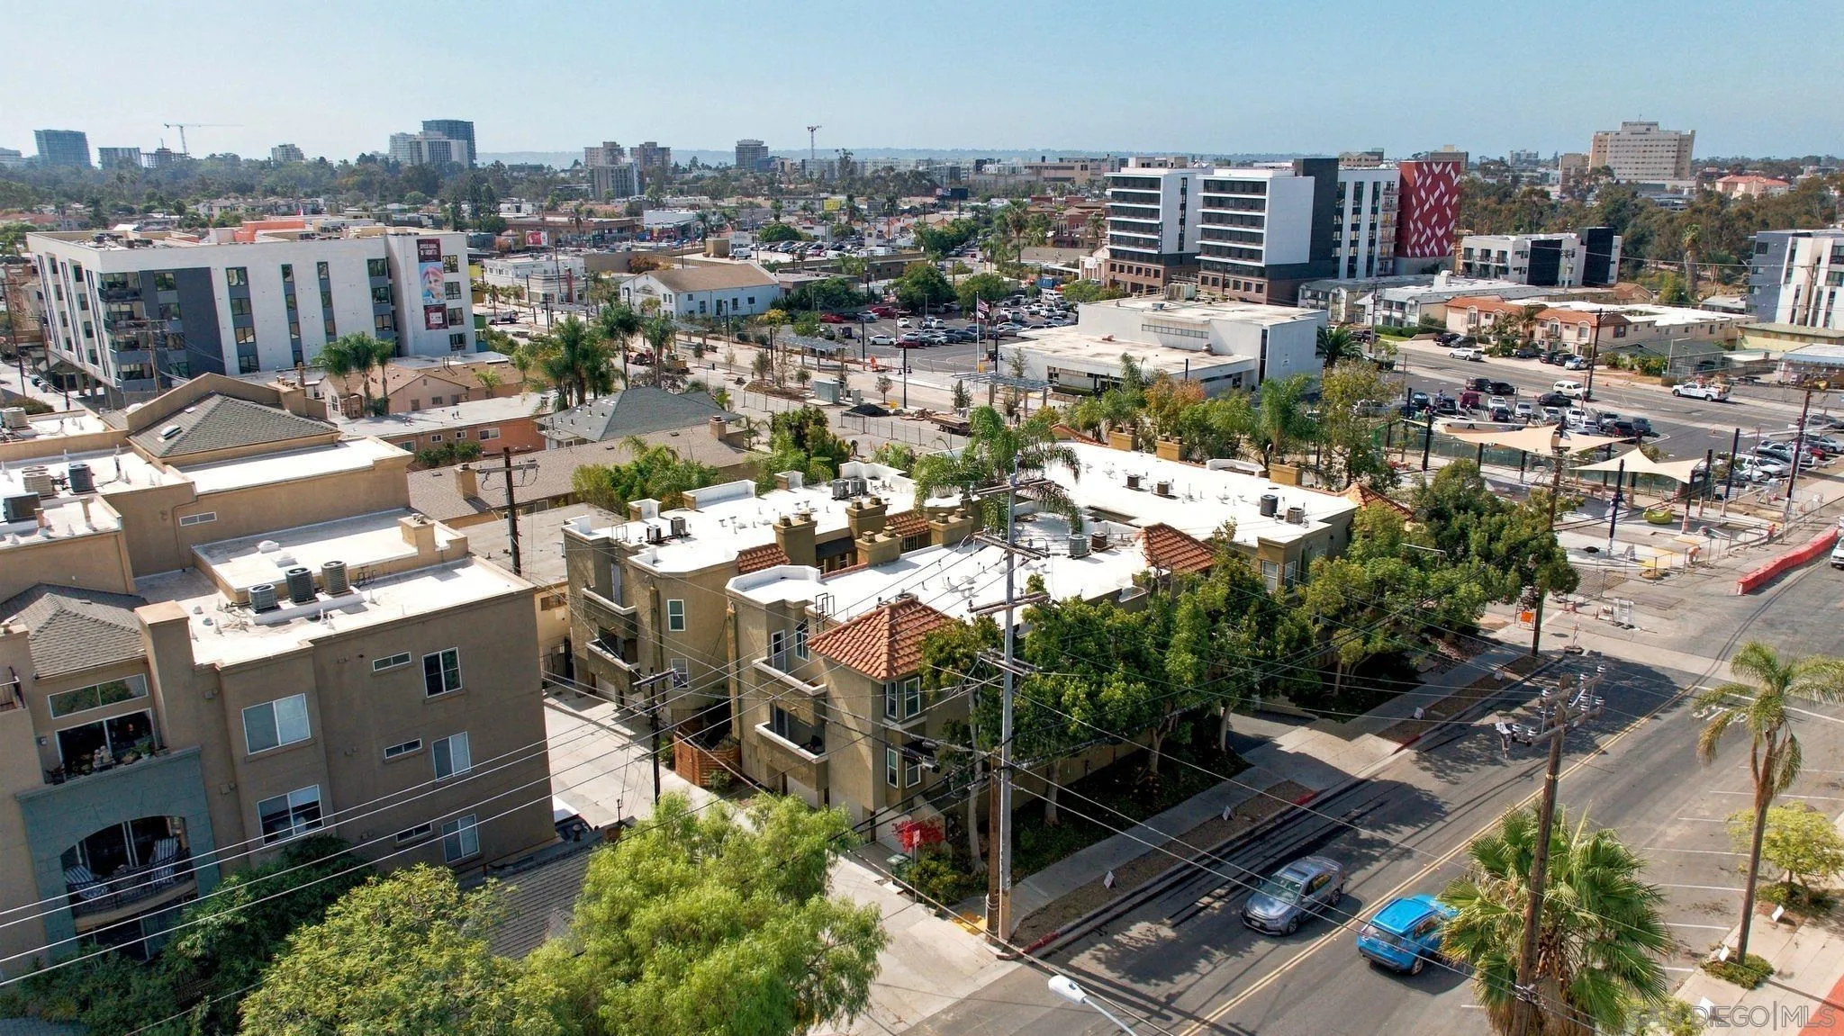
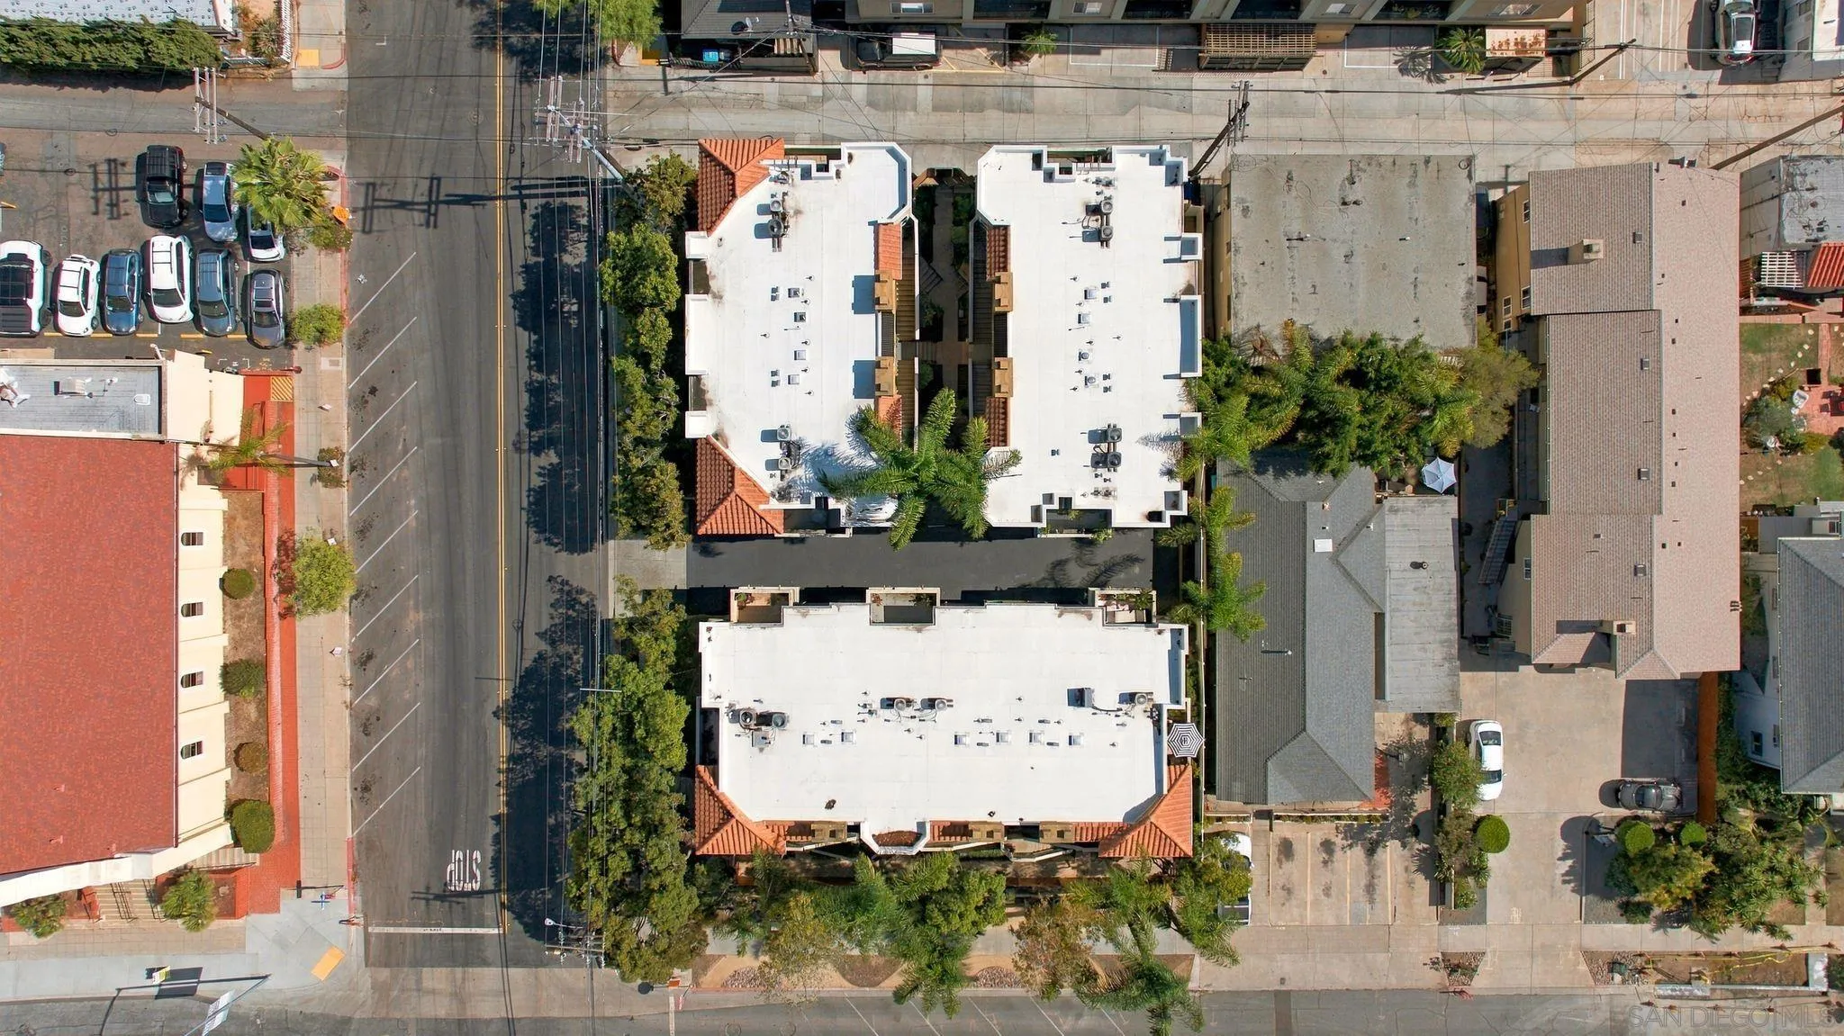
Aerial view of a white-roofed condominium complex surrounded by streets, neighboring buildings, and palm trees.
Aerial view over San Diego rooftops, with palm trees and distant mountains.
Aerial view of apartment buildings among palm trees, homes, and streets.
Aerial view of the surrounding neighborhood, with low-rise buildings and distant hills.
Aerial view across a dense San Diego neighborhood toward the distant downtown skyline.
SEE ALL PHOTOS
Furnished living room with a marble fireplace, plantation shutters, and an open kitchen.
Furnished living room with gray sofas, a marble fireplace, and hardwood floors.
Living room with gray sofas, a fireplace, shuttered windows, and hardwood flooring.
Furnished living room with two sofas, hardwood floors, and a view through to the dining area.
Furnished living room with gray seating, glass coffee table, and open kitchen.
Dining room with a dark wood table, coastal artwork, and shuttered windows.
Dining room with a dark wood table, plantation shutters, and a view into the living room.
Open kitchen and living area with stainless appliances, an island, and stacked laundry machines.
Kitchen with dark cabinetry, stone island, stainless appliances, and stacked washer and dryer.
Open kitchen and dining area with a stainless-steel range, dark cabinets, and adjoining furnished living room.
Kitchen with dark cabinets, stone counters, stainless appliances, and stacked washer and dryer.
Modern bathroom with a marble vanity and a glass-enclosed tub shower with dark tile.
Home office with Pilates reformer, lounge chairs, shuttered windows, and built-in desk.
Home fitness room with a Pilates reformer, two chairs, and shuttered windows.
Furnished bedroom with a wooden bed, mirrored closet doors, and hardwood flooring.
Bedroom with a brown quilted bed, dark wood furniture, plantation shutters, and a mirrored closet door.
Bedroom with a quilted bedspread, dark wood dresser, mirrored closet doors, and ceiling fan.
Modern bathroom with a glass-enclosed shower, marble-look vanity countertop, and dark wood cabinetry.
Bathroom with a wood vanity, marble countertop, wide mirror, and white wall tile.
Apartment courtyard walkway between tan stucco buildings, with exterior staircases and landscaped garden beds.
Apartment courtyard walkway between buildings, with exterior staircases, railings, and tropical landscaping.
Exterior view across the condo complex’s stucco buildings, tiled roofs, palm trees, and outdoor stairways.
Narrow stucco balcony with a built-in wooden bench and views of the neighborhood.
Narrow apartment balcony with stucco walls, a glass door, and neighboring buildings.
Apartment building exterior at 3993 Normal Street, with wooden slat fencing and ground-level garage doors.
Condominium exterior with garage entrances, a second-floor balcony, and a wooden slat fence.
Multi-story stucco condominium building with garage doors along a sunny alley, framed by flowering shrubs and trees.
Multi-unit building with balconies, ground-level garages, and flowering shrubs beside a paved alley.
Aerial view of an urban neighborhood with downtown skyline and palm-lined streets.
Aerial view of an urban neighborhood with mid-rise buildings, rooftops, and a distant skyline.
Panoramic aerial view of San Diego neighborhoods, downtown buildings, and distant water.
Aerial view of a white-roofed condominium complex surrounded by streets, neighboring buildings, and palm trees.
Aerial view over San Diego rooftops, with palm trees and distant mountains.
Aerial view of apartment buildings among palm trees, homes, and streets.
Aerial view of the surrounding neighborhood, with low-rise buildings and distant hills.
Aerial view across a dense San Diego neighborhood toward the distant downtown skyline.
Listed by Pacific Sotheby's Int'l Realty, Matthew E. Merrill, Listing Contact: 619-839-7122 
For Sale

3993 Normal St. Unit 4

3993 Normal St. Unit 4, San Diego, CA 92103

$759,000
Modern Urban Luxury Meets Hillcrest's Vibrant Heart - Welcome to your urban oasis perched on the top floor in the absolute heart of Hillcrest! Perfectly positioned adjacent to the brand-new Normal Street Promenade--Hillcrest's premier community hub--this stylish residence offers the ultimate blend of modern sustainable luxury, incredible convenience, and eco-friendly comfort. Enjoy morning coffee on your east-facing private balcony, or warm up cool San Diego evenings next to the classic wood-burning fireplace in the main living space. Cook and entertain in style with gorgeous custom cabinetry, luxurious soapstone countertops, and sleek stainless steel appliances including a BlueStar range with cast iron burners and a new Miele smart dishwasher. Enjoy seamless, eco-friendly luxury with sustainable bamboo flooring flowing through every room, elevated by dual paned shuttered windows with abundant natural light. Modern mechanical updates mean zero stress--featuring a newer HVAC system (2021) and a tankless water heater (2021) for energy-efficient comfort. In-unit stacked washer and dryer setup makes laundry day an absolute breeze. Includes two individual private garages with smart garage door openers, conveniently located directly beneath the unit--a coveted premium in central San Diego! Proximity to world-class dining, eclectic coffee shops, vibrant nightlife, boutique shopping, and the famous Hillcrest Farmers Market. Plus, enjoy seamless commuting with instant freeway access and quick proximity to Balboa Park, Downtown San Diego, and the San Diego International Airport.

2
beds

2
baths

896 Sq.Ft. LIVING AREA

Matt Merrill

Matt Merrill

Jeff Davidson

Jeff Davidson

Features & Amenities

Interior

  • total bedrooms2
  • Total bathrooms2
  • full bathrooms2
  • Laundry room Electric, Gas
  • Flooring Tile, Bamboo
  • Fireplace FP in Living Room
  • APPLIANCES Dishwasher, Disposal, Dryer, Garage Door Opener, Microwave, Range/Oven, Refrigerator, Washer, Gas Oven, Range/Stove Hood, Gas Range, Gas Cooking
  • other interior Features Ceiling Fan, Crown Moldings, Recessed Lighting, Remodeled Kitchen, Shower, Shower in Tub

Area & Lot

  • Status For Sale
  • Living Area896 Sq.Ft.
  • Total Area896 Sq.Ft.
  • MLS® ID260025391
  • TypeCondo
  • YEAR BUILT1992
  • NeighborhoodSan Diego
  • View DescriptionCourtyard

Exterior

  • STORIES2
  • Garage Space2.0
  • water SourceMeter on Property
  • utilitiesElectricity Connected, Natural Gas Connected, Sewer Connected, Water Connected
  • PoolN/K
  • roofComposition, Spanish Tile
  • parkingAssigned, Garage - Front Entry, Garage - Single Door, Garage Door Opener
  • HEAT TYPEFireplace, Forced Air Unit
  • AIR CONDITIONINGCentral Forced Air, Electric
  • sewerSewer Connected, Sewer Paid

Financial

  • Sales Price$759,000
  • HOA $475/mo
View Virtual Tour
Furnished living room with gray sofas, a marble fireplace, and hardwood floors.

Schedule a Showing

We would love to show you our beautiful property. Please select your preferred date and time below. An agent will be in touch shortly to confirm your appointment.

Schedule a Showing

We would love to show you our beautiful property. Please select your preferred date and time below. An agent will be in touch shortly to confirm your appointment.

Thank you for your interest in 3993 Normal St. Unit 4, San Diego, CA 92103. We are reviewing your request and will be in touch shortly!

Mortgage Calculator

Estimate your monthly mortgage payment, including the principal and interest, property taxes, and HOA. Adjust the values to generate a more accurate rate.

All estimates are provided for informational purposes only. Actual amounts may vary.
$0,000 Your Payment 20 15 65
$0,000 Your Payment

San Diego

Explore

Experience the Difference With Us

Whether you are purchasing your first home, selling a multi-million dollar estate, or seeking entire portfolio management, you will receive Jeff Davidson Group's complete attention to every detail of your transaction.

Follow Me on Instagram