Single-story stucco home with a reddish metal roof, gated entry, and broad driveway.
Courtyard patio with a slatted pergola, stucco walls, double entry doors, and a small rock garden.
Covered patio with a slatted pergola, screened entry door, sliding glass door, and potted plants.
Furnished living room with built-in shelves, colorful pillows, and large sliding glass doors.
Furnished living room with glass display shelves, several seating areas, and sliding glass doors.
Furnished living room with recliners, sofas, a glass coffee table, and an open kitchen.
Living and dining area with a glass table and large sliding doors overlooking a lawn.
Dining room with a glass-top table, upholstered chairs, and large windows overlooking a patio.
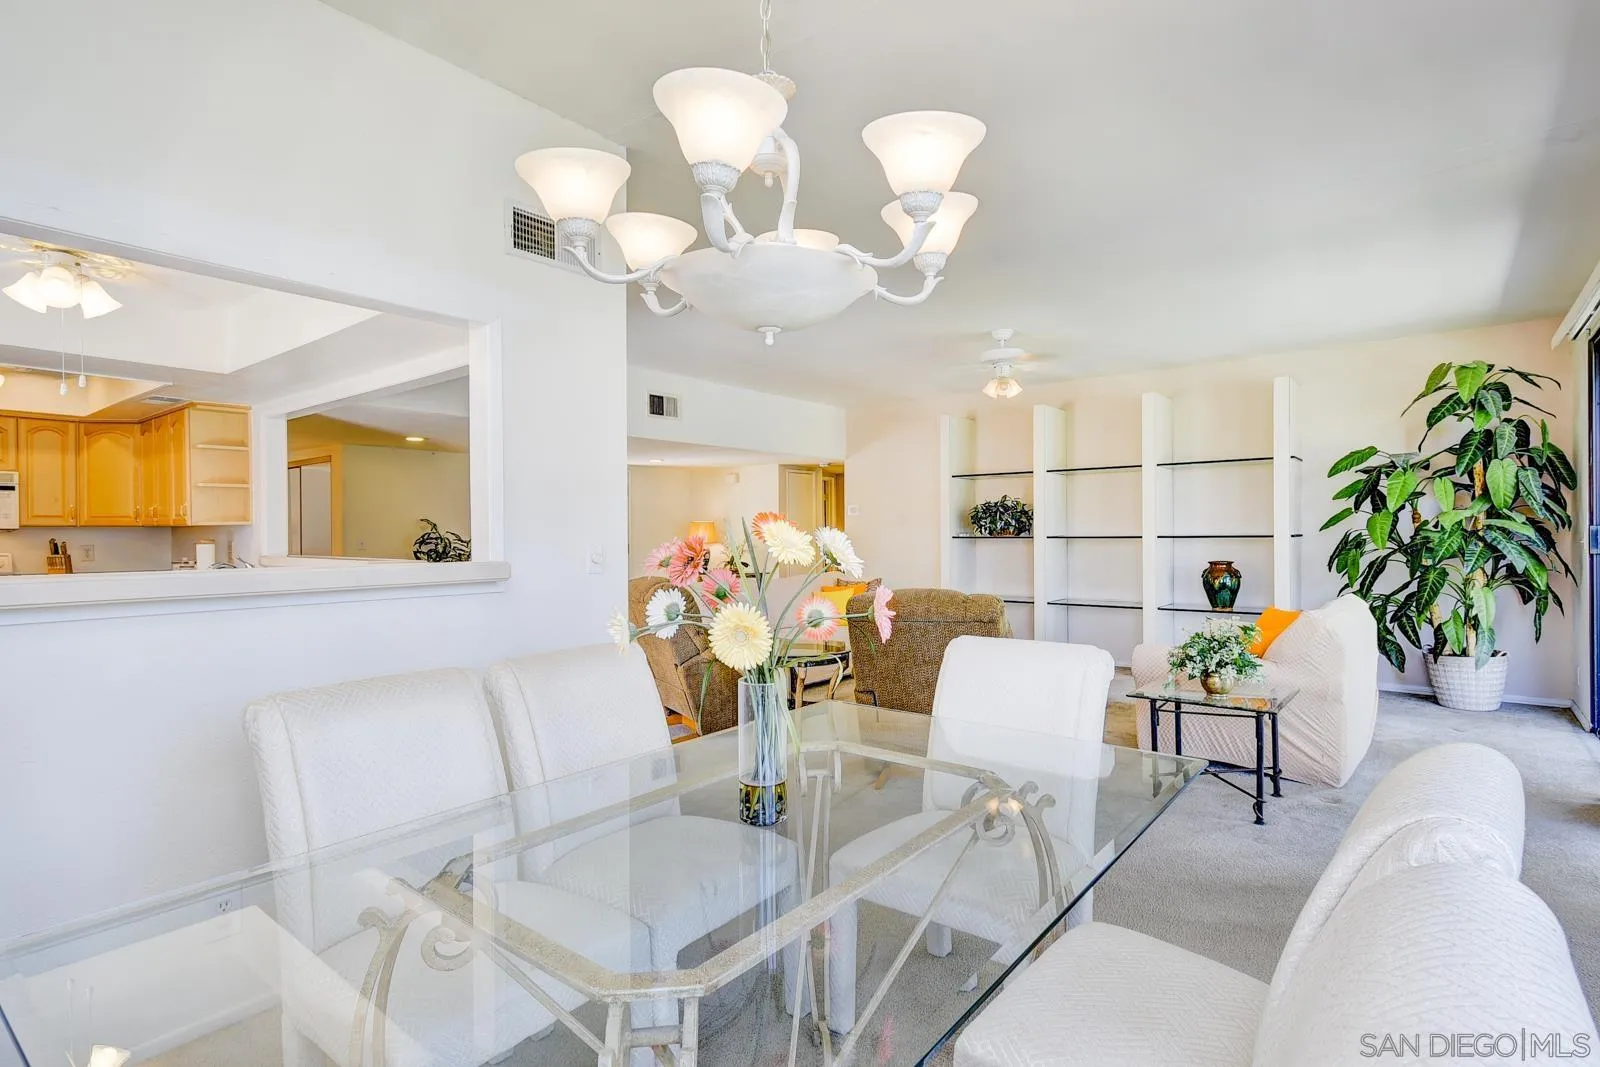
Open-plan dining and living area with a glass table, white chairs, and a kitchen pass-through.
Dining area with a round wooden table beside sliding glass doors to a patio.
Kitchen with pale wood cabinets and blue-gray counters opening to a dining area with sliding glass doors.
Kitchen with light wood cabinets, white appliances, blue-green counters, and a double-basin sink.
Bright entry foyer with tiled flooring, glass-paneled double doors, a console table, and a large potted plant.
Bedroom with plaid bedding, striped walls, a mirrored dresser, and sliding glass doors to the yard.
Bedroom with teal bedspread, mirrored closet doors, and a white dresser beneath striped walls.
Bathroom with a long white vanity, mirrored wall, and flowers on the counter.
Home office with mirrored closet doors, a desk, and a sliding glass door to the patio.
Furnished room with a built-in desk and office chair beside a wooden daybed against a white brick wall.
Bathroom with a pale green vanity, white countertop, large mirror, and frosted-glass shower door.
Bedroom with blue-striped bedding, a white brick accent wall, built-in cabinets, and a ceiling fan.
Bedroom with blue striped bedding, white built-in cabinets, and sliding glass doors to a patio.
Bedroom with blue-and-white bedding, a mirrored white dresser, and sliding glass doors to a patio.
Garage with storage cabinets, a ladder, washer and dryer, and water heater.
Furnished patio with striped loungers, a red umbrella, pink flowers, palm trees, and distant mountains.
Shared courtyard with a broad lawn, mature shade trees, walkway, and patio seating beside a single-story residence.
Single-story stone-faced home beside a curved walkway, shaded lawn, and patio with outdoor chairs.
Outdoor pool with a white safety fence, palm trees, and mountains in the distance.
Aerial view of a community pool and circular spa amid lawns, walkways, and palm trees.
Aerial view of homes around a landscaped green and shared pool and spa.
Aerial view of a residential neighborhood with pools and tennis courts below desert mountains.
Aerial view of a residential neighborhood and golf course, with mountains across the valley.
SEE ALL PHOTOS
Single-story stucco home with a reddish metal roof, gated entry, and broad driveway.
Courtyard patio with a slatted pergola, stucco walls, double entry doors, and a small rock garden.
Covered patio with a slatted pergola, screened entry door, sliding glass door, and potted plants.
Furnished living room with built-in shelves, colorful pillows, and large sliding glass doors.
Furnished living room with glass display shelves, several seating areas, and sliding glass doors.
Furnished living room with recliners, sofas, a glass coffee table, and an open kitchen.
Living and dining area with a glass table and large sliding doors overlooking a lawn.
Dining room with a glass-top table, upholstered chairs, and large windows overlooking a patio.
Open-plan dining and living area with a glass table, white chairs, and a kitchen pass-through.
Dining area with a round wooden table beside sliding glass doors to a patio.
Kitchen with pale wood cabinets and blue-gray counters opening to a dining area with sliding glass doors.
Kitchen with light wood cabinets, white appliances, blue-green counters, and a double-basin sink.
Bright entry foyer with tiled flooring, glass-paneled double doors, a console table, and a large potted plant.
Bedroom with plaid bedding, striped walls, a mirrored dresser, and sliding glass doors to the yard.
Bedroom with teal bedspread, mirrored closet doors, and a white dresser beneath striped walls.
Bathroom with a long white vanity, mirrored wall, and flowers on the counter.
Home office with mirrored closet doors, a desk, and a sliding glass door to the patio.
Furnished room with a built-in desk and office chair beside a wooden daybed against a white brick wall.
Bathroom with a pale green vanity, white countertop, large mirror, and frosted-glass shower door.
Bedroom with blue-striped bedding, a white brick accent wall, built-in cabinets, and a ceiling fan.
Bedroom with blue striped bedding, white built-in cabinets, and sliding glass doors to a patio.
Bedroom with blue-and-white bedding, a mirrored white dresser, and sliding glass doors to a patio.
Garage with storage cabinets, a ladder, washer and dryer, and water heater.
Furnished patio with striped loungers, a red umbrella, pink flowers, palm trees, and distant mountains.
Shared courtyard with a broad lawn, mature shade trees, walkway, and patio seating beside a single-story residence.
Single-story stone-faced home beside a curved walkway, shaded lawn, and patio with outdoor chairs.
Outdoor pool with a white safety fence, palm trees, and mountains in the distance.
Aerial view of a community pool and circular spa amid lawns, walkways, and palm trees.
Aerial view of homes around a landscaped green and shared pool and spa.
Aerial view of a residential neighborhood with pools and tennis courts below desert mountains.
Aerial view of a residential neighborhood and golf course, with mountains across the valley.
Listed by Compass, Matthew E. Merrill, Listing Contact: 619-839-7122 
Sold

35305 Calle Sonseca

35305 Calle Sonseca, Cathedral City, CA 92234

$370,000
Desert Gem - Enter through a garden courtyard with custom sun trellis and into this bright and spacious 3 BD 3 BA condominium. A warm, open floor plan with treetop views of the San Jacinto mountains welcomes you home! Enjoy 1,680 square feet of light-filled living space, high ceilings in the living room, separate dining area, and kitchen with outdoor patio access. Fire up the propane grill while you enjoy mountain sunsets to the west. Shade trees along the outdoor patio offer respite from the sun. The primary suite with private ensuite bath contains high ceilings and direct patio access. Two additional bedrooms, each with 3/4 baths, have direct access to the front garden courtyard. Multiple closets throughout for storage. This property has a new HVAC unit (December 2022) with Nest smart thermostat, new garbage disposal, newer refrigerator, newer washer, and updated electrical panel. Attached two-car garage (access through courtyard) with additional storage and washer/dryer. Located on a quiet cul-de-sac, just a short distance from one of nine community pools and spas. Cathedral Canyon Country Club features 450 acres of park-like environment including an 18-hole golf course, tennis courts, and clubhouse with Jax Bar + Dining. Close proximity to shopping, restaurants, and the new Agua Caliente Casino Cathedral City. The Palm Springs International Airport and downtown Palm Springs are just minutes away. Offered furnished per inventory list and in current condition. This is your opportunity to purchase a home in paradise!

3
beds

3
baths

1,680 Sq.Ft. LIVING AREA

Matt Merrill

Matt Merrill

Jeff Davidson

Jeff Davidson

Features & Amenities

Interior

  • total bedrooms3
  • Total bathrooms3
  • full bathrooms3
  • Laundry room Electric, Gas, Washer Hookup
  • Flooring Carpet, Linoleum/Vinyl, Tile, Ceramic Tile, Partially Carpeted, Wall-To-Wall Carpet
  • APPLIANCES Dishwasher, Disposal, Dryer, Garage Door Opener, Refrigerator, Washer, Electric Oven, Electric Stove, Range/Stove Hood, Vented Exhaust Fan, Barbecue, Counter Top
  • other interior Features Bathtub, Ceiling Fan, High Ceilings (9 Feet), Laminate Counters, Open Floor Plan, Shower, Shower in Tub, Kitchen Open to Family Rm

Area & Lot

  • Status Sold
  • Date Sold July 18, 2023
  • Living Area1,680 Sq.Ft.
  • MLS® ID230006994
  • TypeCondo
  • YEAR BUILT1979
  • Architecture StylesMediterranean/Spanish
  • View DescriptionMountains/Hills, Parklike, Neighborhood

Exterior

  • STORIES1
  • Garage Space2.0
  • water SourceMeter on Property
  • utilitiesCable Connected, Electricity Connected, Natural Gas Connected, Propane, Underground Utilities, Sewer Connected, Water Connected
  • PoolBelow Ground, Community/Common, Association, Heated, Fenced
  • roofRolled/Hot Mop, Tile/Clay, Spanish Tile
  • parkingAttached, Garage, Garage - Side Entry, Garage - Single Door, Garage Door Opener
  • HEAT TYPEForced Air Unit
  • AIR CONDITIONINGCentral Forced Air, Electric
  • sewerSewer Connected, Public Sewer
  • Disability FeaturesNo Interior Steps, Parking
  • HOA AmenitiesClub House, Golf, Pet Rules, Pets Permitted, Spa, Pool
  • security FeaturesGated Community, Smoke Detector, Carbon Monoxide Detectors

Financial

  • Sales Price$370,000
  • HOA $480/mo
View Virtual Tour

Experience the Difference With Us

Whether you are purchasing your first home, selling a multi-million dollar estate, or seeking entire portfolio management, you will receive Jeff Davidson Group's complete attention to every detail of your transaction.

Follow Me on Instagram