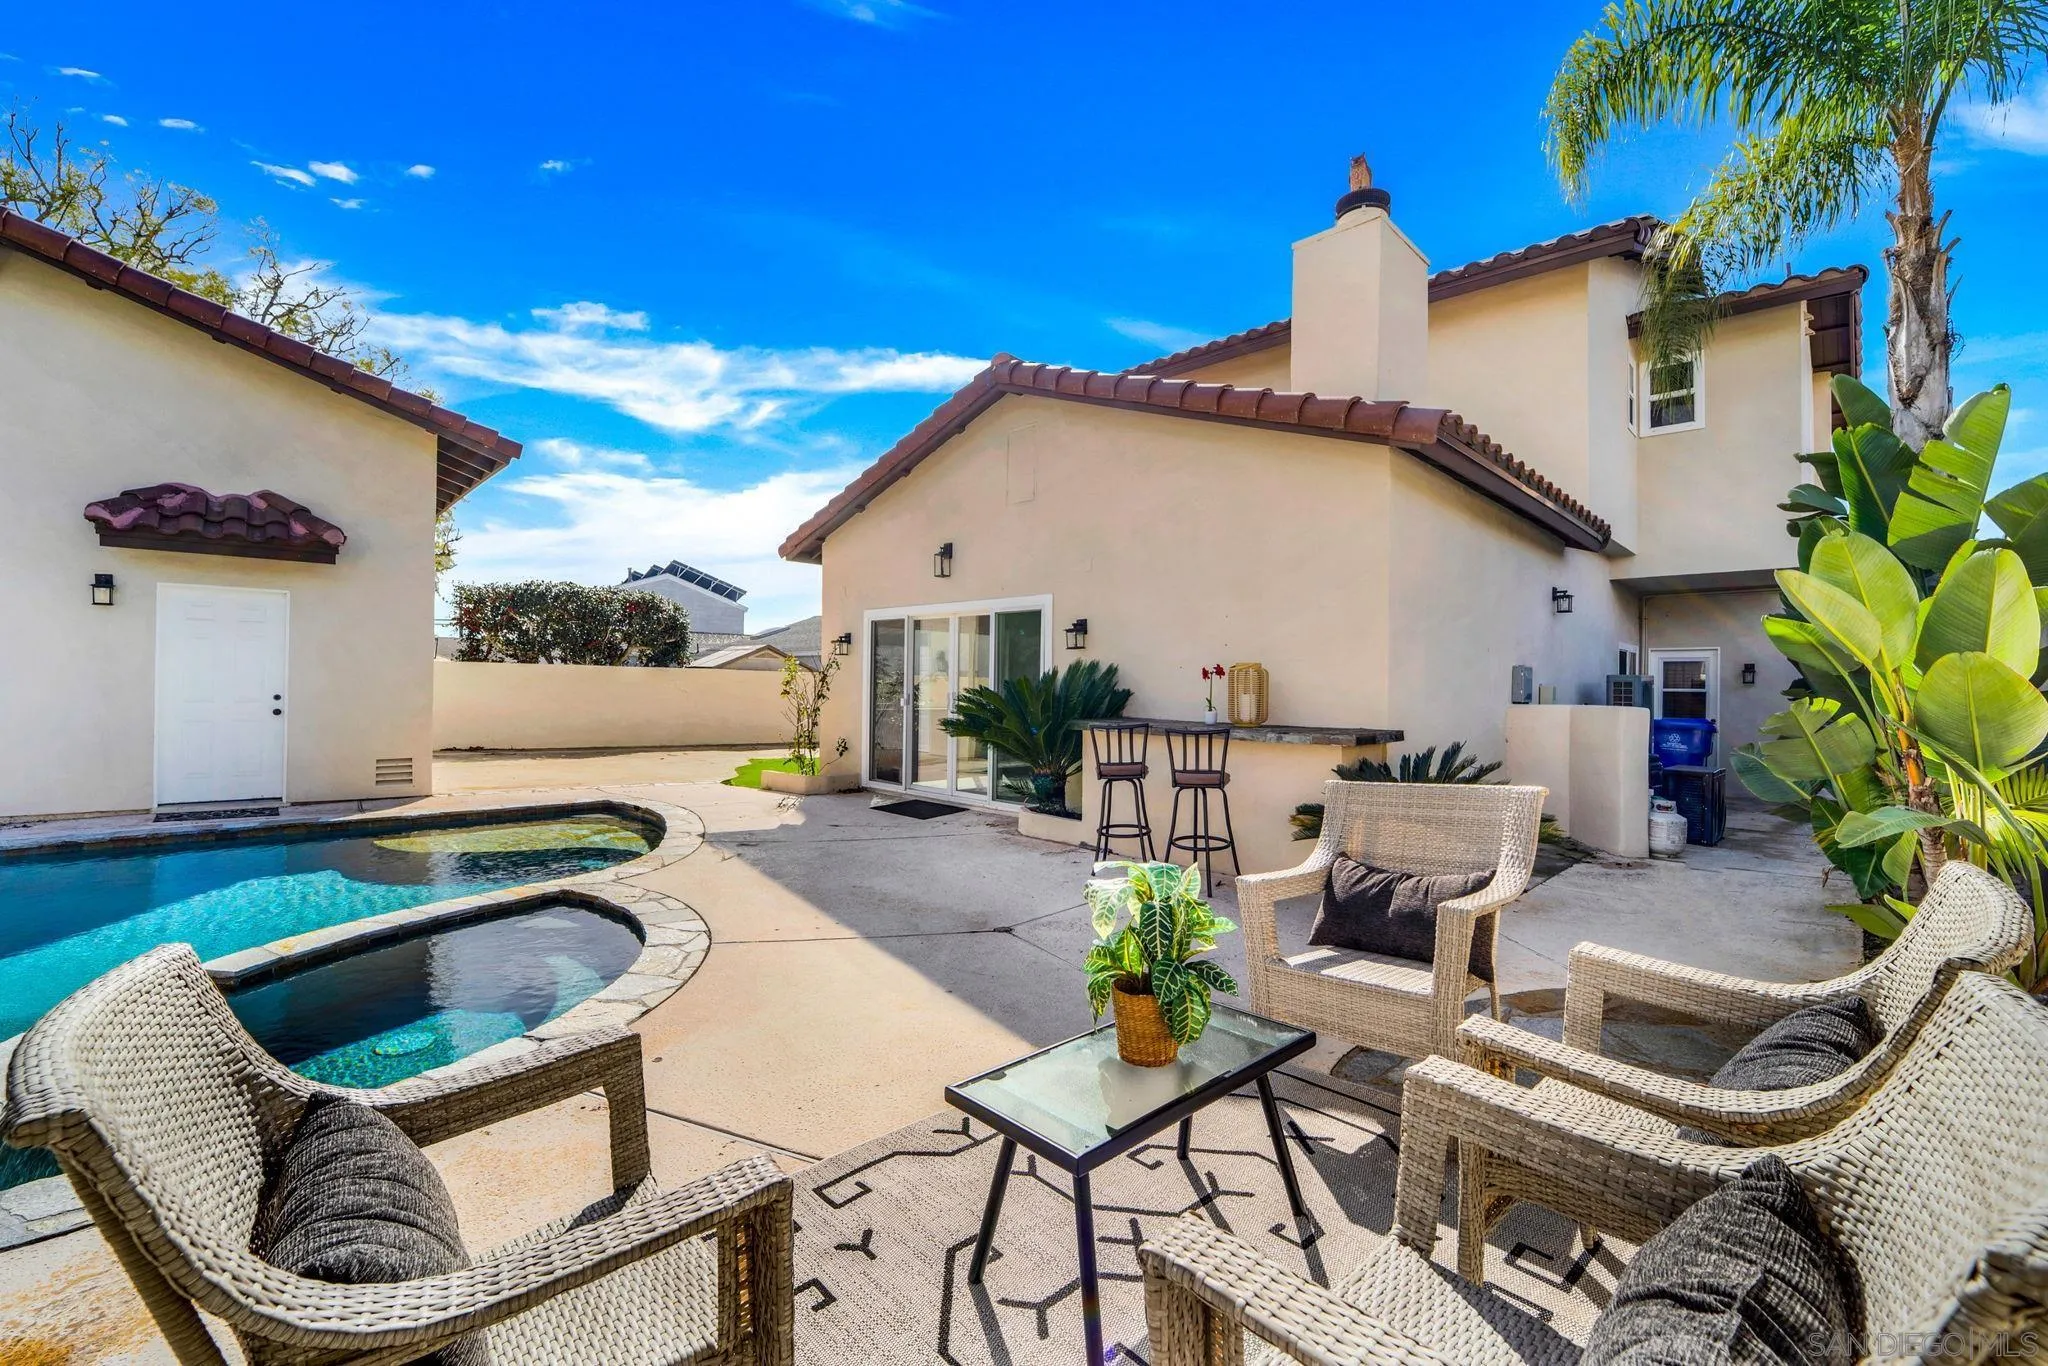
Backyard pool and spa beside a two-story home, with palm trees and patio seating.
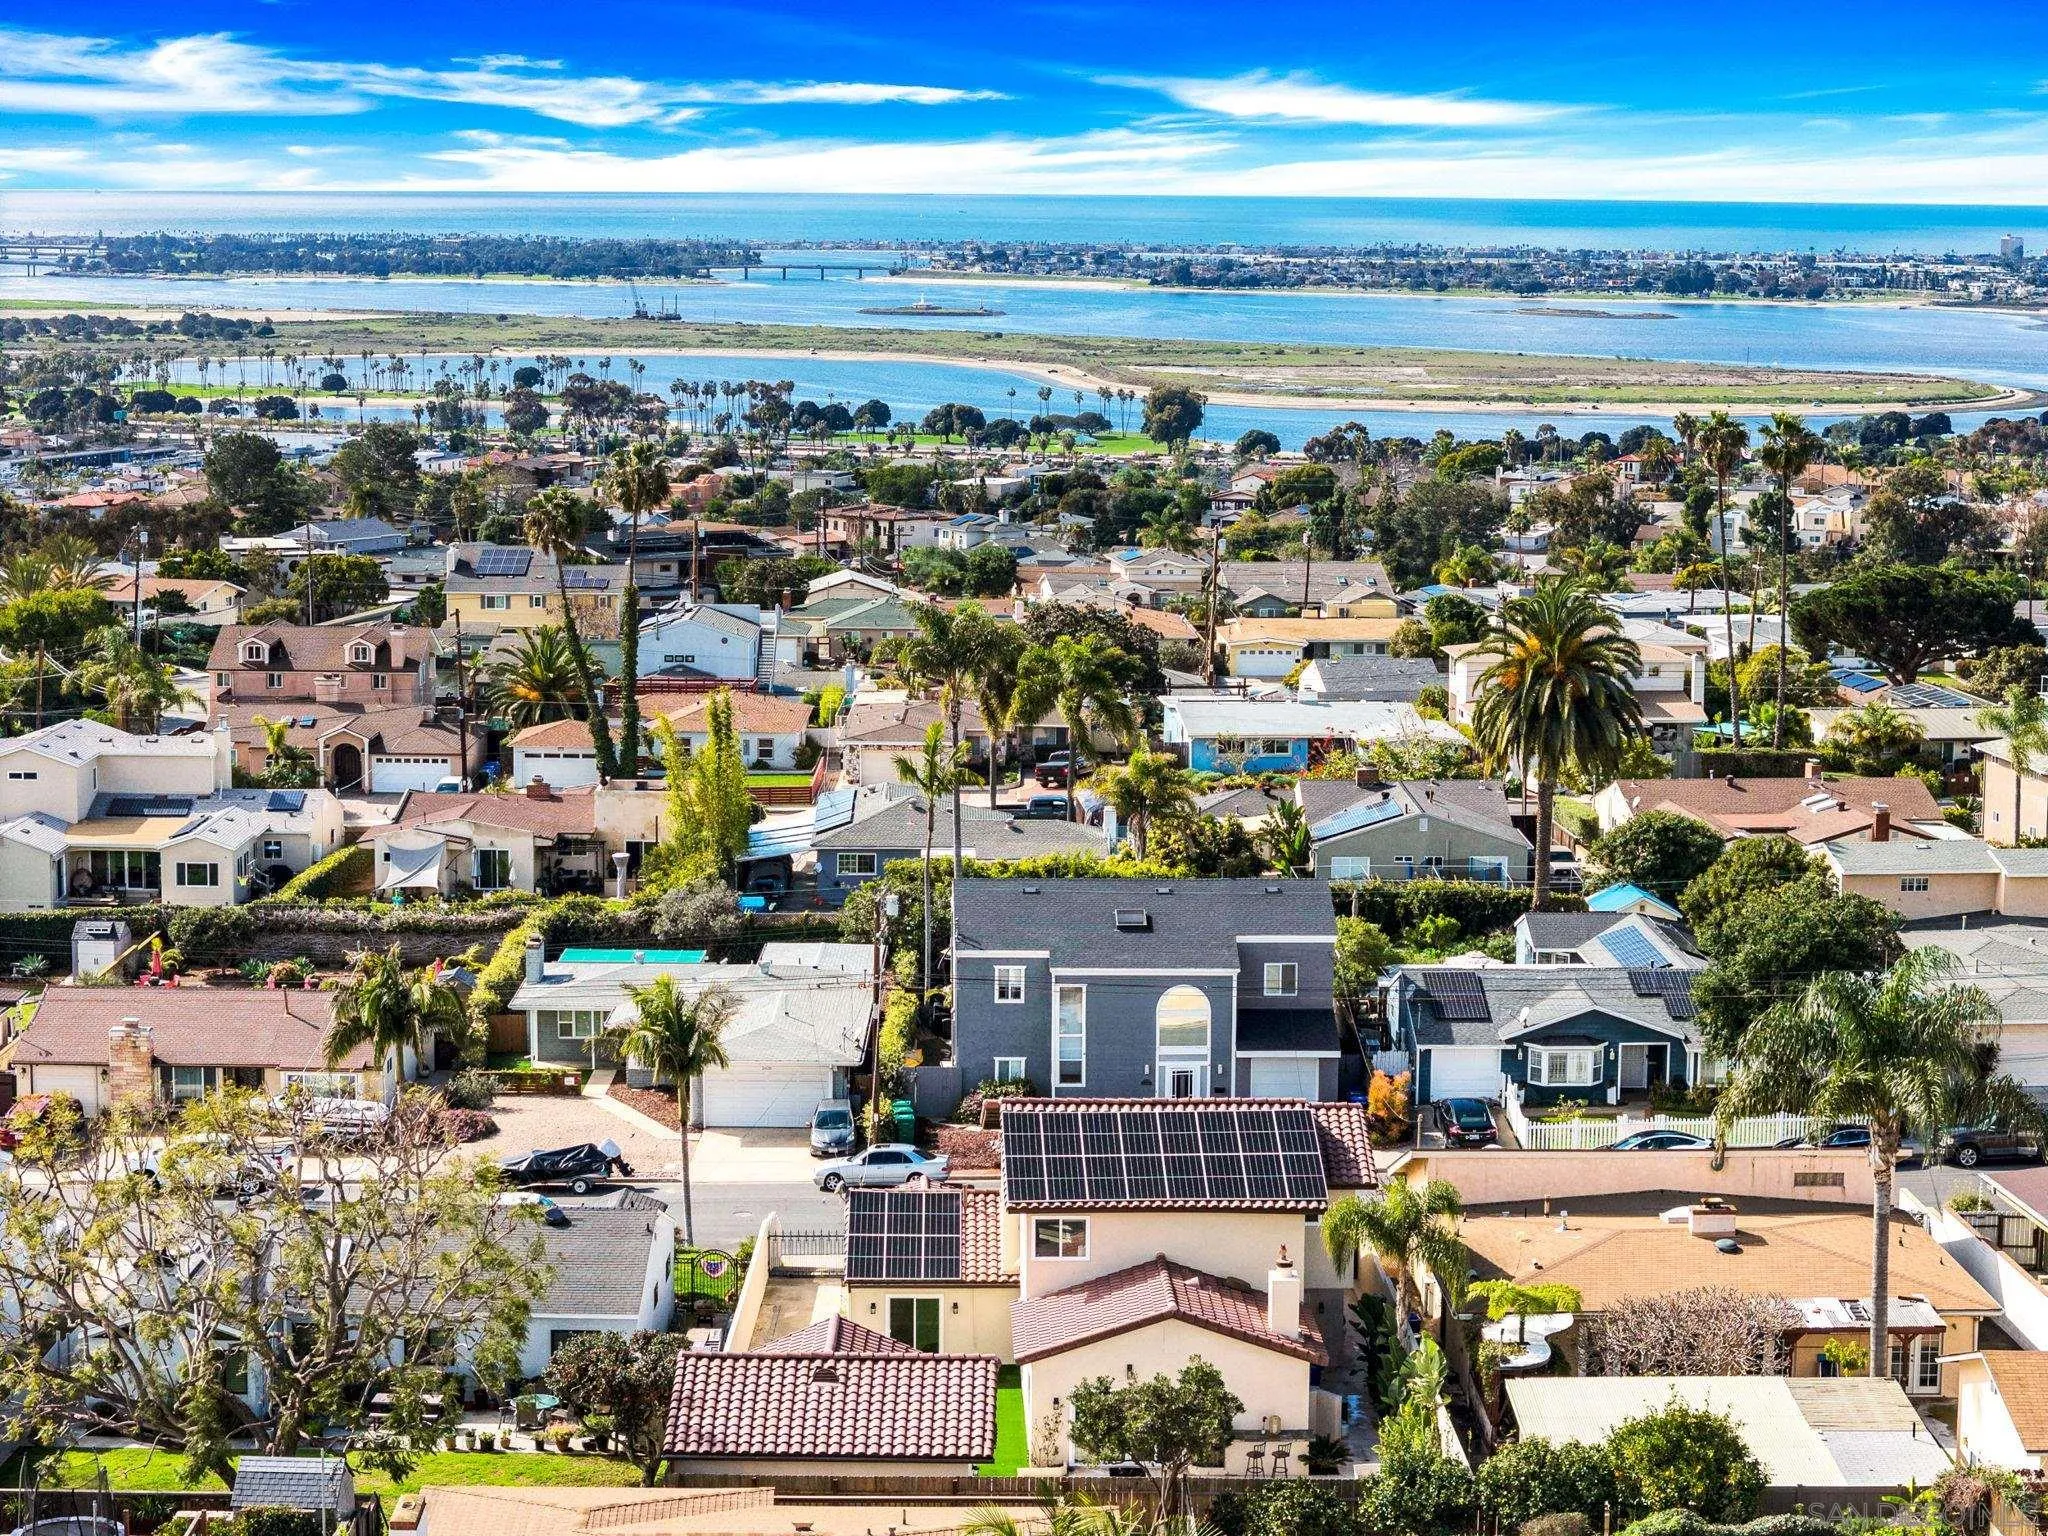
Aerial view of a home with rooftop solar panels, a backyard pool and spa, and water in the distance.
Aerial neighborhood view toward the bay, with palm-lined homes and solar panels.
Aerial view of homes in a coastal neighborhood beside a broad waterway.
Aerial view of a tile-roofed home with solar panels and a backyard pool, surrounded by a residential neighborhood.
Aerial view of a red-tile-roof home with solar panels and a backyard pool.
Aerial neighborhood view with a green canyon, distant hills and water on the horizon.
Aerial view of neighborhood homes, with a backyard pool and solar panels in the foreground.
Aerial view of a red-tile-roof home with solar panels and a backyard pool.
Aerial view of homes along a residential street, with distant hills and mountains.
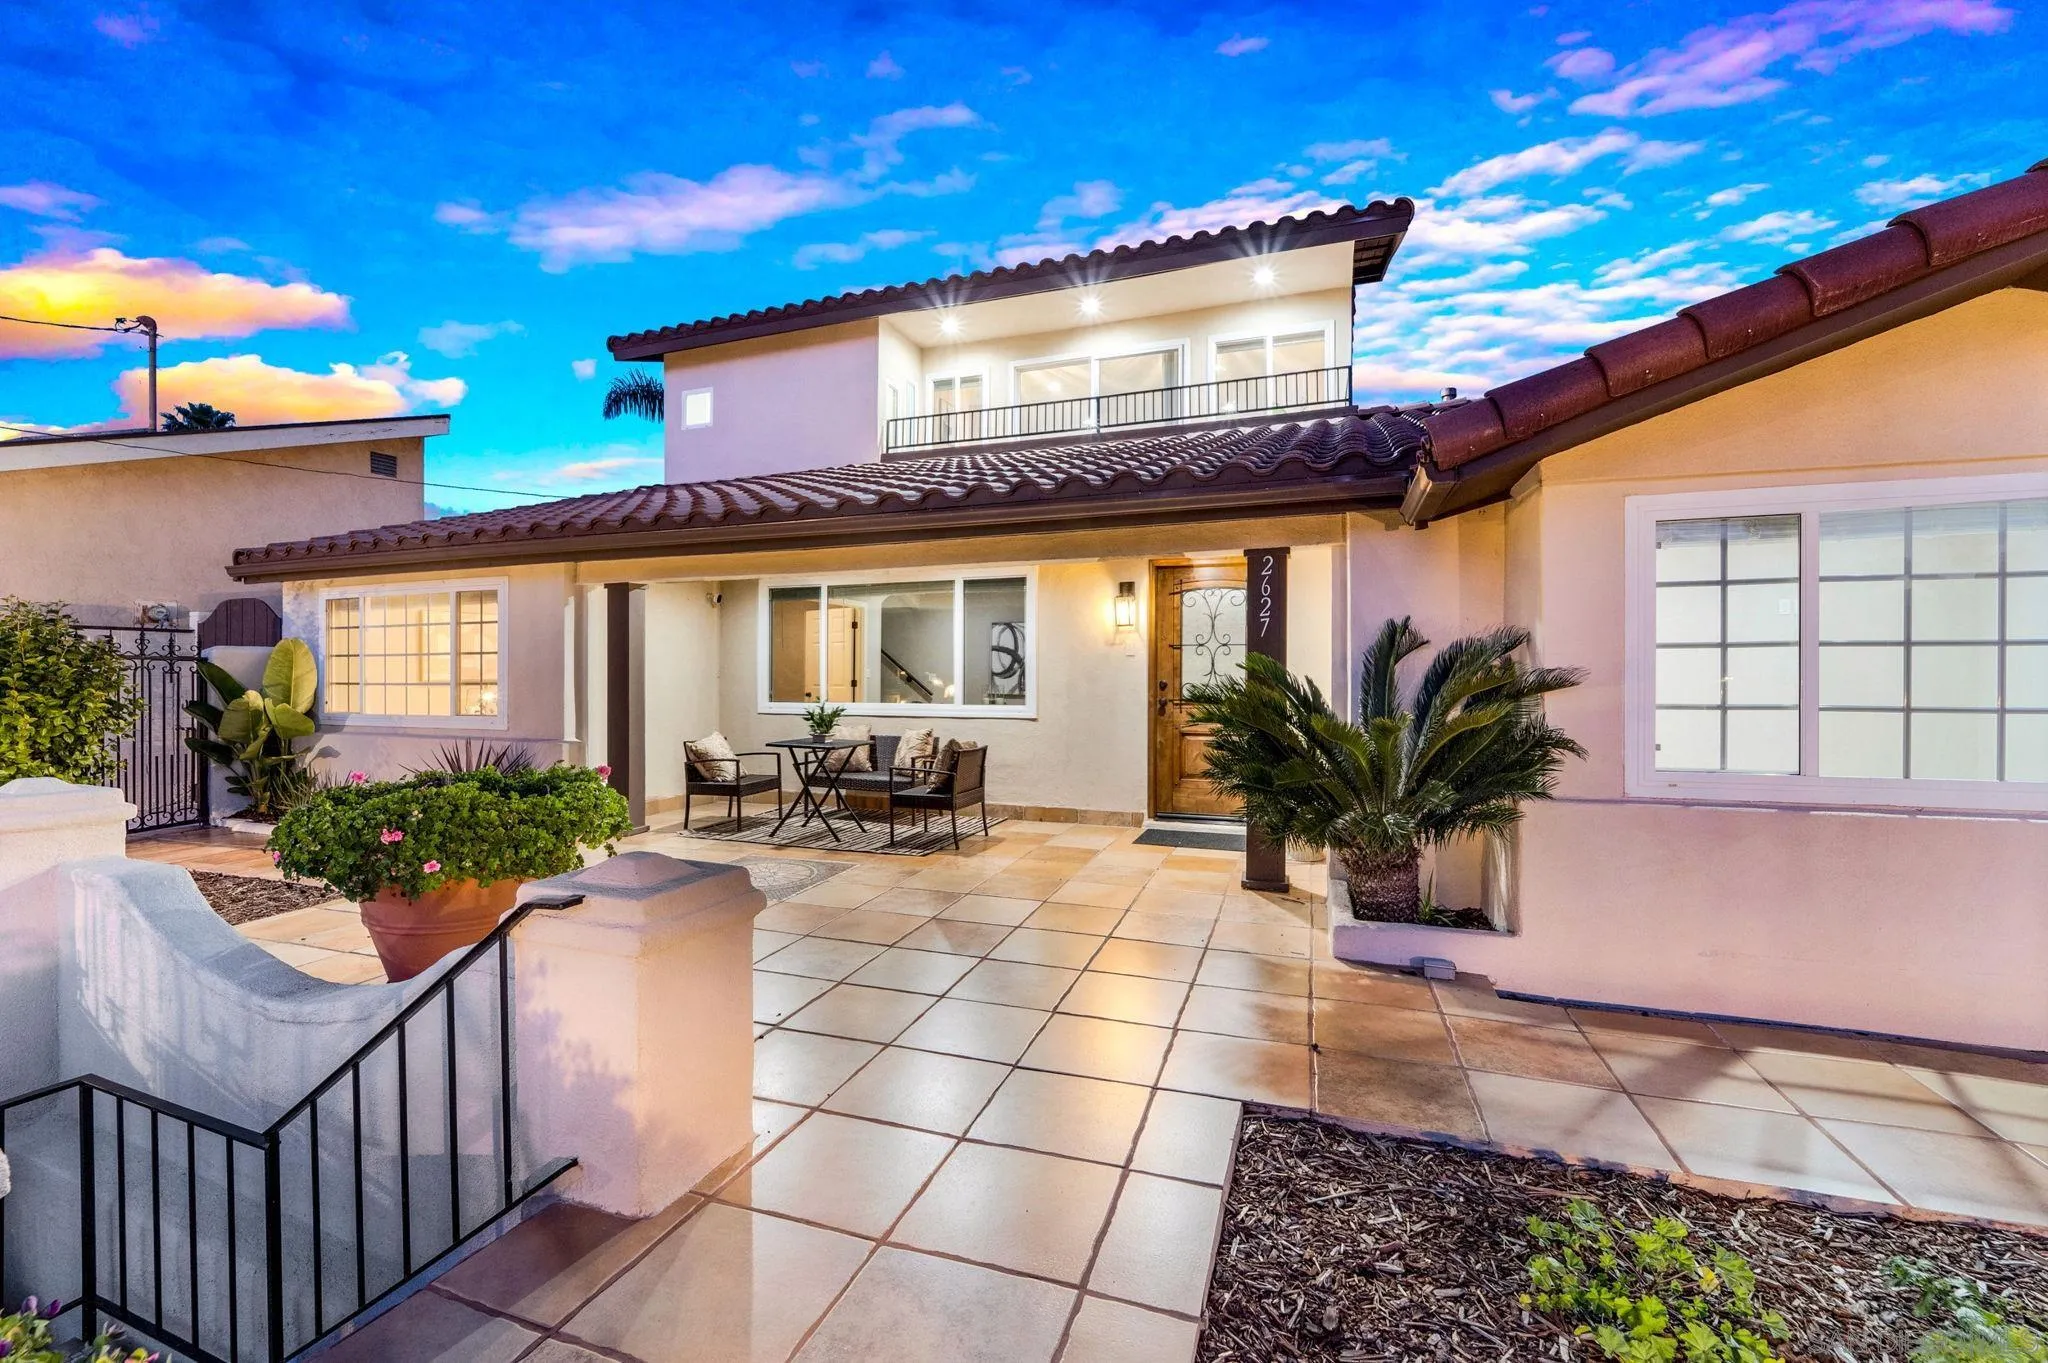
Two-story stucco home with a red tile roof and gated, landscaped courtyard at dusk.
Two-story cream stucco home with a red tile roof and landscaped courtyard behind an iron gate.
Aerial view of a home with rooftop solar panels, a curved swimming pool, and a small lawn.
Two-story stucco home behind an ornate iron gate, with a tiled entry path and upper balcony.
Two-story stucco home with a tiled courtyard, Spanish-style roof, and illuminated balcony at dusk.
Covered tiled patio with wicker seating and potted plants overlooking neighboring homes.
Cream-colored home with red tile roofs, gated courtyard garden, and driveway.
Stucco home with a red tile roof behind ornate iron gates and a wide concrete driveway.
Two-story stucco home with rooftop solar panels, green turf, and a curved backyard pool.
Living room with a stacked-stone fireplace, neutral furnishings, and sliding glass doors to a patio.
Staged living room with a gray sofa, wooden armchairs, and sliding doors opening to a pool courtyard.
Staged living room with a stacked-stone fireplace, gray sofa, and sliding glass doors to a patio.
Open-plan living room with a stone fireplace, gray sofa, white armchairs, and kitchen breakfast bar.
Staged living room with gray seating, a light rug, and an open kitchen with breakfast bar.
Living room with a stone fireplace and sliding doors overlooking a backyard pool.
Kitchen with a large granite island, white sink, cream cabinetry, and geometric pendant light.
Remodeled kitchen with a large granite island, white cabinetry, and stainless steel appliances.
Kitchen with cream cabinets, granite counters, stainless steel appliances, and a large island sink.
Kitchen with a large granite island, white cabinetry, and stainless steel range.
Kitchen with a granite-topped island, white sink, cream cabinetry, and stainless steel appliances.
Kitchen with cream cabinets, granite counters, stone tile backsplash, and stainless steel gas range.
Open-plan kitchen and living room with a stone breakfast bar, fireplace, and sliding doors to a pool.
Dining room with a six-chair table, large windows, tiled floors, and an ornate wood front door.
Dining area with a light wood table, gray chairs, patterned rug, and abstract wall art.
Spacious bedroom with a large bed, seating area, and windows overlooking rooftops and palm trees.
Bright staged bedroom with a large bed, sitting area, and wide windows overlooking a palm tree.
Spacious staged bedroom with a large bed, seating area, patterned rug, and multiple windows.
Staged bedroom with a sitting area, patterned rug, gray flooring, and broad sunlit windows.
Living room with two chairs, a round coffee table, and sliding glass doors to a balcony.
Walk-in closet beside a bright living area with white chairs, plants, and large windows.
Covered tiled balcony overlooking a residential street with palm trees and neighboring homes.
Bathroom with a double-sink cream vanity, black faucets, and a green mosaic-tile mirror border.
Bathroom with a glass-enclosed stone-tile shower and mosaic floor, viewed past an open white door.
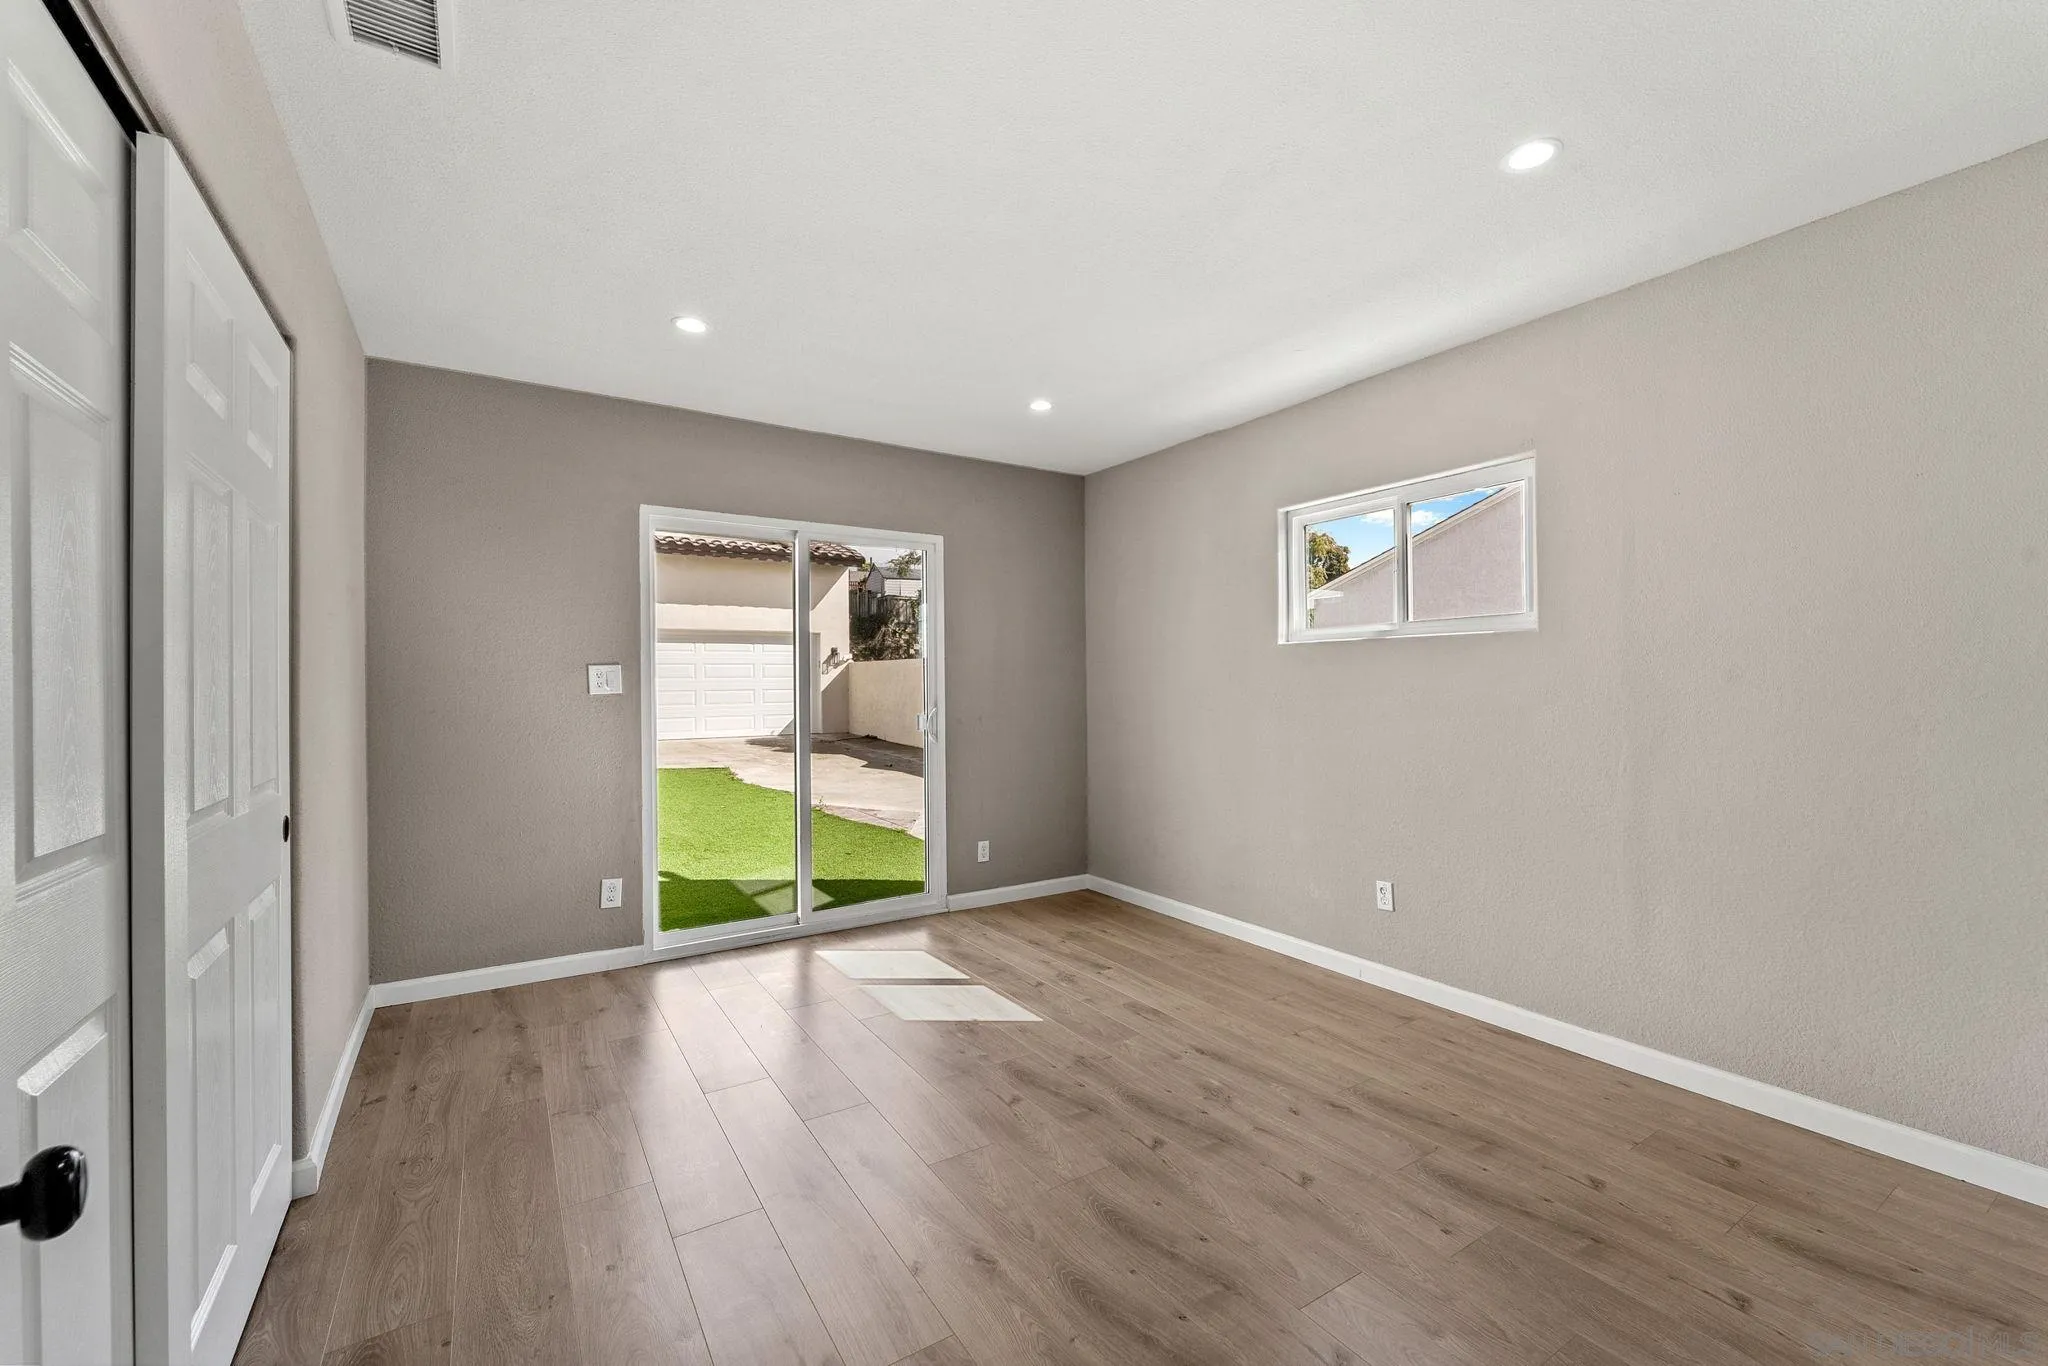
Empty room with wood-look floors, closet doors, and a sliding glass door to the yard.
Empty bedroom with wood-look flooring, recessed lights, and white closet doors.
Bathroom with a beige tiled tub surround, green accent band, striped shower curtain, and cream vanity.
Empty room with wood-look flooring, recessed lights, and large windows.
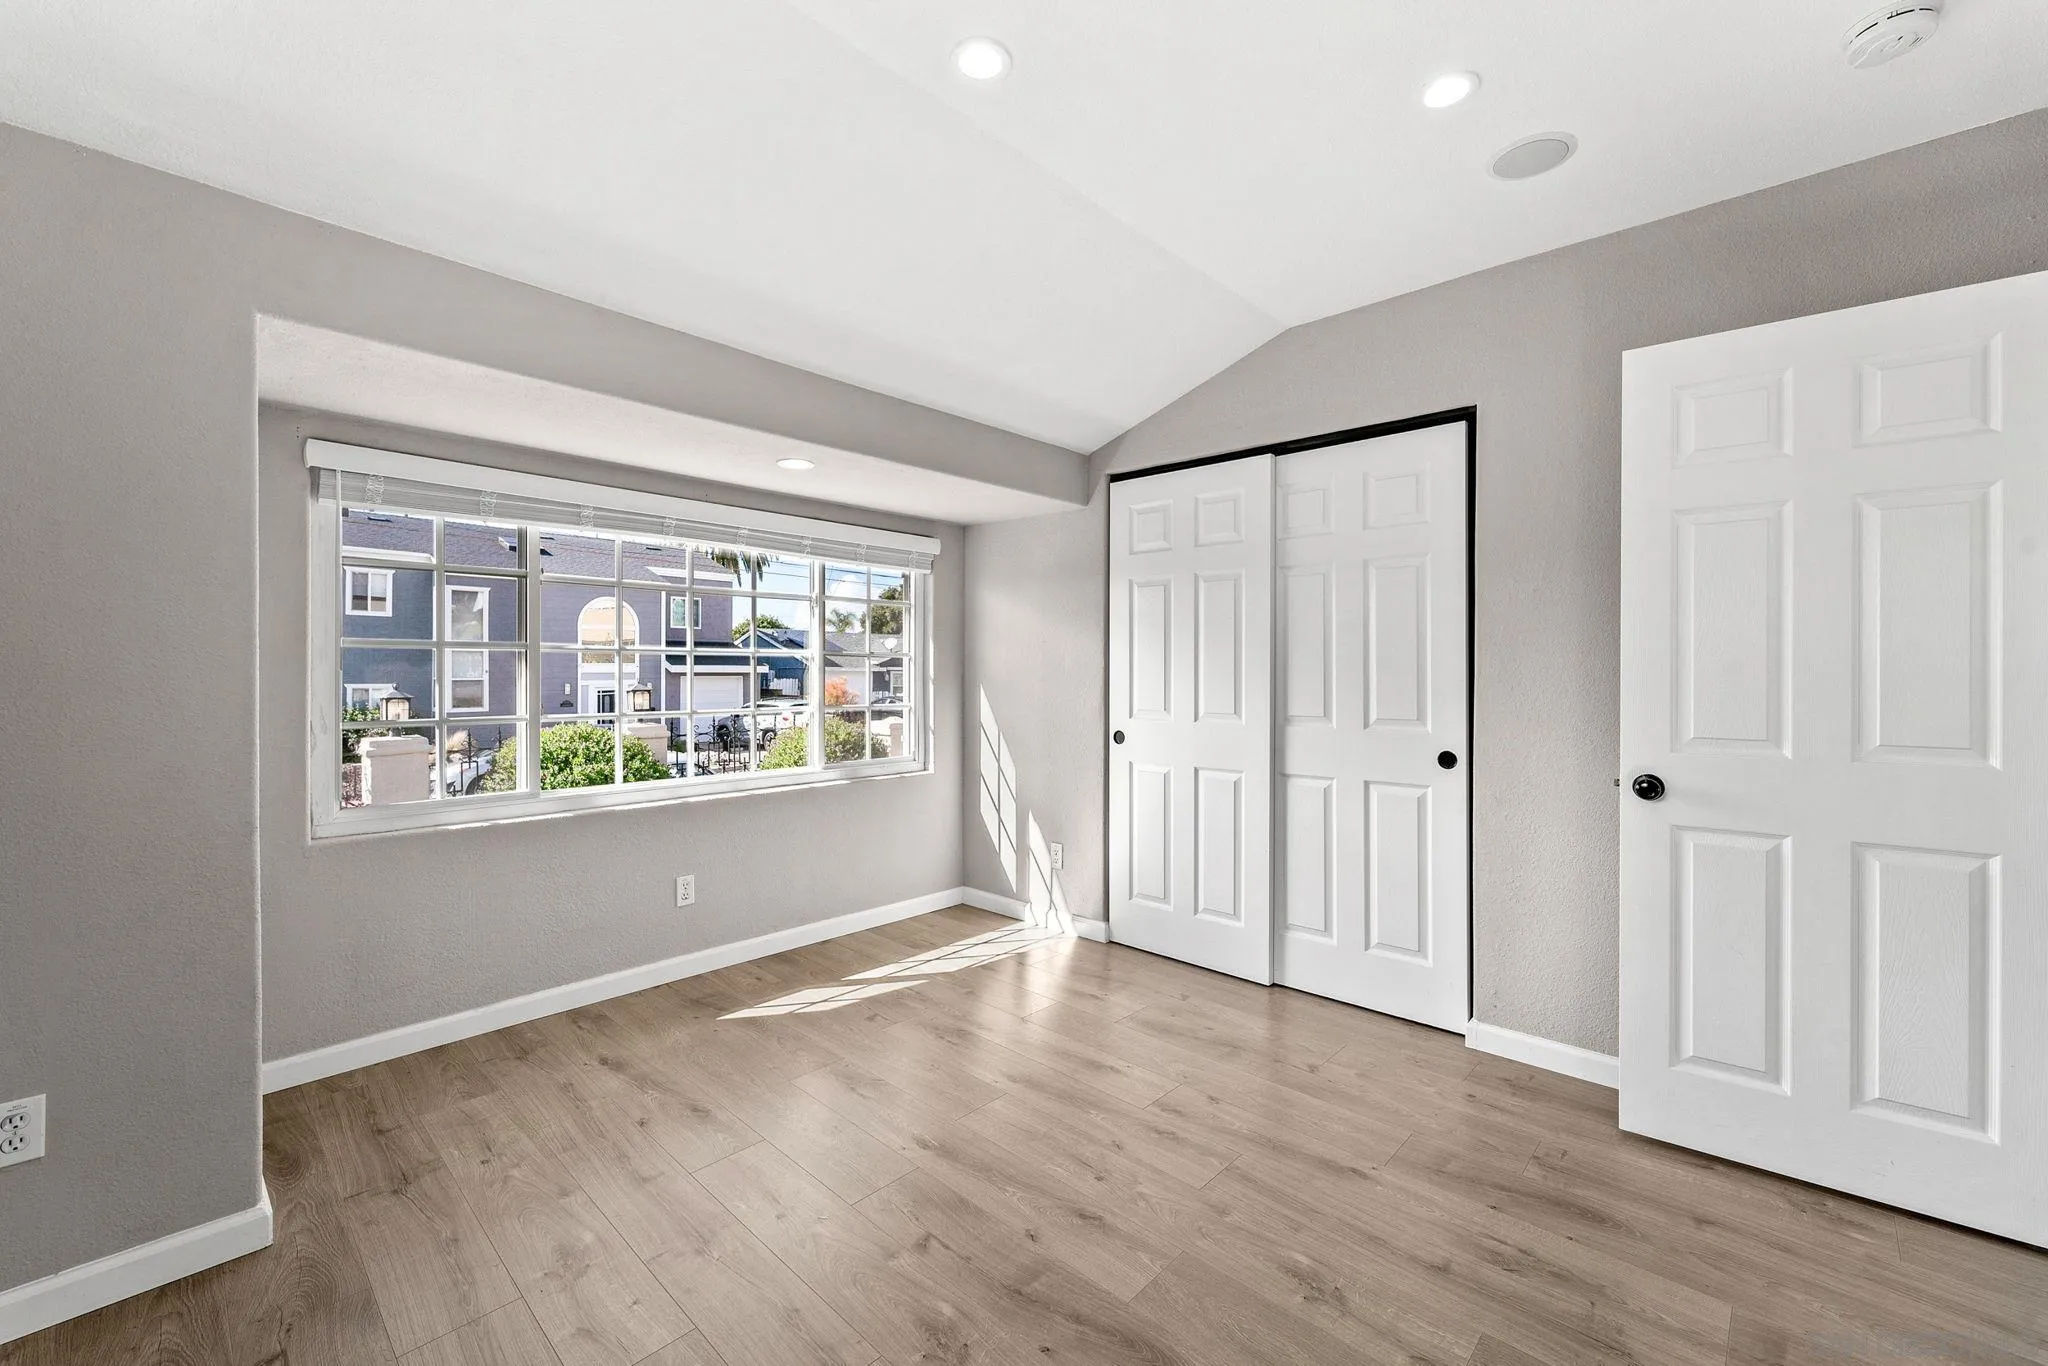
Vacant bedroom with a wide window, double-door closet, and sunlight across light wood-look flooring.
Staged living room and dining area with a large sunny window and desk.
Staged living room with a desk by a large window and brown leather seating.
Backyard pool and furnished patio beside the home at dusk, with a bar counter and tiled roofs.
Home’s backyard pool and raised spa beside an illuminated patio bar at dusk.
Backyard pool and spa beside a stucco home, with a landscaped patio and outdoor seating.
Backyard pool and raised spa beside a stucco home, with palm trees and patio seating.
Backyard patio with a pool and spa, wicker seating, and a counter beside the house.
Backyard swimming pool and circular spa bordered by stone, tropical plants, and patio seating.
Backyard pool and raised spa beside a cream-colored pool house and garage.
Backyard pool and spa beside a detached garage, with wicker seating and tropical plants.
Two-story stucco home and detached garage beside a broad driveway and green lawn at dusk.
Backyard courtyard with artificial turf, paved patio, and solar panels beneath a colorful dusk sky.
Backyard with a broad green lawn, paved driveway, and detached two-car garage.
Rear of beige stucco home with terracotta tile roof, double garage, wide driveway, and artificial turf.
Aerial neighborhood view at dusk, with a solar-panel home and pool in the foreground and the bay beyond.
Two-story cream home with red tile roofs, a gated courtyard, and a small front patio.
SEE ALL PHOTOS
Backyard pool and spa beside a two-story home, with palm trees and patio seating.
Aerial view of a home with rooftop solar panels, a backyard pool and spa, and water in the distance.
Aerial neighborhood view toward the bay, with palm-lined homes and solar panels.
Aerial view of homes in a coastal neighborhood beside a broad waterway.
Aerial view of a tile-roofed home with solar panels and a backyard pool, surrounded by a residential neighborhood.
Aerial view of a red-tile-roof home with solar panels and a backyard pool.
Aerial neighborhood view with a green canyon, distant hills and water on the horizon.
Aerial view of neighborhood homes, with a backyard pool and solar panels in the foreground.
Aerial view of a red-tile-roof home with solar panels and a backyard pool.
Aerial view of homes along a residential street, with distant hills and mountains.
Two-story stucco home with a red tile roof and gated, landscaped courtyard at dusk.
Two-story cream stucco home with a red tile roof and landscaped courtyard behind an iron gate.
Aerial view of a home with rooftop solar panels, a curved swimming pool, and a small lawn.
Two-story stucco home behind an ornate iron gate, with a tiled entry path and upper balcony.
Two-story stucco home with a tiled courtyard, Spanish-style roof, and illuminated balcony at dusk.
Covered tiled patio with wicker seating and potted plants overlooking neighboring homes.
Cream-colored home with red tile roofs, gated courtyard garden, and driveway.
Stucco home with a red tile roof behind ornate iron gates and a wide concrete driveway.
Two-story stucco home with rooftop solar panels, green turf, and a curved backyard pool.
Living room with a stacked-stone fireplace, neutral furnishings, and sliding glass doors to a patio.
Staged living room with a gray sofa, wooden armchairs, and sliding doors opening to a pool courtyard.
Staged living room with a stacked-stone fireplace, gray sofa, and sliding glass doors to a patio.
Open-plan living room with a stone fireplace, gray sofa, white armchairs, and kitchen breakfast bar.
Staged living room with gray seating, a light rug, and an open kitchen with breakfast bar.
Living room with a stone fireplace and sliding doors overlooking a backyard pool.
Kitchen with a large granite island, white sink, cream cabinetry, and geometric pendant light.
Remodeled kitchen with a large granite island, white cabinetry, and stainless steel appliances.
Kitchen with cream cabinets, granite counters, stainless steel appliances, and a large island sink.
Kitchen with a large granite island, white cabinetry, and stainless steel range.
Kitchen with a granite-topped island, white sink, cream cabinetry, and stainless steel appliances.
Kitchen with cream cabinets, granite counters, stone tile backsplash, and stainless steel gas range.
Open-plan kitchen and living room with a stone breakfast bar, fireplace, and sliding doors to a pool.
Dining room with a six-chair table, large windows, tiled floors, and an ornate wood front door.
Dining area with a light wood table, gray chairs, patterned rug, and abstract wall art.
Spacious bedroom with a large bed, seating area, and windows overlooking rooftops and palm trees.
Bright staged bedroom with a large bed, sitting area, and wide windows overlooking a palm tree.
Spacious staged bedroom with a large bed, seating area, patterned rug, and multiple windows.
Staged bedroom with a sitting area, patterned rug, gray flooring, and broad sunlit windows.
Living room with two chairs, a round coffee table, and sliding glass doors to a balcony.
Walk-in closet beside a bright living area with white chairs, plants, and large windows.
Covered tiled balcony overlooking a residential street with palm trees and neighboring homes.
Bathroom with a double-sink cream vanity, black faucets, and a green mosaic-tile mirror border.
Bathroom with a glass-enclosed stone-tile shower and mosaic floor, viewed past an open white door.
Empty room with wood-look floors, closet doors, and a sliding glass door to the yard.
Empty bedroom with wood-look flooring, recessed lights, and white closet doors.
Bathroom with a beige tiled tub surround, green accent band, striped shower curtain, and cream vanity.
Empty room with wood-look flooring, recessed lights, and large windows.
Vacant bedroom with a wide window, double-door closet, and sunlight across light wood-look flooring.
Staged living room and dining area with a large sunny window and desk.
Staged living room with a desk by a large window and brown leather seating.
Backyard pool and furnished patio beside the home at dusk, with a bar counter and tiled roofs.
Home’s backyard pool and raised spa beside an illuminated patio bar at dusk.
Backyard pool and spa beside a stucco home, with a landscaped patio and outdoor seating.
Backyard pool and raised spa beside a stucco home, with palm trees and patio seating.
Backyard patio with a pool and spa, wicker seating, and a counter beside the house.
Backyard swimming pool and circular spa bordered by stone, tropical plants, and patio seating.
Backyard pool and raised spa beside a cream-colored pool house and garage.
Backyard pool and spa beside a detached garage, with wicker seating and tropical plants.
Two-story stucco home and detached garage beside a broad driveway and green lawn at dusk.
Backyard courtyard with artificial turf, paved patio, and solar panels beneath a colorful dusk sky.
Backyard with a broad green lawn, paved driveway, and detached two-car garage.
Rear of beige stucco home with terracotta tile roof, double garage, wide driveway, and artificial turf.
Aerial neighborhood view at dusk, with a solar-panel home and pool in the foreground and the bay beyond.
Two-story cream home with red tile roofs, a gated courtyard, and a small front patio.
Listed by eXp Realty of Southern California, Inc., Caroline Abkar Rander, Listing Contact: 619-808-4804 
Sold

2627 Grandview St

2627 Grandview St, San Diego, CA 92110

$1,850,000
Welcome to this beautiful turnkey home with peak ocean views and fully paid solar perched on one of the most sought after streets in the highly desirable neighborhood of Bay Park! The open concept is bright and features an incredibly large kitchen and family room, and flows seamlessly into the backyard where a heated saltwater pool & spa await in an amazingly private setting. The backyard also offers a large play area with turf and an oversized gated driveway, all on a large lot.

4
beds

2
baths

2,673 Sq.Ft. LIVING AREA

7,405.2 Sq.Ft. lot

Jeff Davidson

Jeff Davidson

Features & Amenities

Interior

  • total bedrooms4
  • Total bathrooms2
  • full bathrooms2
  • Laundry room Electric, Gas
  • Fireplace FP in Living Room
  • APPLIANCES Dishwasher, Disposal, Garage Door Opener, Pool/Spa/Equipment, Range/Oven, Refrigerator, Solar Panels, Gas Oven, Gas Stove, Gas Range, Gas Cooking

Area & Lot

  • Status Sold
  • Date Sold March 7, 2024
  • Living Area2,673 Sq.Ft.
  • Total Area2,673 Sq.Ft.
  • Lot Area7,405.2 Sq.Ft.
  • MLS® ID240003135
  • TypeResidential
  • YEAR BUILT1980
  • NeighborhoodSan Diego
  • View DescriptionBay, City, Evening Lights, Ocean, Coastline, City Lights

Exterior

  • STORIES2
  • Garage Space2.0
  • water SourcePublic
  • PoolBelow Ground, Private, Heated, Saltwater, Waterfall
  • roofOther/Remarks
  • parkingDetached, Garage Door Opener
  • HEAT TYPEForced Air Unit
  • AIR CONDITIONINGCentral Forced Air
  • sewerSewer Connected

Financial

  • Sales Price$1,850,000
  • Zoning R-1:SINGLE

San Diego

Explore

Experience the Difference With Us

Whether you are purchasing your first home, selling a multi-million dollar estate, or seeking entire portfolio management, you will receive Jeff Davidson Group's complete attention to every detail of your transaction.

Follow Me on Instagram