Open-plan living room and kitchen with a white sofa, fireplace, and wood cabinets.
Carpeted staircase with a white handrail rises through a bright stairwell beneath a ceiling fan.
Dining area with a wood table and four chairs beside sliding glass doors to a patio.
Entryway with tiled floor and white door beside carpeted stairs with a white handrail.
Staged living room with cream seating, green accents, potted plants, and sliding glass doors.
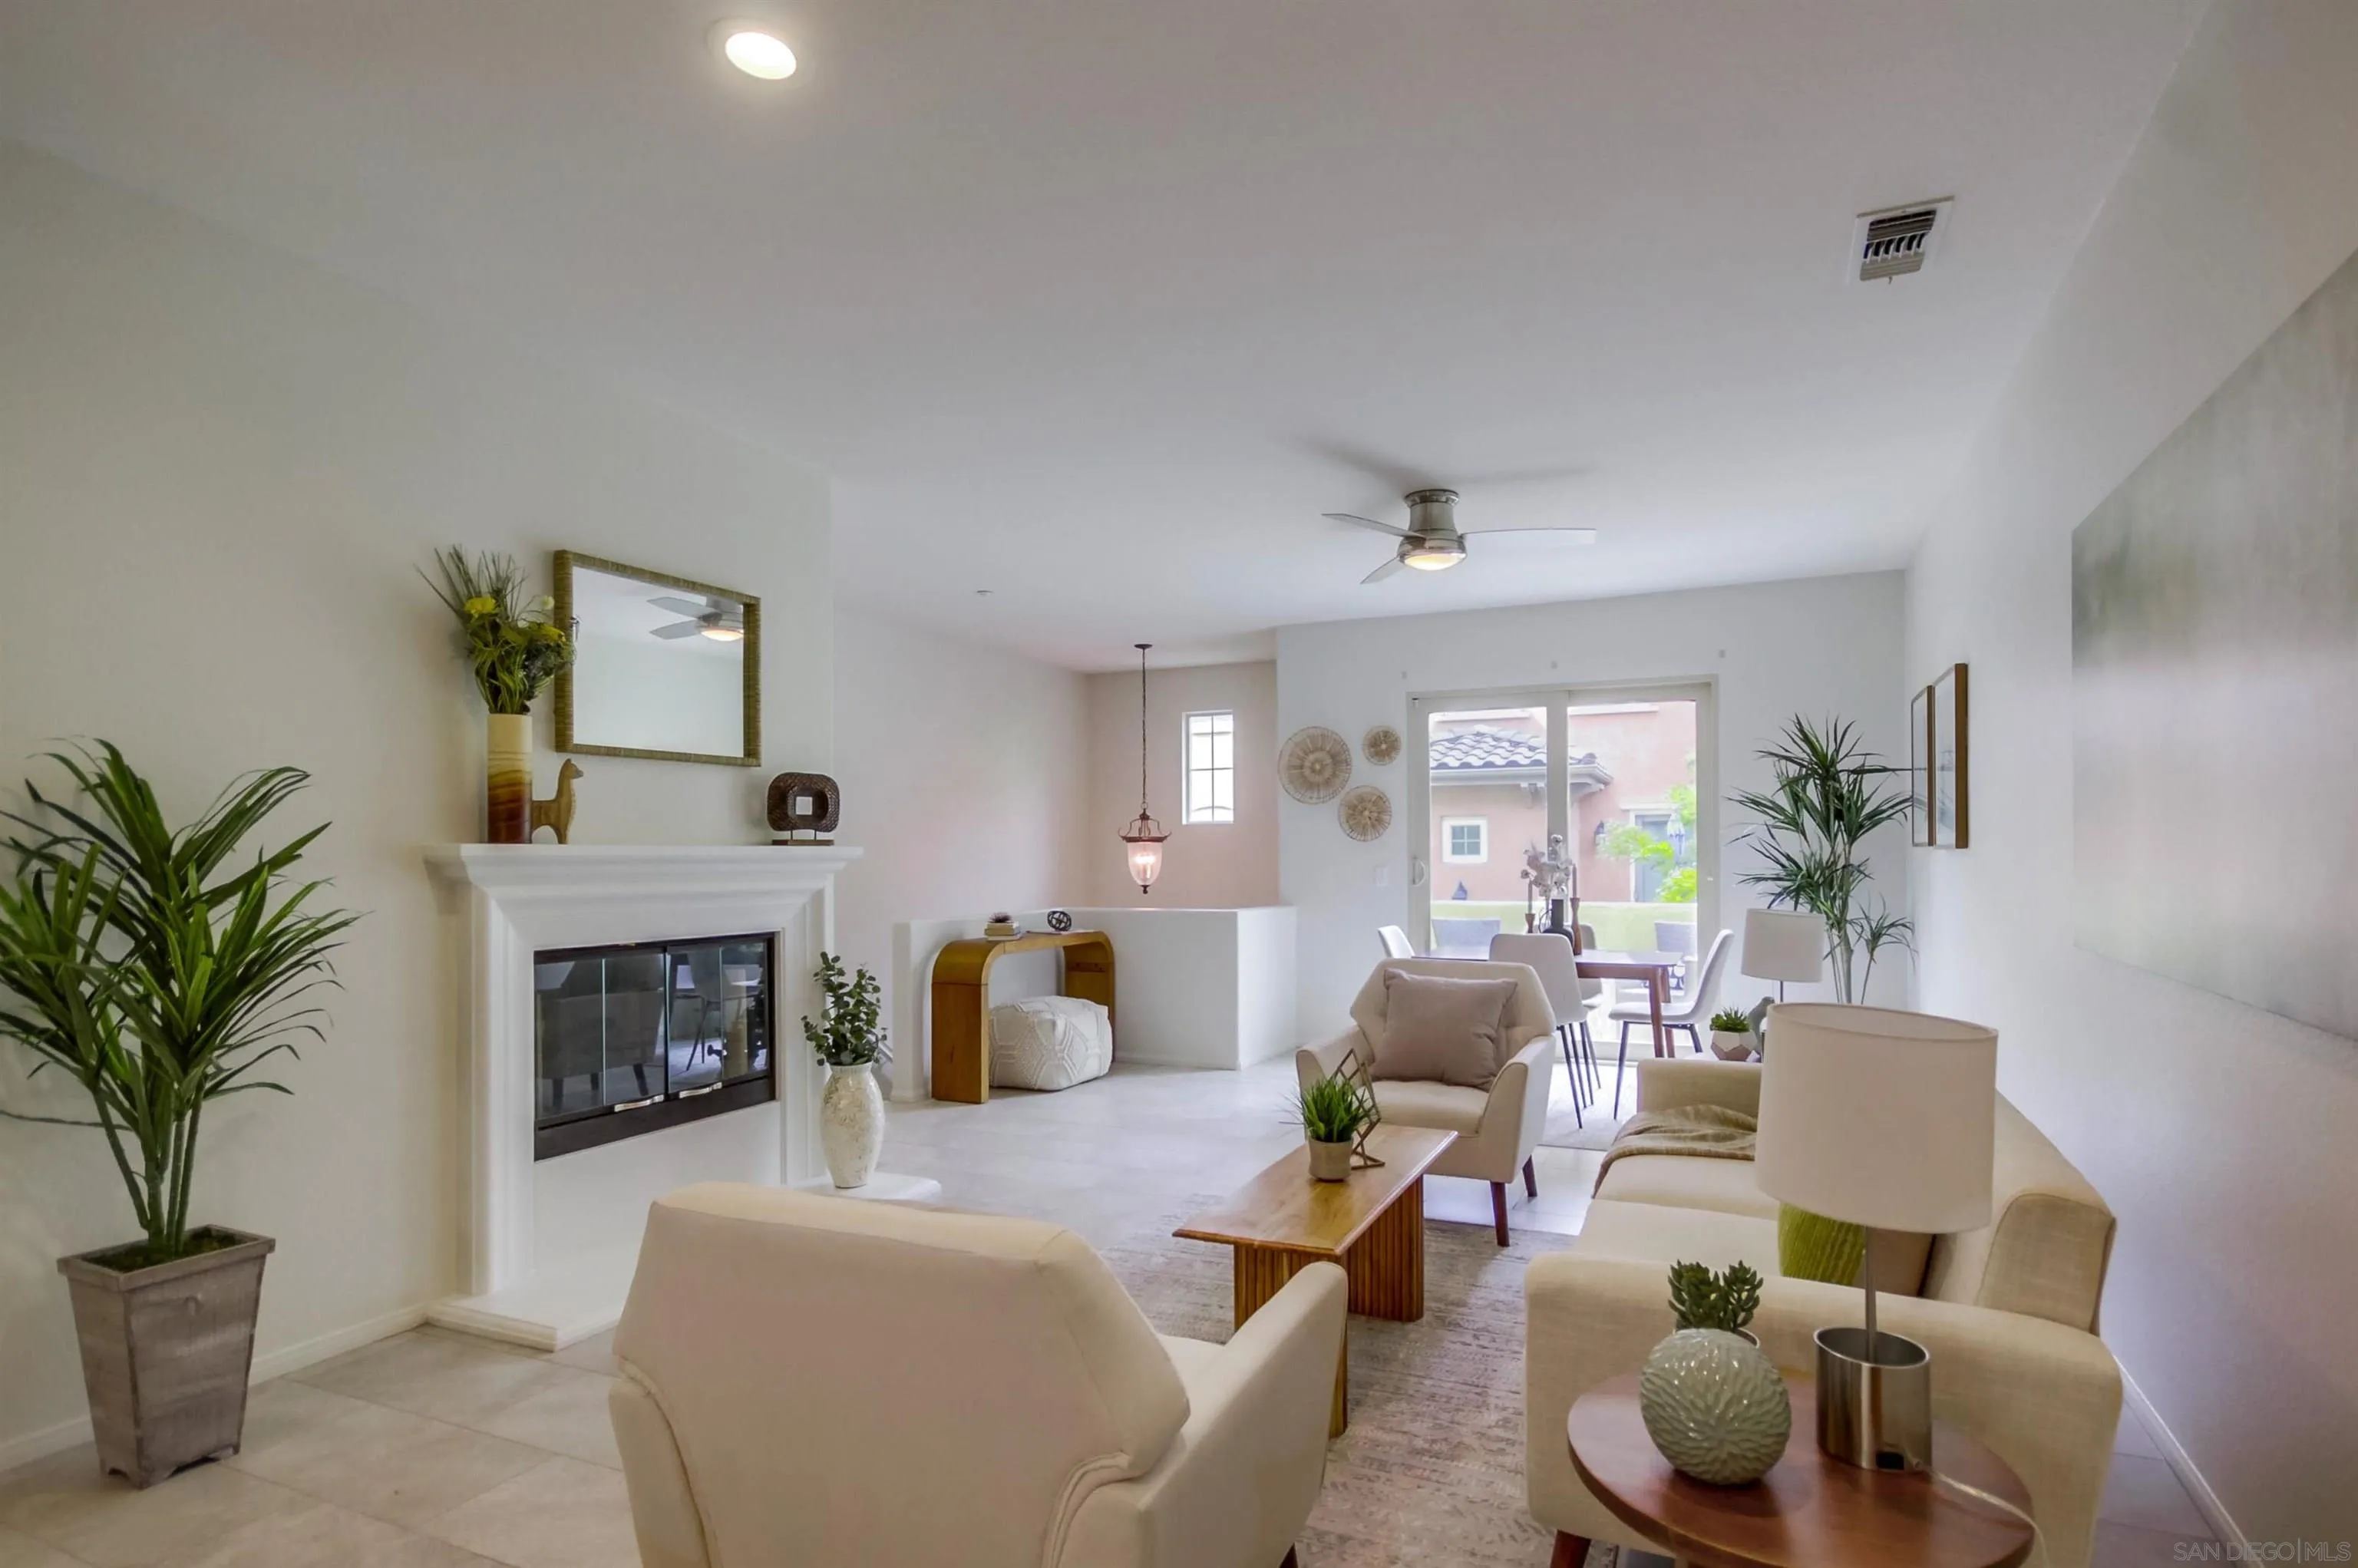
Staged living room with white seating, a fireplace, and an open kitchen with wood cabinets.
Living room with a white fireplace, neutral seating, and an open dining area.
Dining area with white chairs, sliding glass doors, pale tile floors, and a ceiling fan.
Dining area with a wood table beside sliding glass doors to a small patio.
Open-plan dining room with a wooden table, white chairs, and the kitchen and living area beyond.
Kitchen with wood cabinetry, stainless steel appliances, and an island with two stools.
Kitchen with honey-colored wood cabinets, stone counters, stainless appliances, and a peninsula.
Kitchen with honey-colored wood cabinets, speckled stone counters, and stainless appliances.
Kitchen with honey-colored wood cabinets, speckled counters, a double sink, and stainless steel appliances.
Kitchen with honey-colored cabinets, granite counters, stainless steel appliances, and a peninsula.
Open-plan kitchen with a granite island and wood cabinets beside a furnished living area.
Open-plan kitchen and living room with a granite island, fireplace, and dining area.
Bathroom with a pedestal sink and oval mirror beside a toilet and framed floral painting.
Bathroom with pedestal sink and oval mirror; stacked washer and dryer are visible through the open doorway.
Laundry room with stacked front-loading washer and dryer beside a window; part of a bathtub is visible nearby.
Balcony with wicker seating, a small table, and sliding glass doors.
Upper-level balcony with a woven chair beside a sliding glass door, overlooking neighboring homes and greenery.
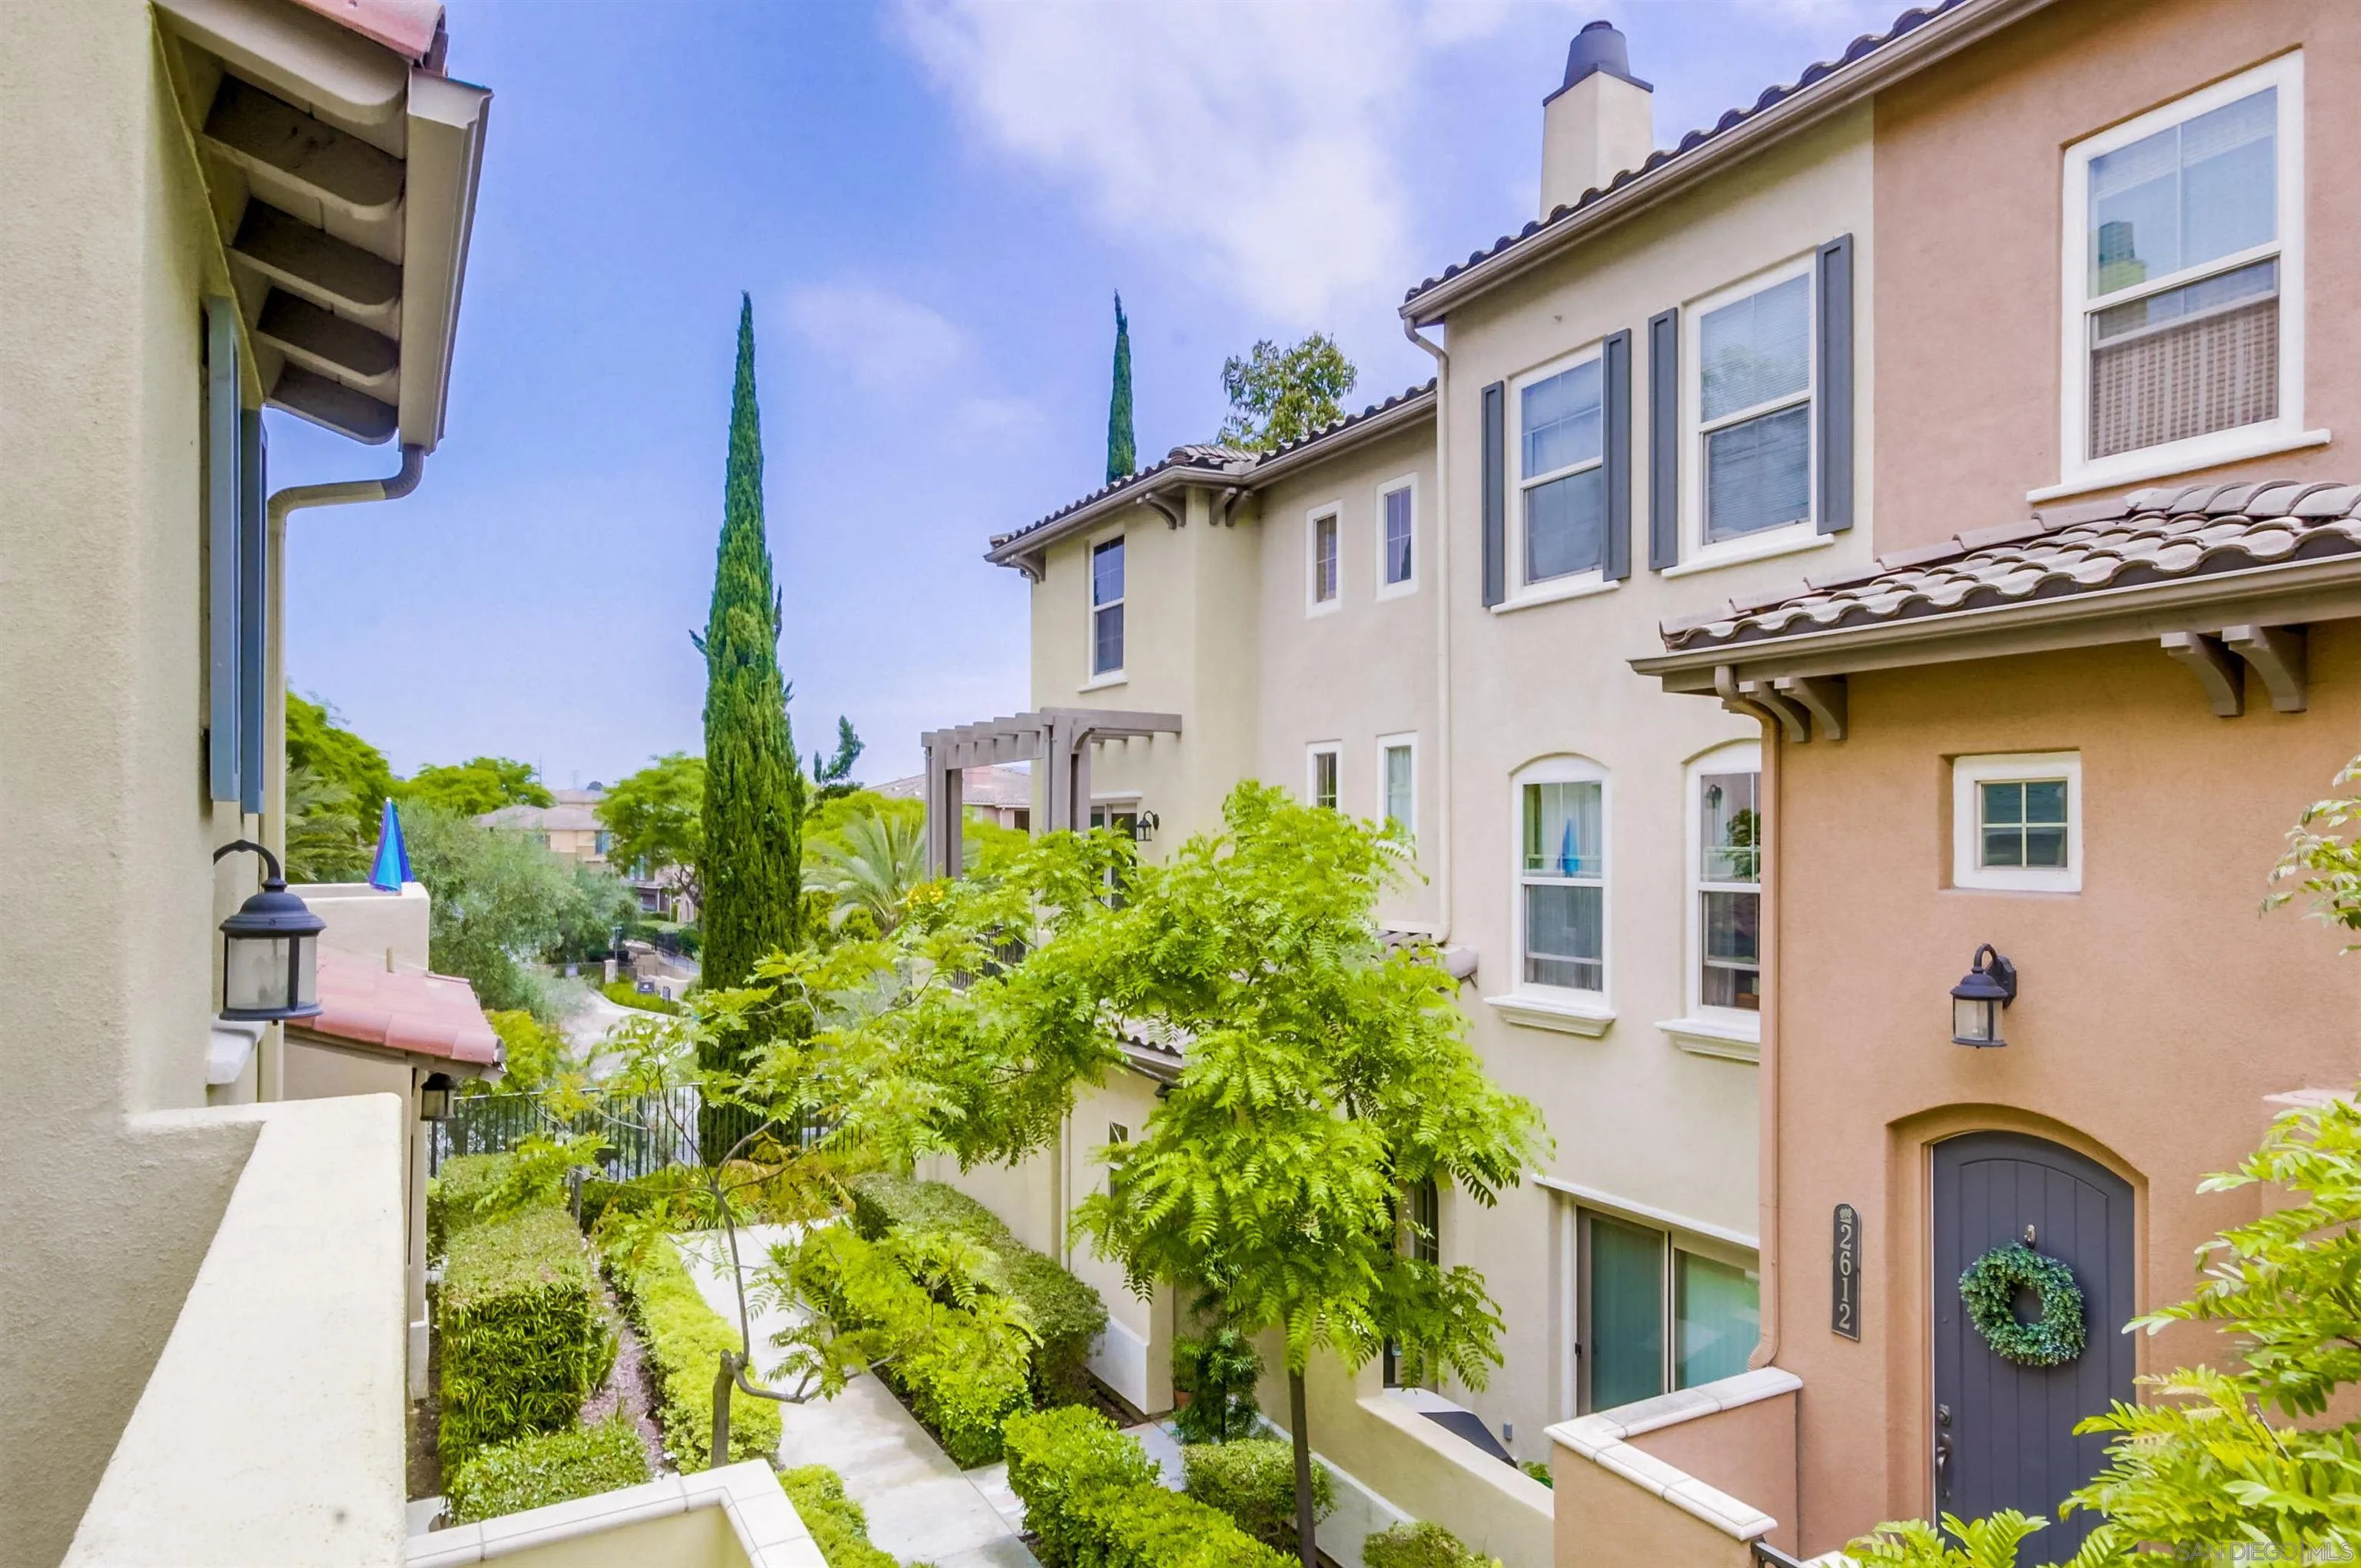
Stucco townhomes face a leafy courtyard with tiled roofs, a pergola, and a tall cypress tree.
Townhome exterior framed by leafy trees, with a small balcony and steps to a planted patio.
Furnished home office with a wooden desk, potted plant, and brass floor lamp.
Staged home office with a wood desk, potted plant, and three narrow windows with blinds.
Carpeted upstairs landing with a built-in wooden cabinet beside an arched doorway to a bright room.
Empty carpeted bedroom with two curtained windows and a ceiling fan with light.
Empty bedroom with gray carpet, two curtained windows, and an arched doorway to an en-suite bathroom.
Empty bedroom with a ceiling fan, curtained window, and arched opening to a bathroom vanity.
Empty carpeted bedroom with a wood-blade ceiling fan and an arched doorway.
Bathroom with a wood double-sink vanity and glass-enclosed tub and shower.
Bathroom with double sinks and wood cabinetry beside a glass-enclosed tub and shower.
Bathroom with a double-sink vanity and an open doorway to a walk-in closet.
Walk-in closet with built-in shelving and hanging rods on both sides.
Carpeted staircase beside an empty room with gray flooring and a window with blinds.
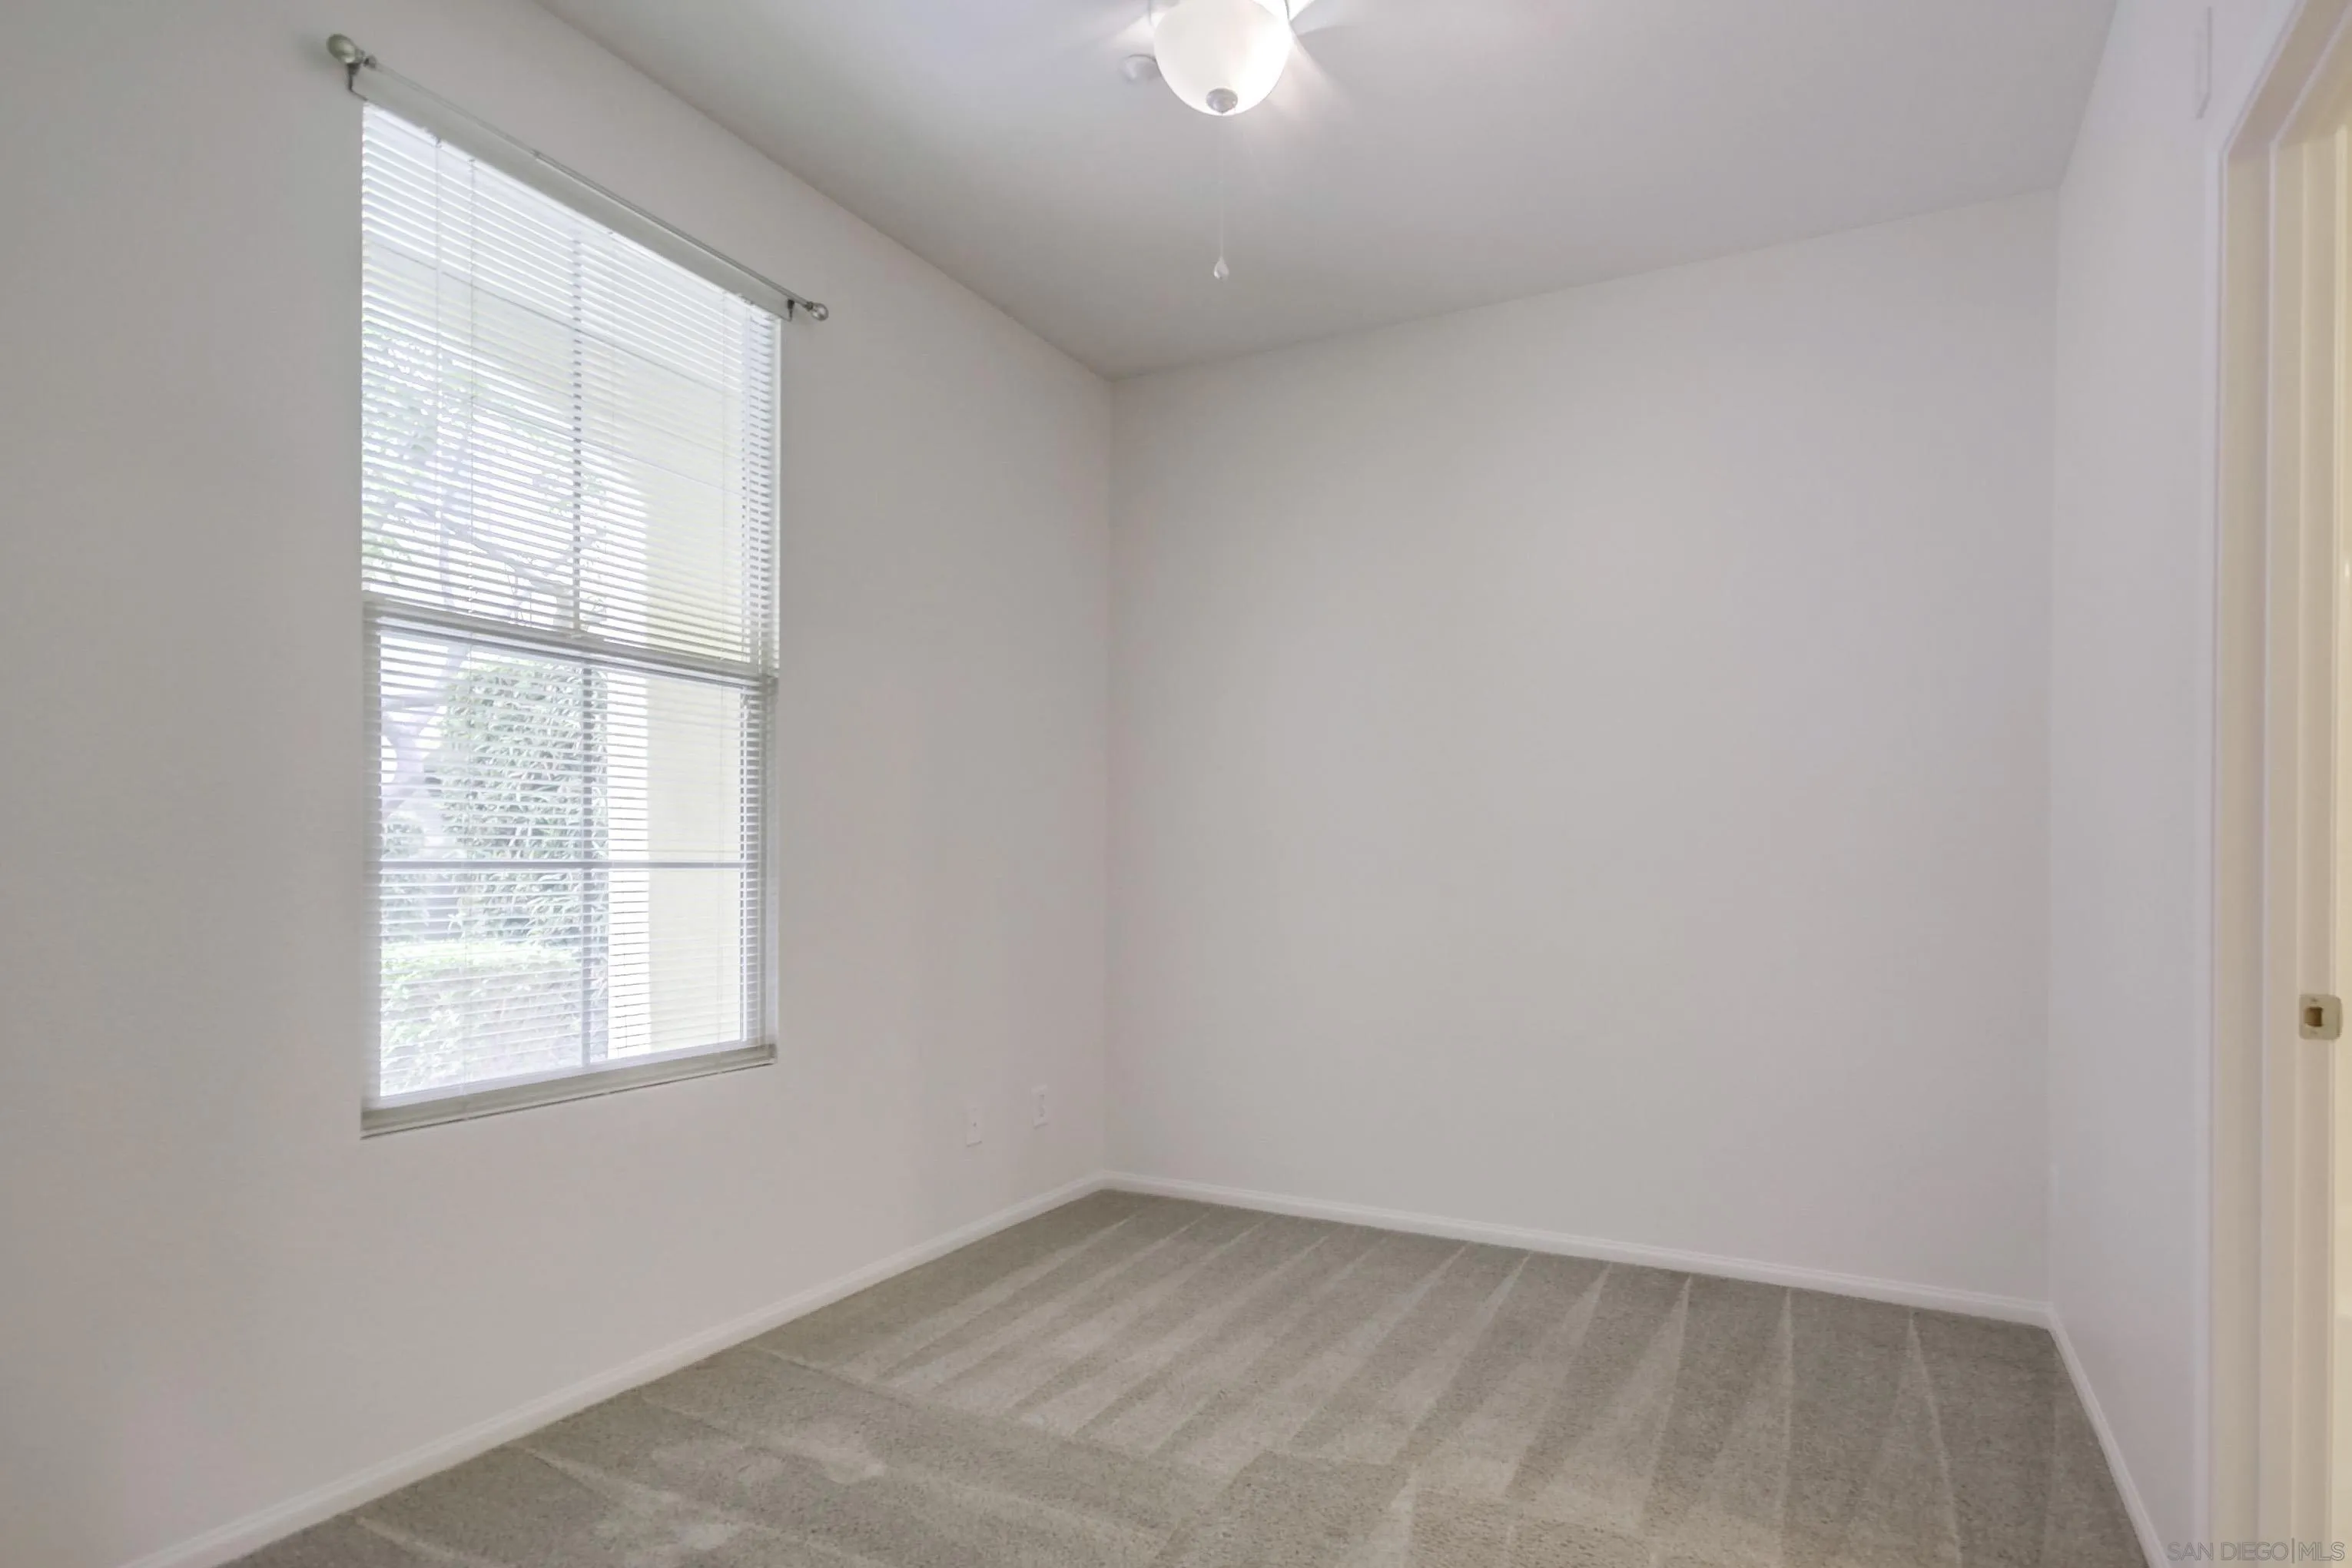
Empty bedroom with gray carpet, a window with blinds, and a ceiling light.
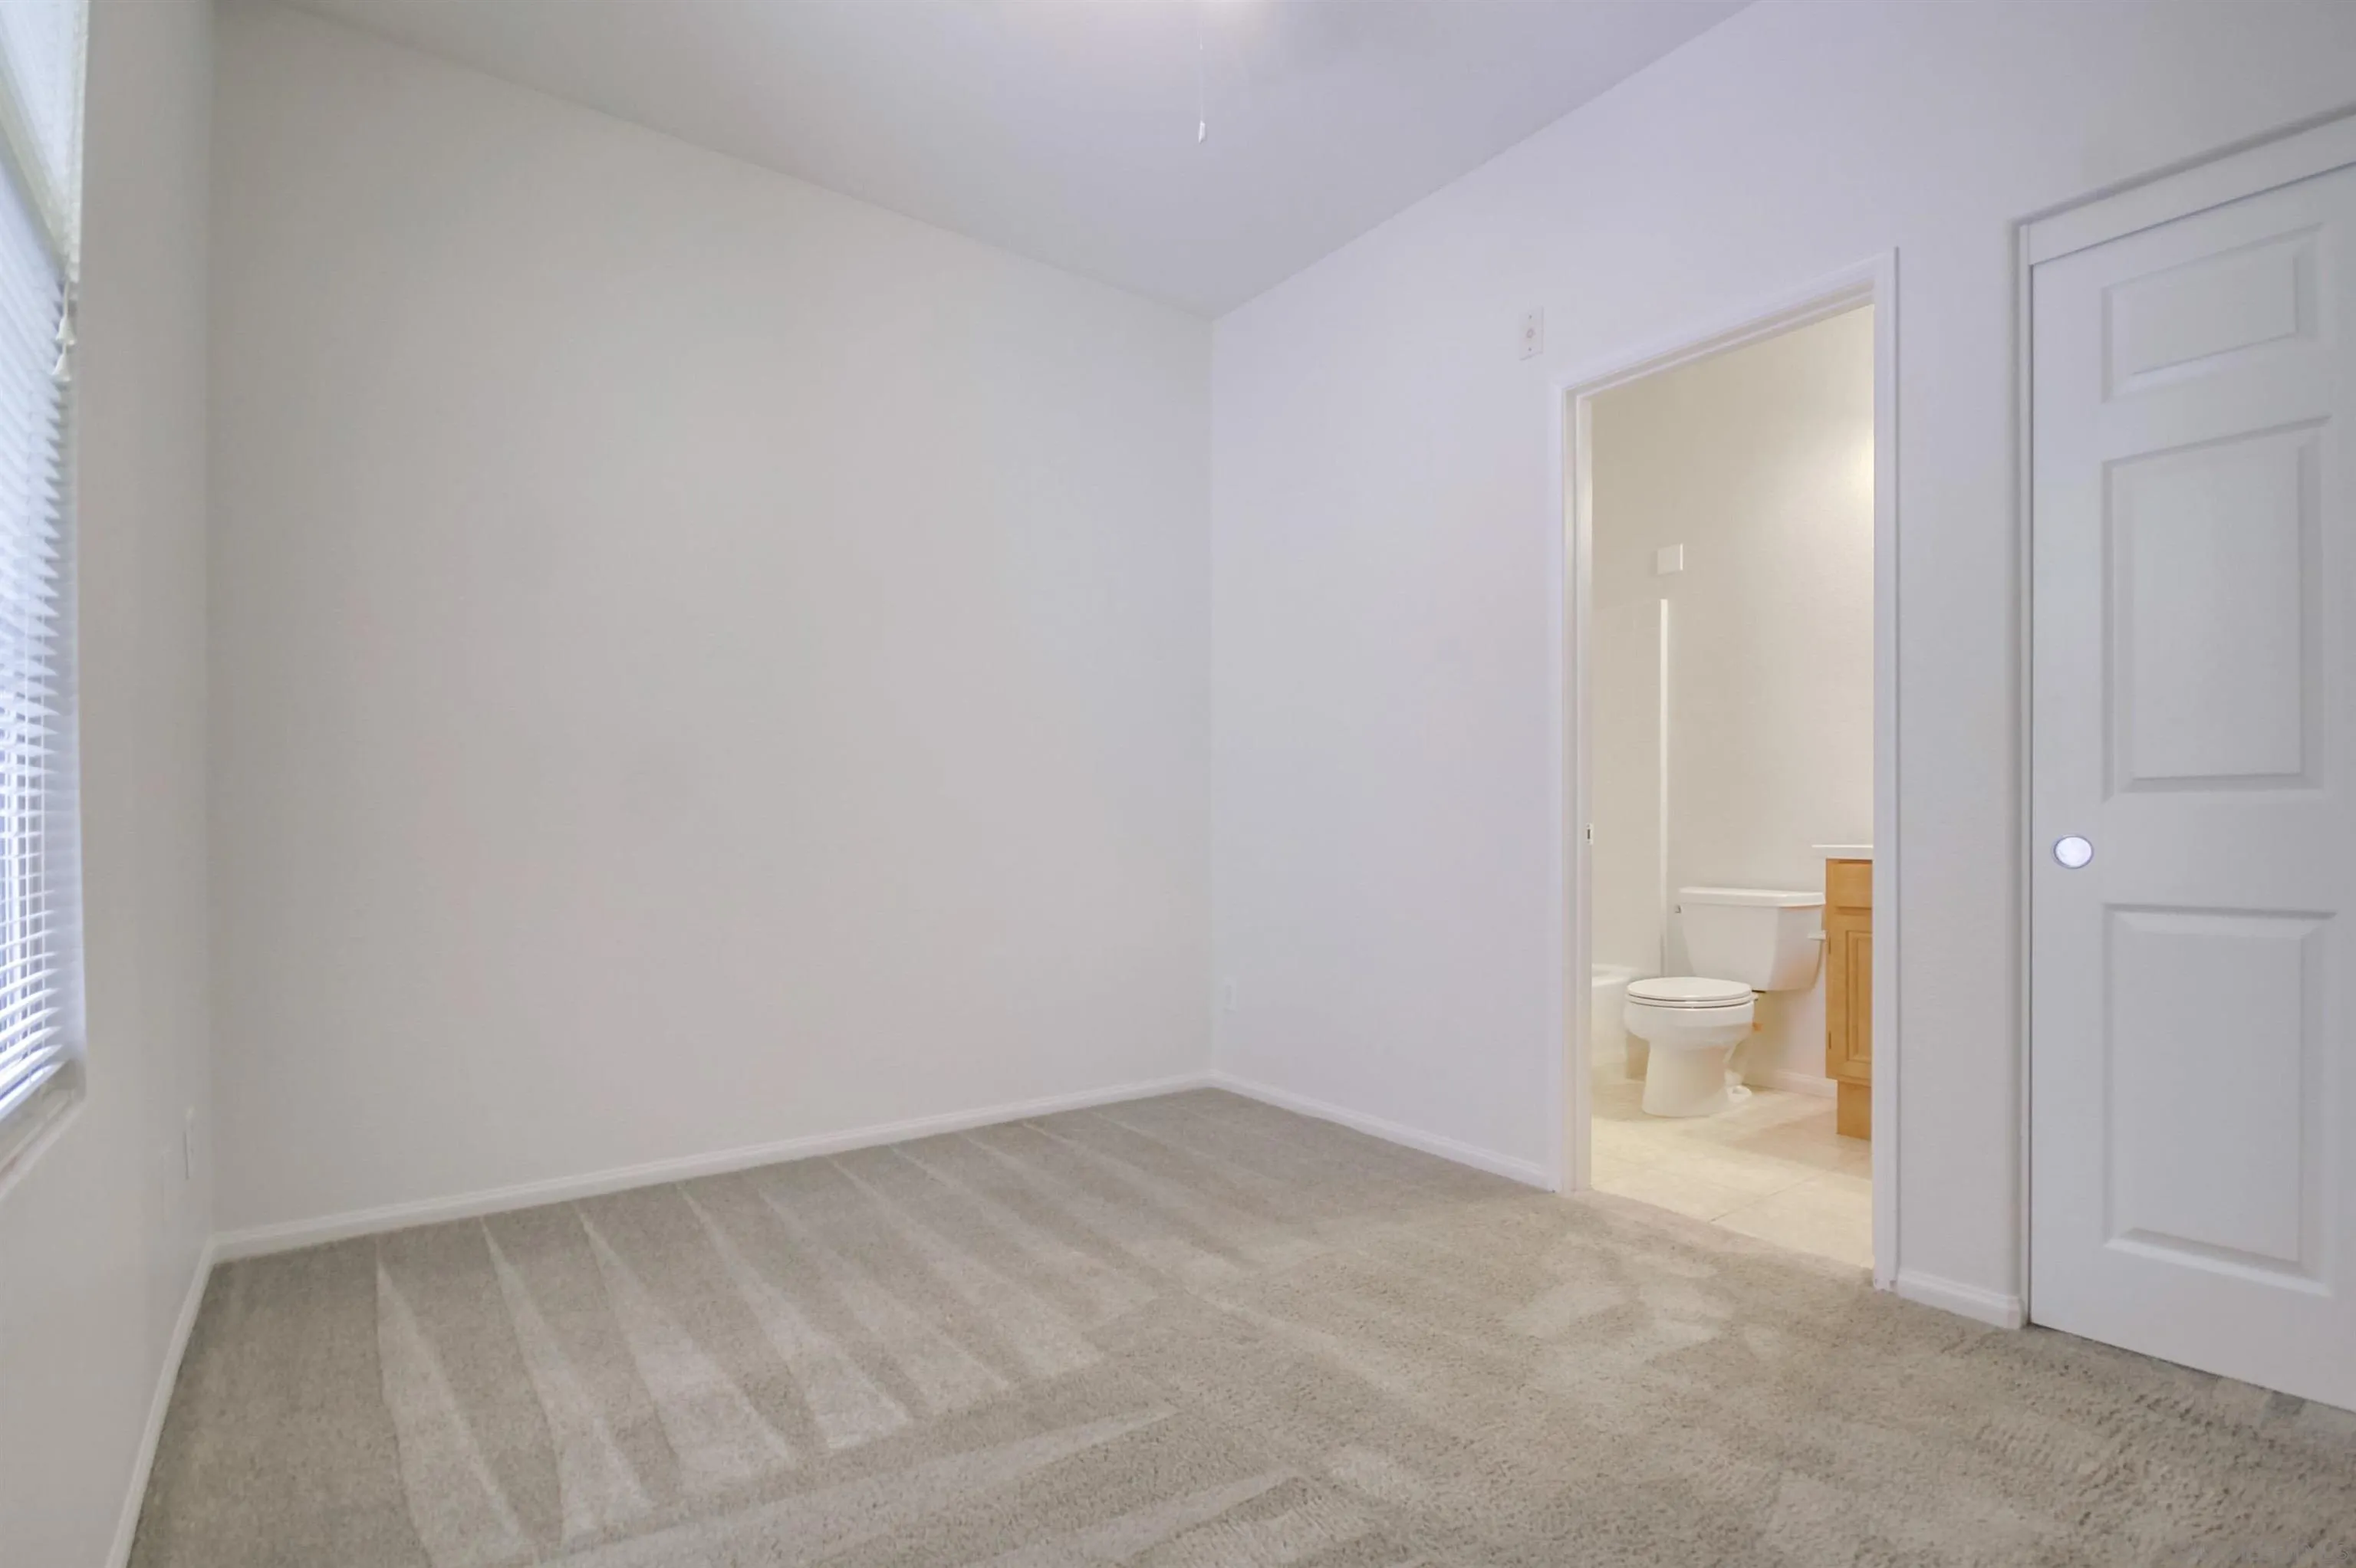
Empty carpeted bedroom with a window, sliding closet door, and open doorway to a bathroom.
Vacant bedroom with beige carpet, a large window with blinds, and open doors to the bathroom and hallway.
Bathroom with a white bathtub and tiled surround, toilet, and wood vanity.
Bathroom vanity with a wood cabinet, white sink, two mirrors, and chrome grab bars.
Home entrance with blue-gray arched door, 2566 address plaque, cream stucco, and trimmed shrubs.
Cream stucco townhouse entrance with a blue door, arched entry, and landscaped walkway.
Townhouse entrance with blue-gray door, short stairs, and a landscaped walkway.
Escala Cir townhome entry beside a tree-lined walkway and landscaped hedges.
Landscaped walkway between homes, lined with trimmed shrubs and mature trees.
Landscaped walkway between stucco residences, lined with trimmed shrubs and leafy trees.
Attached beige townhouses with brown garage doors along a landscaped access lane.
Beige multi-story townhome with arched windows, a small balcony, and landscaped walkways.
The Terraces at Escala residential building framed by leafy trees and landscaped hedges.
Townhouse complex lane bordered by leafy trees, trimmed hedges, and pastel-colored homes.
Peach stucco townhouse with a garage, mature trees, and a landscaped corner garden.
Multi-story tan stucco townhome with a garage, mature trees, and landscaped grounds.
Tan multi-story residence framed by mature trees, with cars parked along the curb.
Three-level Terraces floor plan with two bedrooms, 2.5 baths, a two-car garage, and optional den.
Landscaped stairways curve around a raised garden bed beneath a tall palm tree.
Outdoor swimming pool beside a tiled-roof clubhouse, with a rocky hillside behind it.
Outdoor swimming pool with lounge chairs, a pergola, and distant hills.
Community park with a broad lawn, landscaped flower beds, benches, and hills in the distance.
Fitness center with rows of cardio machines, wall mirrors, and ceiling fans.
Community playground with a shaded play structure, curved walkway, and landscaped lawn.
Aerial view of community amenities with pools, tennis courts, clubhouse, and parking.
Gated community entrance with palm-lined streets, tile-roof homes, and hills beyond.
SEE ALL PHOTOS
Open-plan living room and kitchen with a white sofa, fireplace, and wood cabinets.
Carpeted staircase with a white handrail rises through a bright stairwell beneath a ceiling fan.
Dining area with a wood table and four chairs beside sliding glass doors to a patio.
Entryway with tiled floor and white door beside carpeted stairs with a white handrail.
Staged living room with cream seating, green accents, potted plants, and sliding glass doors.
Staged living room with white seating, a fireplace, and an open kitchen with wood cabinets.
Living room with a white fireplace, neutral seating, and an open dining area.
Dining area with white chairs, sliding glass doors, pale tile floors, and a ceiling fan.
Dining area with a wood table beside sliding glass doors to a small patio.
Open-plan dining room with a wooden table, white chairs, and the kitchen and living area beyond.
Kitchen with wood cabinetry, stainless steel appliances, and an island with two stools.
Kitchen with honey-colored wood cabinets, stone counters, stainless appliances, and a peninsula.
Kitchen with honey-colored wood cabinets, speckled stone counters, and stainless appliances.
Kitchen with honey-colored wood cabinets, speckled counters, a double sink, and stainless steel appliances.
Kitchen with honey-colored cabinets, granite counters, stainless steel appliances, and a peninsula.
Open-plan kitchen with a granite island and wood cabinets beside a furnished living area.
Open-plan kitchen and living room with a granite island, fireplace, and dining area.
Bathroom with a pedestal sink and oval mirror beside a toilet and framed floral painting.
Bathroom with pedestal sink and oval mirror; stacked washer and dryer are visible through the open doorway.
Laundry room with stacked front-loading washer and dryer beside a window; part of a bathtub is visible nearby.
Balcony with wicker seating, a small table, and sliding glass doors.
Upper-level balcony with a woven chair beside a sliding glass door, overlooking neighboring homes and greenery.
Stucco townhomes face a leafy courtyard with tiled roofs, a pergola, and a tall cypress tree.
Townhome exterior framed by leafy trees, with a small balcony and steps to a planted patio.
Furnished home office with a wooden desk, potted plant, and brass floor lamp.
Staged home office with a wood desk, potted plant, and three narrow windows with blinds.
Carpeted upstairs landing with a built-in wooden cabinet beside an arched doorway to a bright room.
Empty carpeted bedroom with two curtained windows and a ceiling fan with light.
Empty bedroom with gray carpet, two curtained windows, and an arched doorway to an en-suite bathroom.
Empty bedroom with a ceiling fan, curtained window, and arched opening to a bathroom vanity.
Empty carpeted bedroom with a wood-blade ceiling fan and an arched doorway.
Bathroom with a wood double-sink vanity and glass-enclosed tub and shower.
Bathroom with double sinks and wood cabinetry beside a glass-enclosed tub and shower.
Bathroom with a double-sink vanity and an open doorway to a walk-in closet.
Walk-in closet with built-in shelving and hanging rods on both sides.
Carpeted staircase beside an empty room with gray flooring and a window with blinds.
Empty bedroom with gray carpet, a window with blinds, and a ceiling light.
Empty carpeted bedroom with a window, sliding closet door, and open doorway to a bathroom.
Vacant bedroom with beige carpet, a large window with blinds, and open doors to the bathroom and hallway.
Bathroom with a white bathtub and tiled surround, toilet, and wood vanity.
Bathroom vanity with a wood cabinet, white sink, two mirrors, and chrome grab bars.
Home entrance with blue-gray arched door, 2566 address plaque, cream stucco, and trimmed shrubs.
Cream stucco townhouse entrance with a blue door, arched entry, and landscaped walkway.
Townhouse entrance with blue-gray door, short stairs, and a landscaped walkway.
Escala Cir townhome entry beside a tree-lined walkway and landscaped hedges.
Landscaped walkway between homes, lined with trimmed shrubs and mature trees.
Landscaped walkway between stucco residences, lined with trimmed shrubs and leafy trees.
Attached beige townhouses with brown garage doors along a landscaped access lane.
Beige multi-story townhome with arched windows, a small balcony, and landscaped walkways.
The Terraces at Escala residential building framed by leafy trees and landscaped hedges.
Townhouse complex lane bordered by leafy trees, trimmed hedges, and pastel-colored homes.
Peach stucco townhouse with a garage, mature trees, and a landscaped corner garden.
Multi-story tan stucco townhome with a garage, mature trees, and landscaped grounds.
Tan multi-story residence framed by mature trees, with cars parked along the curb.
Three-level Terraces floor plan with two bedrooms, 2.5 baths, a two-car garage, and optional den.
Landscaped stairways curve around a raised garden bed beneath a tall palm tree.
Outdoor swimming pool beside a tiled-roof clubhouse, with a rocky hillside behind it.
Outdoor swimming pool with lounge chairs, a pergola, and distant hills.
Community park with a broad lawn, landscaped flower beds, benches, and hills in the distance.
Fitness center with rows of cardio machines, wall mirrors, and ceiling fans.
Community playground with a shaded play structure, curved walkway, and landscaped lawn.
Aerial view of community amenities with pools, tennis courts, clubhouse, and parking.
Gated community entrance with palm-lined streets, tile-roof homes, and hills beyond.
Listed by Compass, Peggy Foos, Listing Contact: 858-354-7503 
Sold

2566 Escala Cir

2566 Escala Cir, San Diego, CA 92108

$880,000
Welcome to this Plan 1 Terraces in Escala 2 bedroom plus loft, 2.5 bathroom courtyard townhome in central Mission Valley. Step inside this 1453 square foot residence and be greeted by a dramatic 2-story entry that leads up to an open floor plan adorned with a soothing neutral color scheme. The lower level features a convenient bedroom with an en suite bath, while the great room and kitchen on the next level create the perfect space for entertaining. As you ascend to the top floor, you'll discover a unique retreat/den adjacent to the spacious primary suite, complete with built-in storage space. Modern conveniences abound, including air conditioning, a 2-car attached garage, and an interior washer/dryer location. The sought-after gated community of Escala offers resort-like amenities, including a clubhouse/social party room, 2 pools, a hot tub, tennis/basketball courts, a state-of-the-art gym, roaming security, onsite management, a dog park, walking trails, a playground, and a BBQ area. Whether unwinding by the inviting great room fireplace, relaxing on the balcony, or enjoying the plethora of community amenities, this home embodies warmth, comfort, and convenience. Close to the new stadium, every-day needs, shopping malls, freeway access and transport hubs. Don't miss the opportunity to make this exceptional residence your own and experience the best of San Diego living at 2566 Escala Circle.

2
beds

3
baths

1,453 Sq.Ft. LIVING AREA

Jeff Davidson

Jeff Davidson

Features & Amenities

Interior

  • total bedrooms2
  • Total bathrooms3
  • full bathrooms2
  • half bathroom1
  • Laundry room Electric, Gas
  • Flooring Carpet, Linoleum/Vinyl, Tile
  • Fireplace FP in Living Room
  • APPLIANCES Dishwasher, Disposal, Dryer, Fire Sprinklers, Garage Door Opener, Microwave, Range/Oven, Refrigerator, Washer, Built In Range, Gas Range, Counter Top, Gas Cooking

Area & Lot

  • Status Sold
  • Date Sold June 28, 2024
  • Living Area1,453 Sq.Ft.
  • Total Area1,453 Sq.Ft.
  • MLS® ID240013111
  • TypeTownhouse
  • YEAR BUILT2004
  • NeighborhoodSan Diego
  • Architecture StylesMediterranean/Spanish
  • View DescriptionGreenbelt, Parklike, Neighborhood
  • School DistrictSan Diego Unified School Distric

Exterior

  • STORIES3
  • Garage Space2.0
  • water SourceMeter on Property
  • PoolBelow Ground, Community/Common, Lap, Association
  • roofTile/Clay
  • parkingAttached, Direct Garage Access, Garage, Garage - Rear Entry, Garage - Single Door, Garage Door Opener
  • HEAT TYPEFireplace, Forced Air Unit
  • AIR CONDITIONINGCentral Forced Air
  • sewerSewer Connected, Public Sewer
  • security FeaturesGated Community, Fire Sprinklers, 24 Hour Security, Firewall(s), Smoke Detector, Wired for Alarm System, Carbon Monoxide Detectors, Fire/Smoke Detection Sys

Financial

  • Sales Price$880,000
  • HOA $373/mo

San Diego

Explore

Experience the Difference With Us

Whether you are purchasing your first home, selling a multi-million dollar estate, or seeking entire portfolio management, you will receive Jeff Davidson Group's complete attention to every detail of your transaction.

Follow Me on Instagram